Property
1105-1107 Rue St-Andrews
Mascouche, Lanaudière J7L4G8
Two or more storey | MLS: 26189647
$1,895,000
Aerial photo 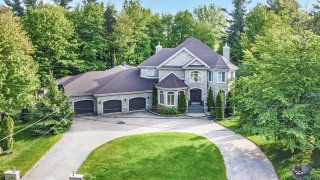 Frontage
 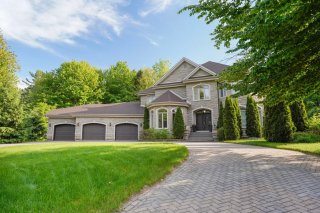 Frontage
 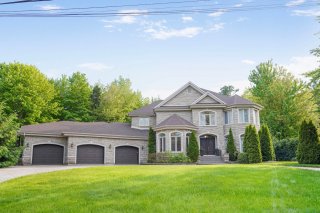 Aerial photo
 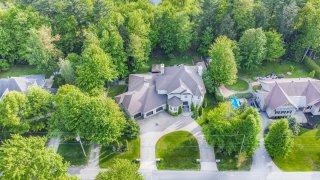 Aerial photo
 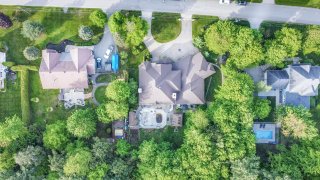 Aerial photo
 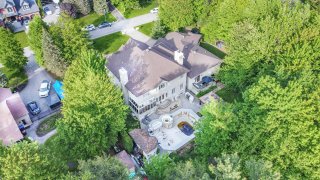 Aerial photo
 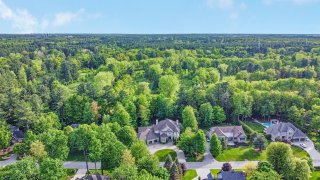 Hallway
 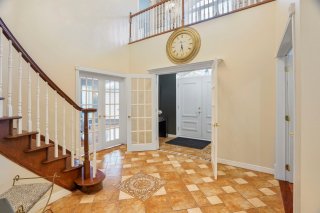 Hallway
 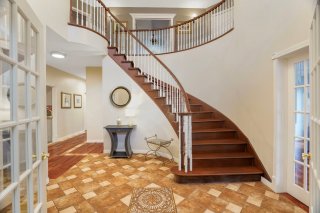 Hallway
 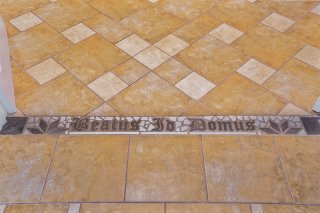 Living room
 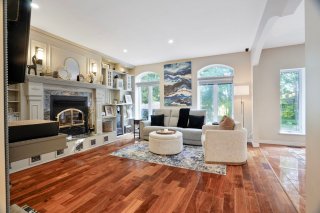 Living room
 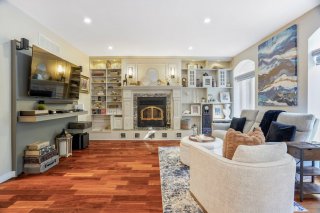 Living room
 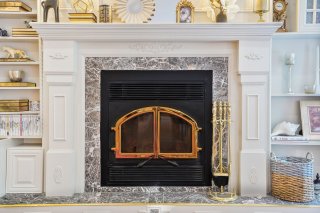 Living room
 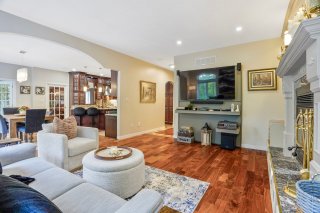 Dinette
 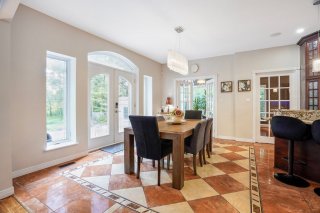 Dinette
 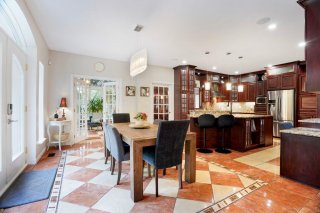 Dinette
 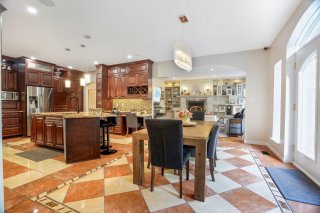 Kitchen
 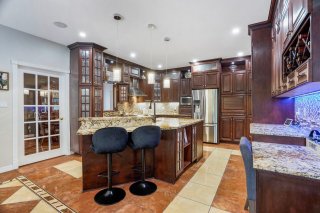 Kitchen
 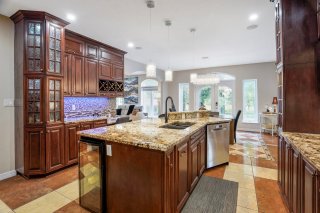 Kitchen
 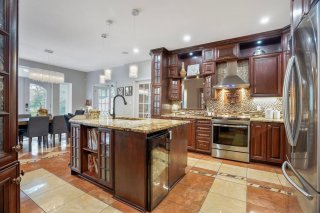 Kitchen
 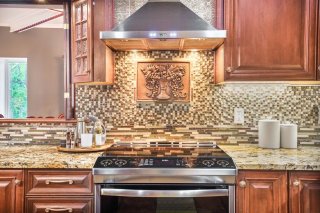 Kitchen
 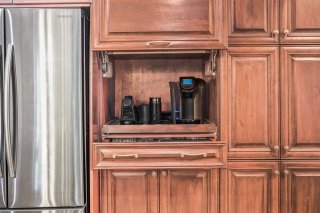 Corridor
 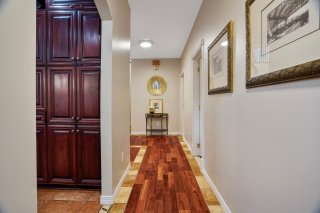 Laundry room
 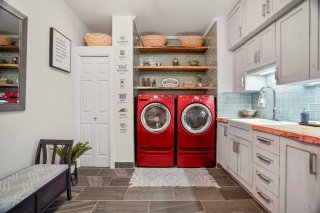 Dining room
 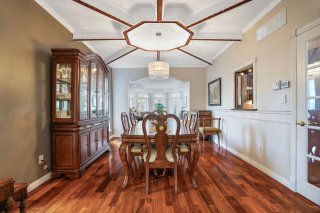 Dining room
 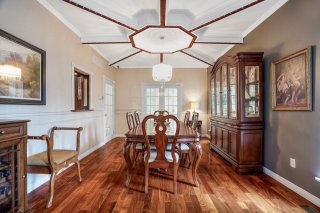 Den
Den 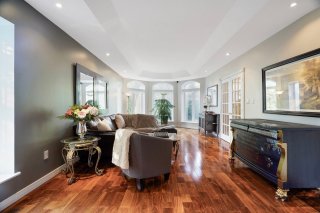 Den
Den 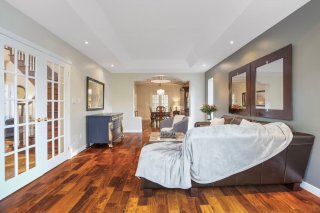 Solarium
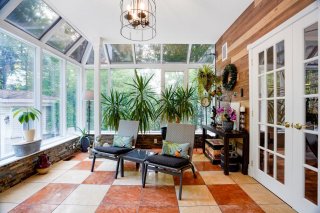
 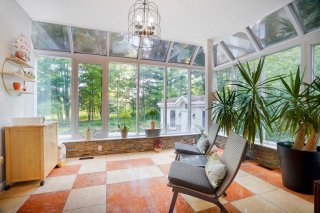 Solarium
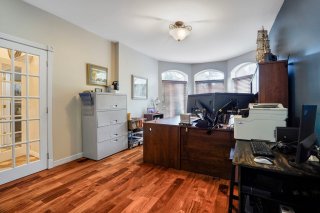
  Office
  Mezzanine
 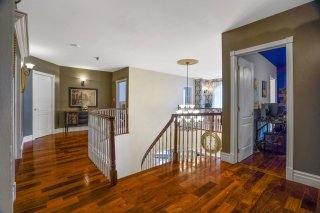 Mezzanine
 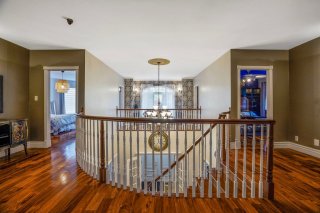 Mezzanine
 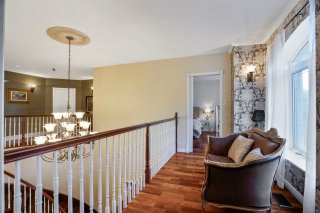 Primary bedroom
 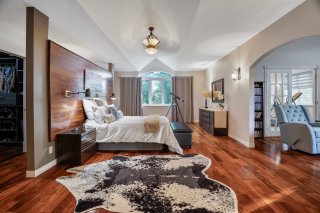 Primary bedroom
 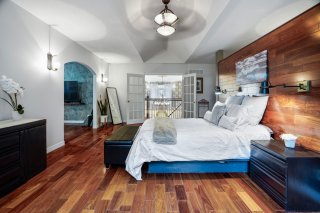 Primary bedroom
 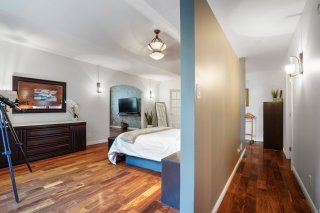 Primary bedroom
 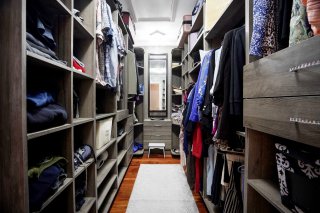 Primary bedroom
 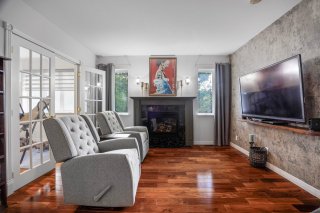 Primary bedroom
 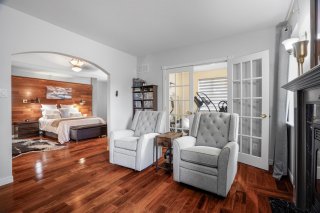 Primary bedroom
 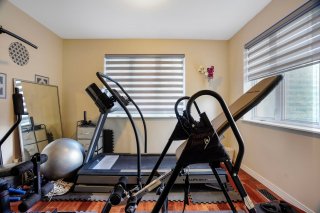 Bathroom
 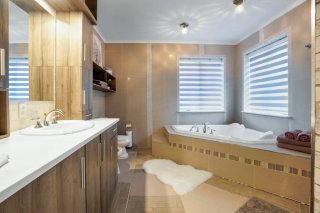 Bathroom
 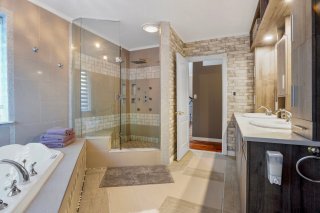 Bedroom
 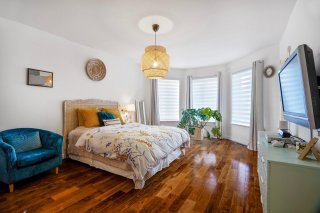 Bedroom
 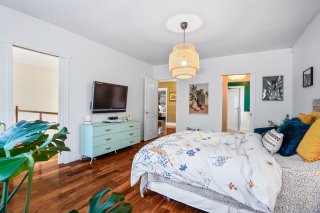 Bathroom
 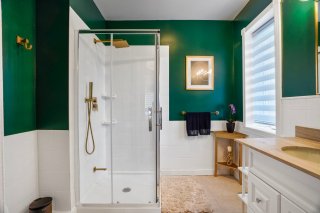 Bedroom
 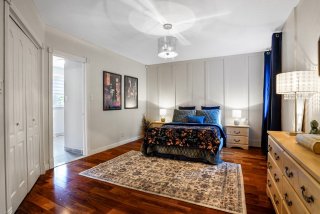 Bedroom
 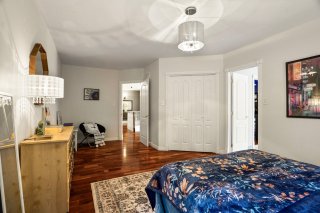 Bathroom
 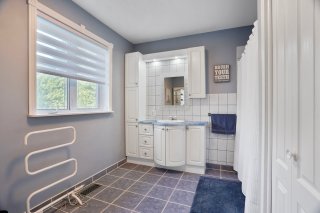 Bedroom
 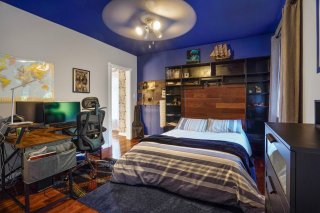 Bedroom
 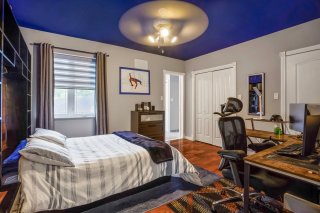 Family room
 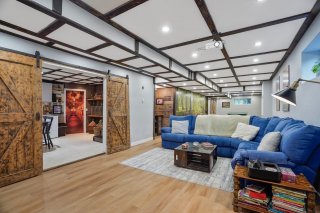 Family room
 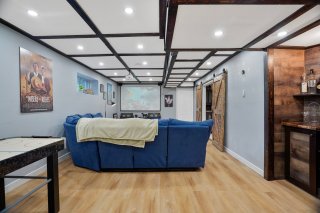 Family room
 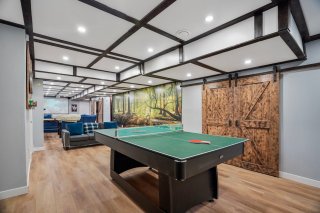 Family room
 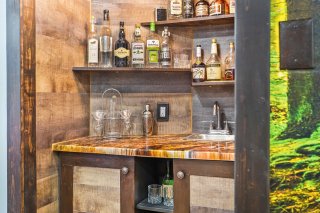 Family room
 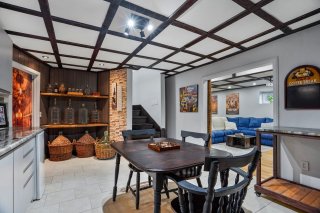 Family room
 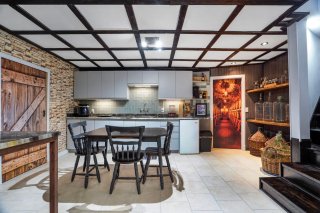 Family room
 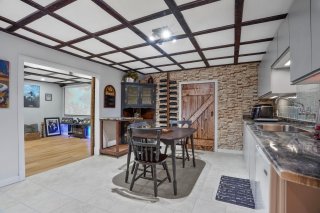 Playroom
 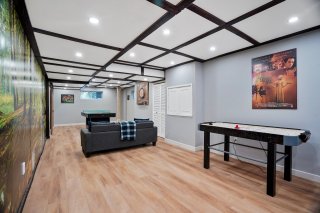 Bathroom
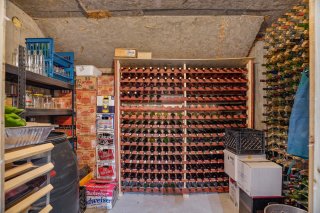
 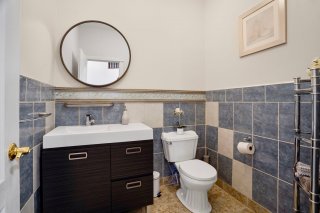 Cellar / Cold room
  Patio
Patio 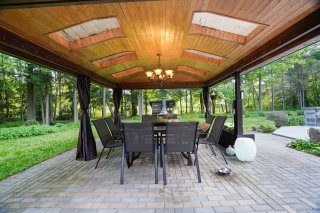 Backyard
 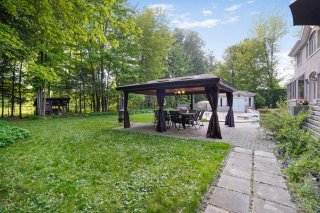 Backyard
 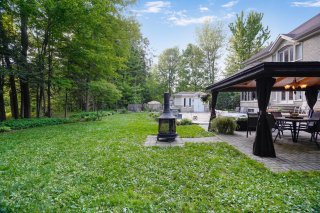 Backyard
 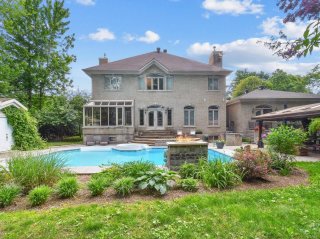 Pool
Pool 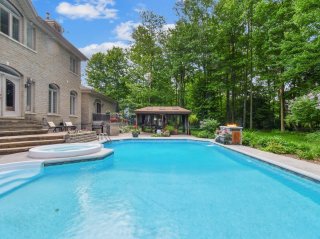 Pool
Pool 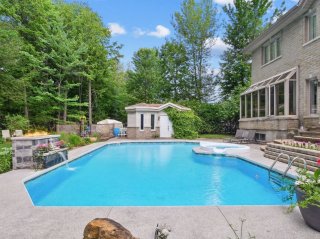 Pool
Pool 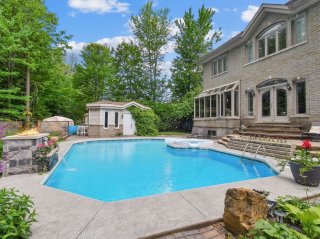 Pool
Pool 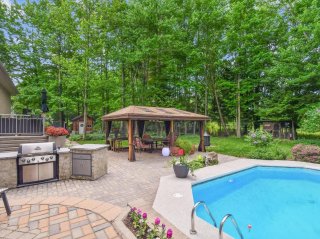 Pool
Pool 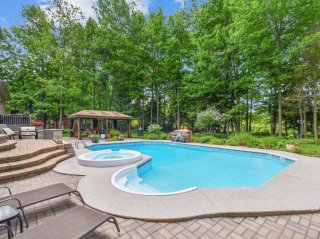 Pool
Pool 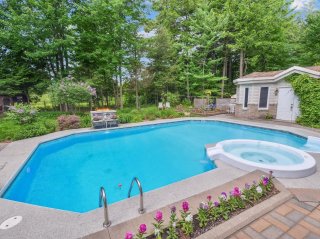 Pool
Pool 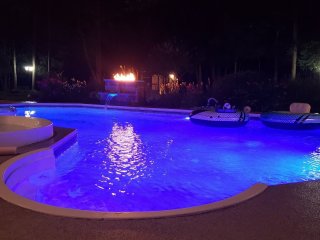 Pool
Pool 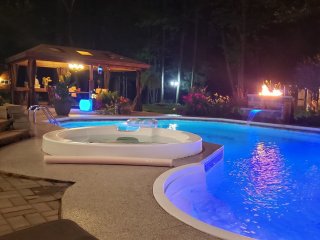 Back facade
 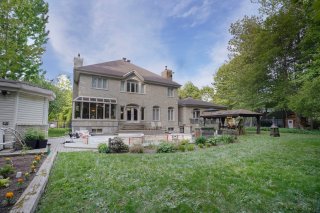 Back facade
 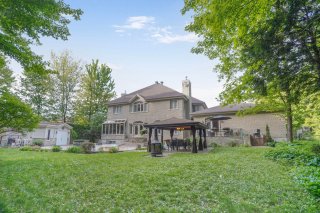 Backyard
 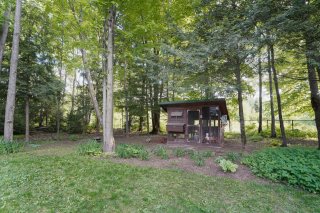 Backyard
 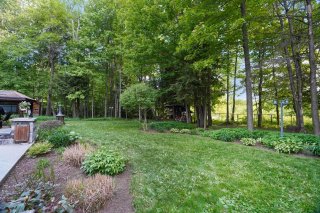 Frontage
 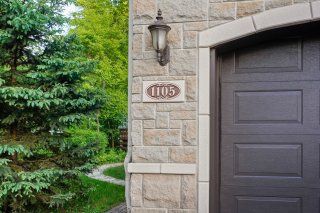 Frontage
 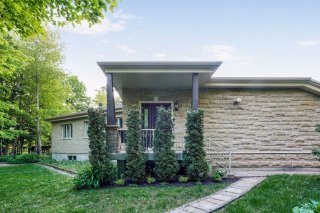 Hallway
 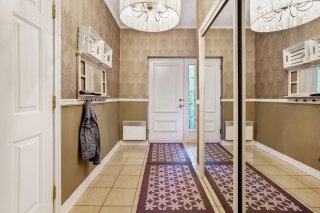 Overall View
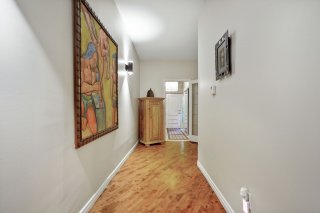
 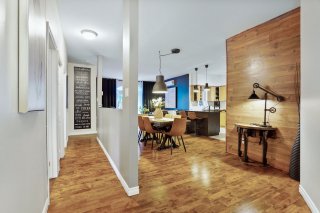 Corridor
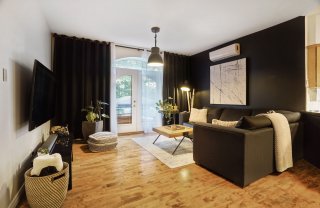
  Living room
  Living room
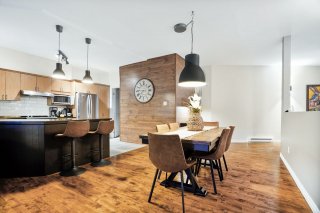
 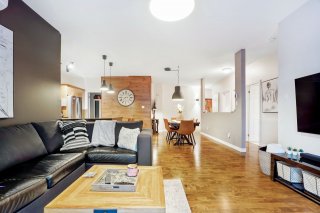 Dining room
 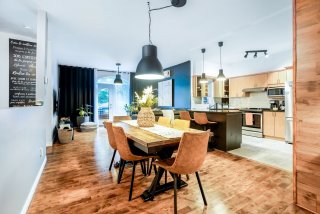 Dining room
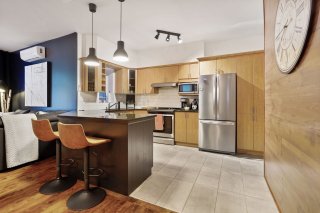
  Kitchen
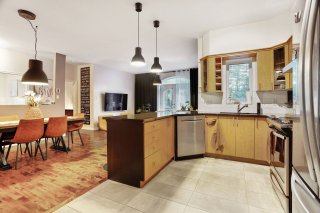
  Kitchen
  Primary bedroom
 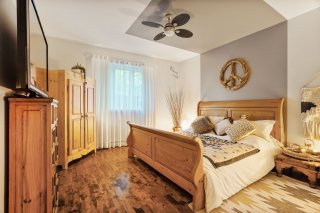 Primary bedroom
 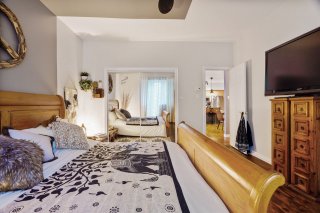 Bedroom
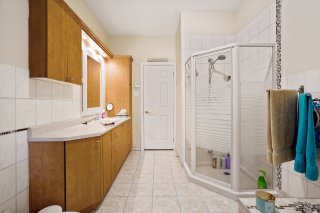
 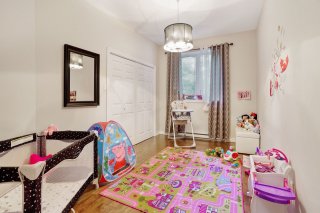 Bathroom
 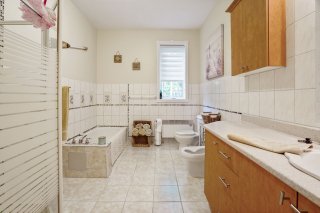 Bathroom
  Balcony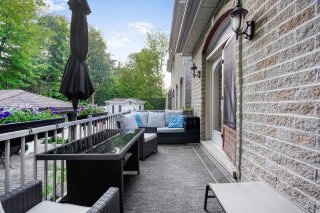
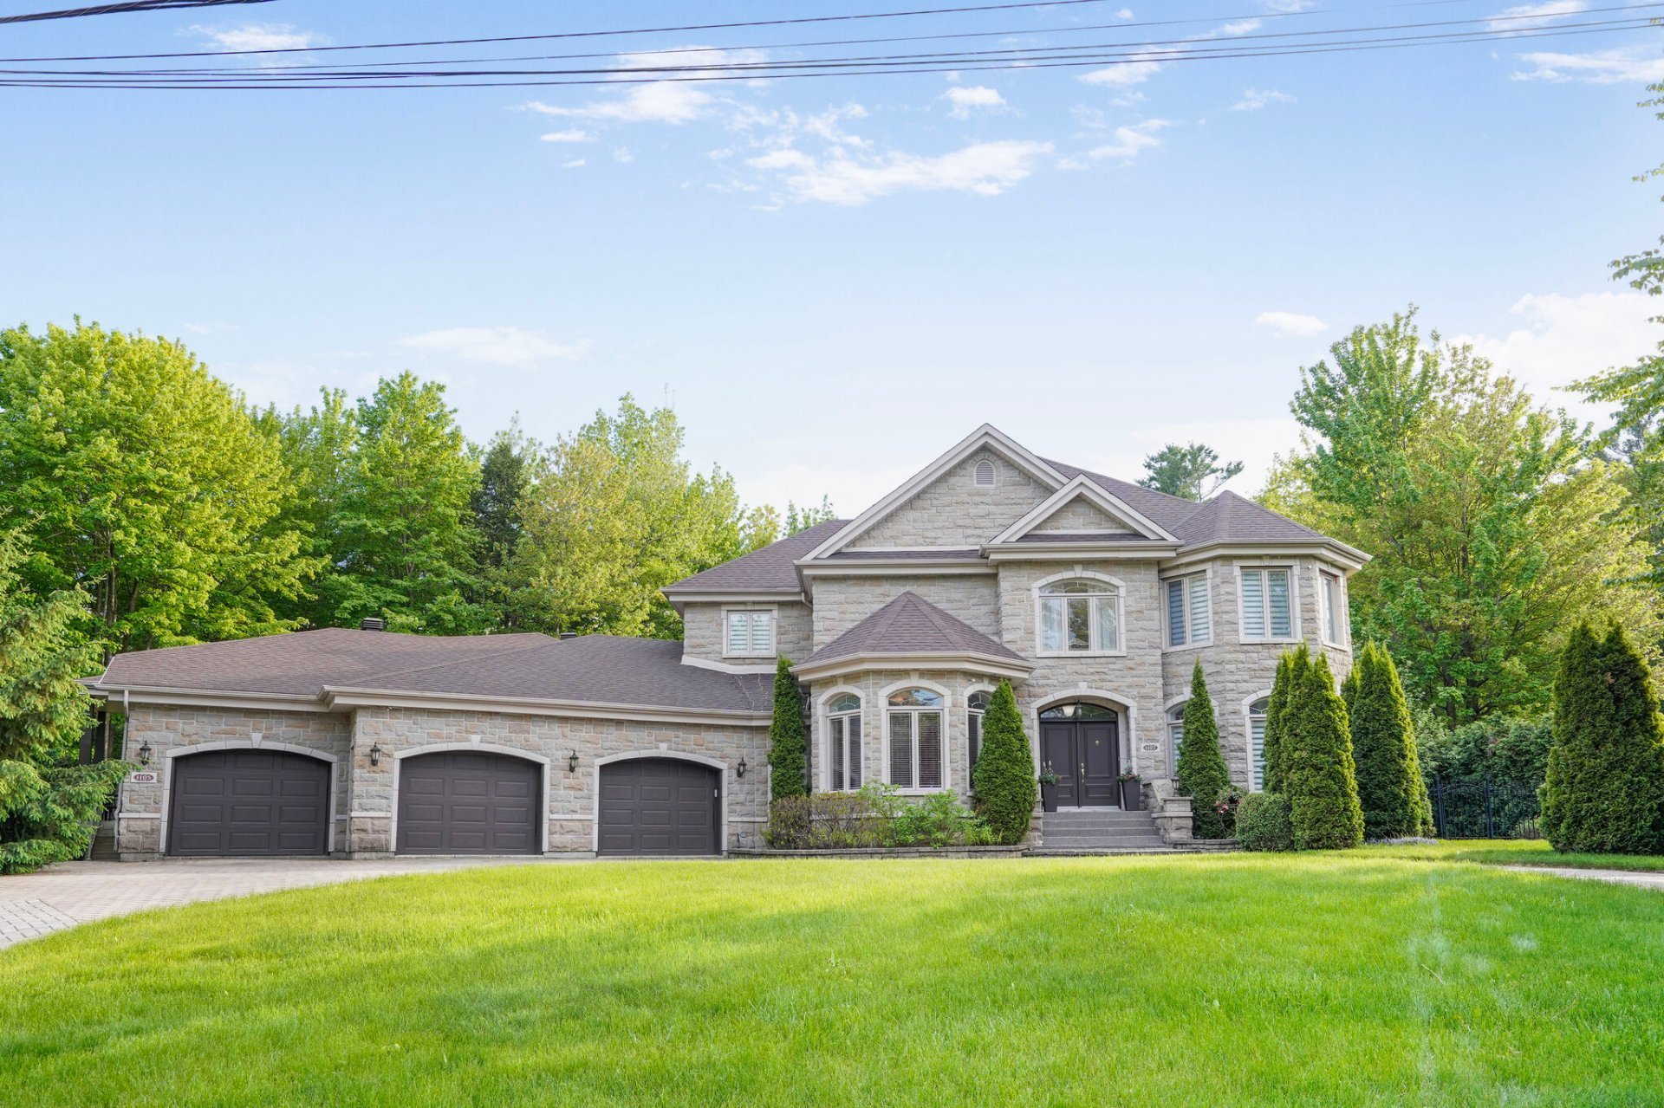
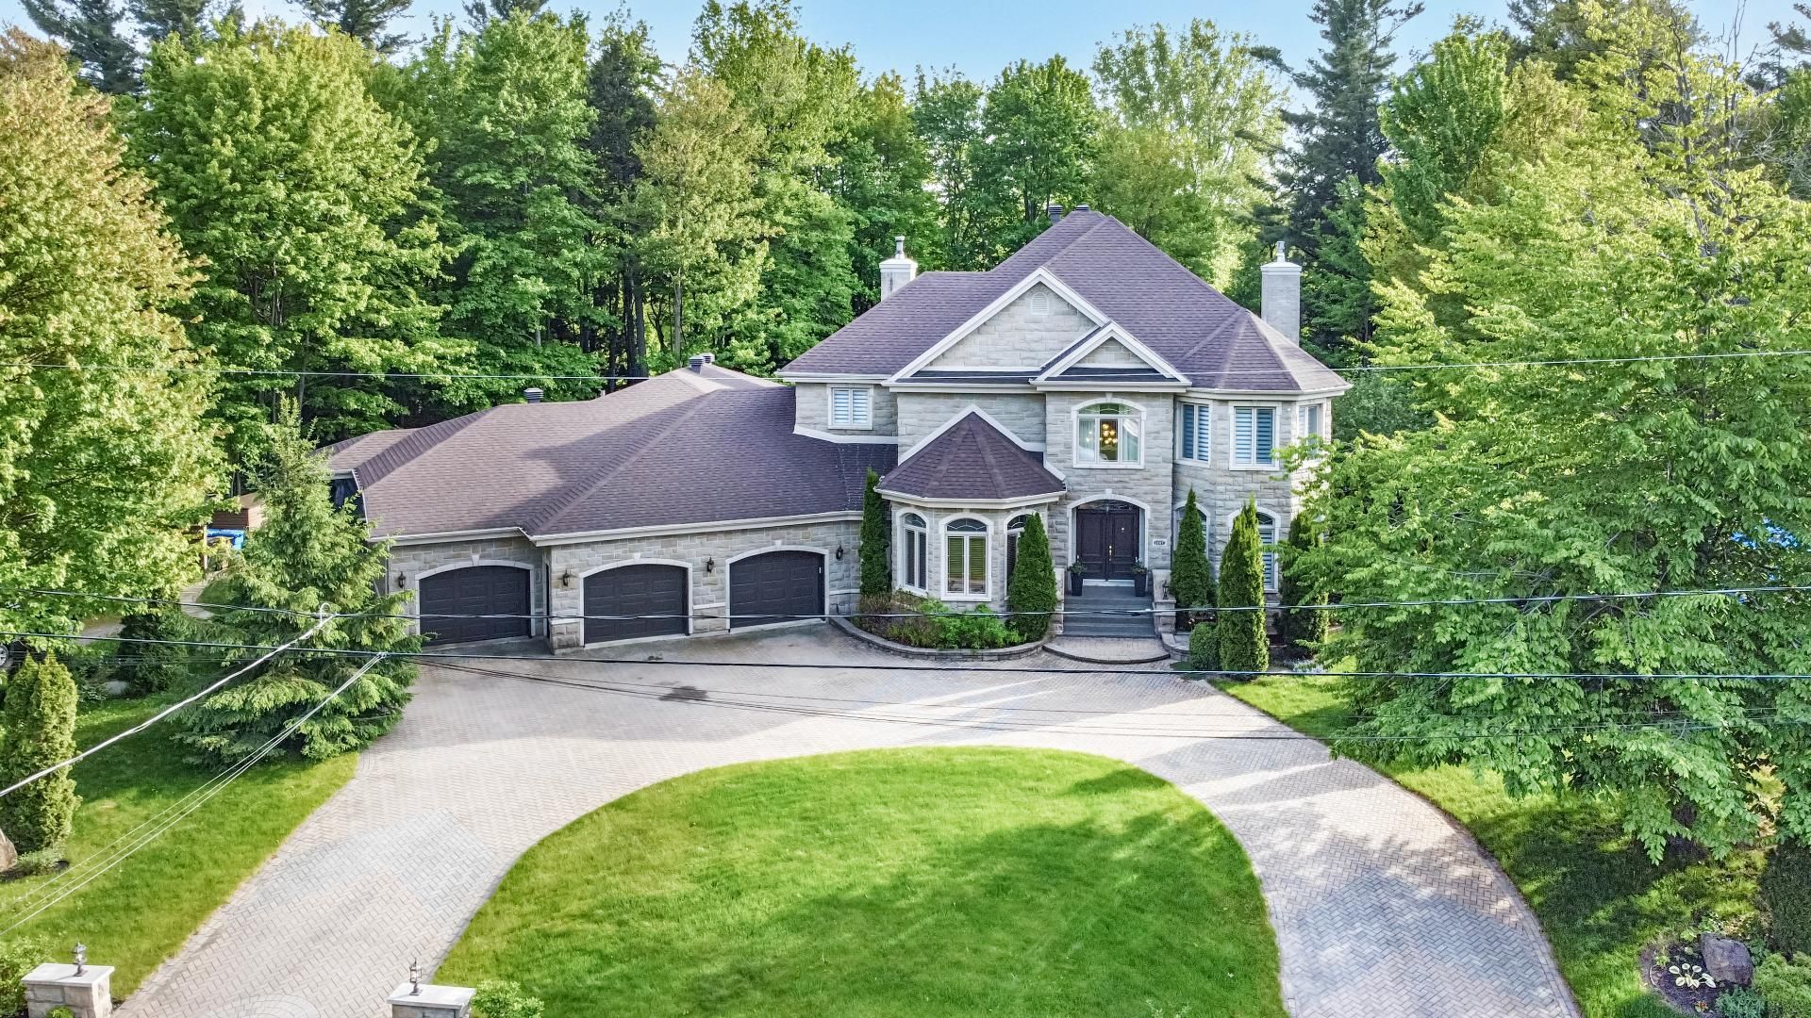 Frontage
 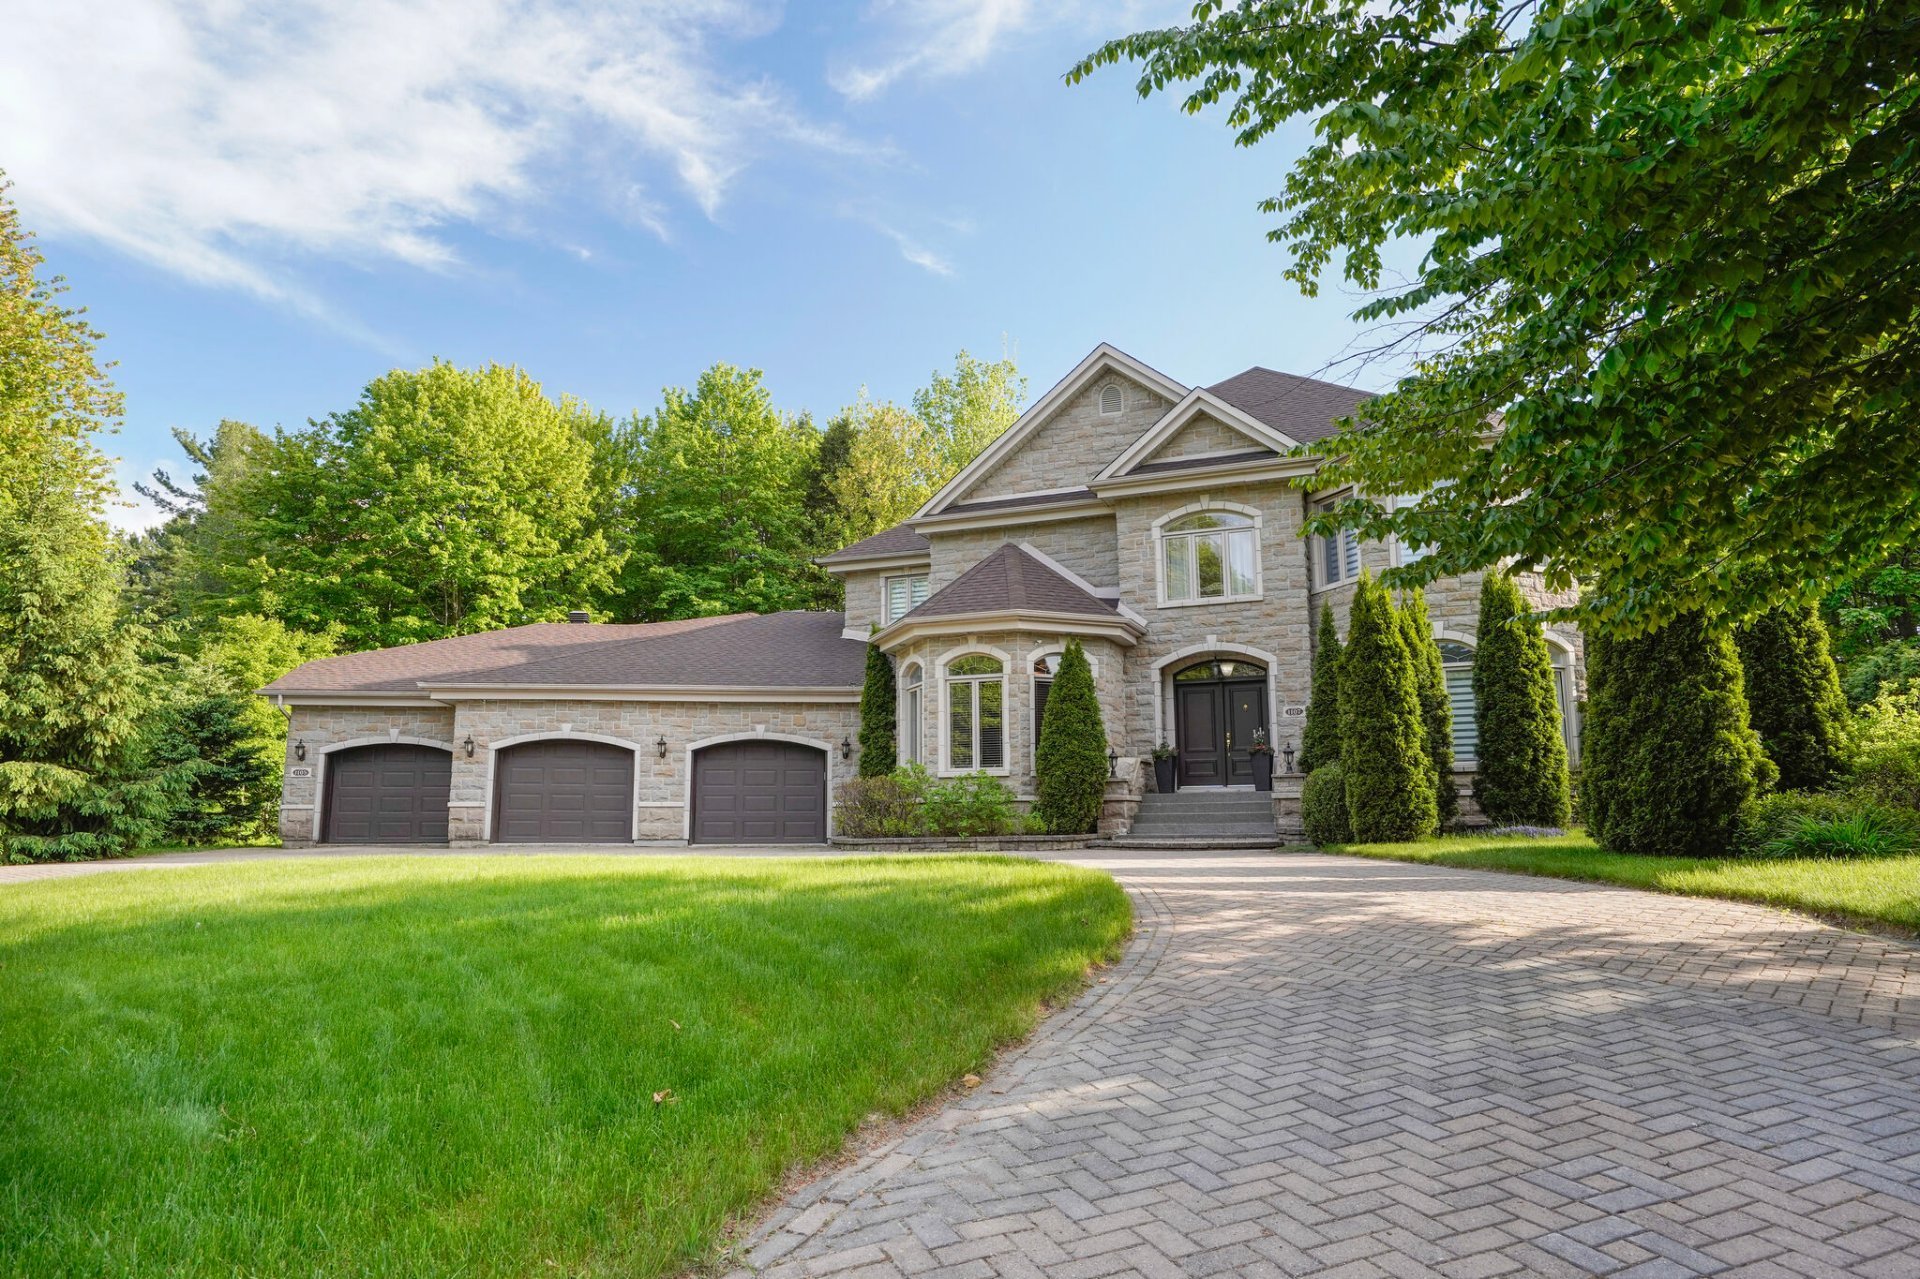 Frontage
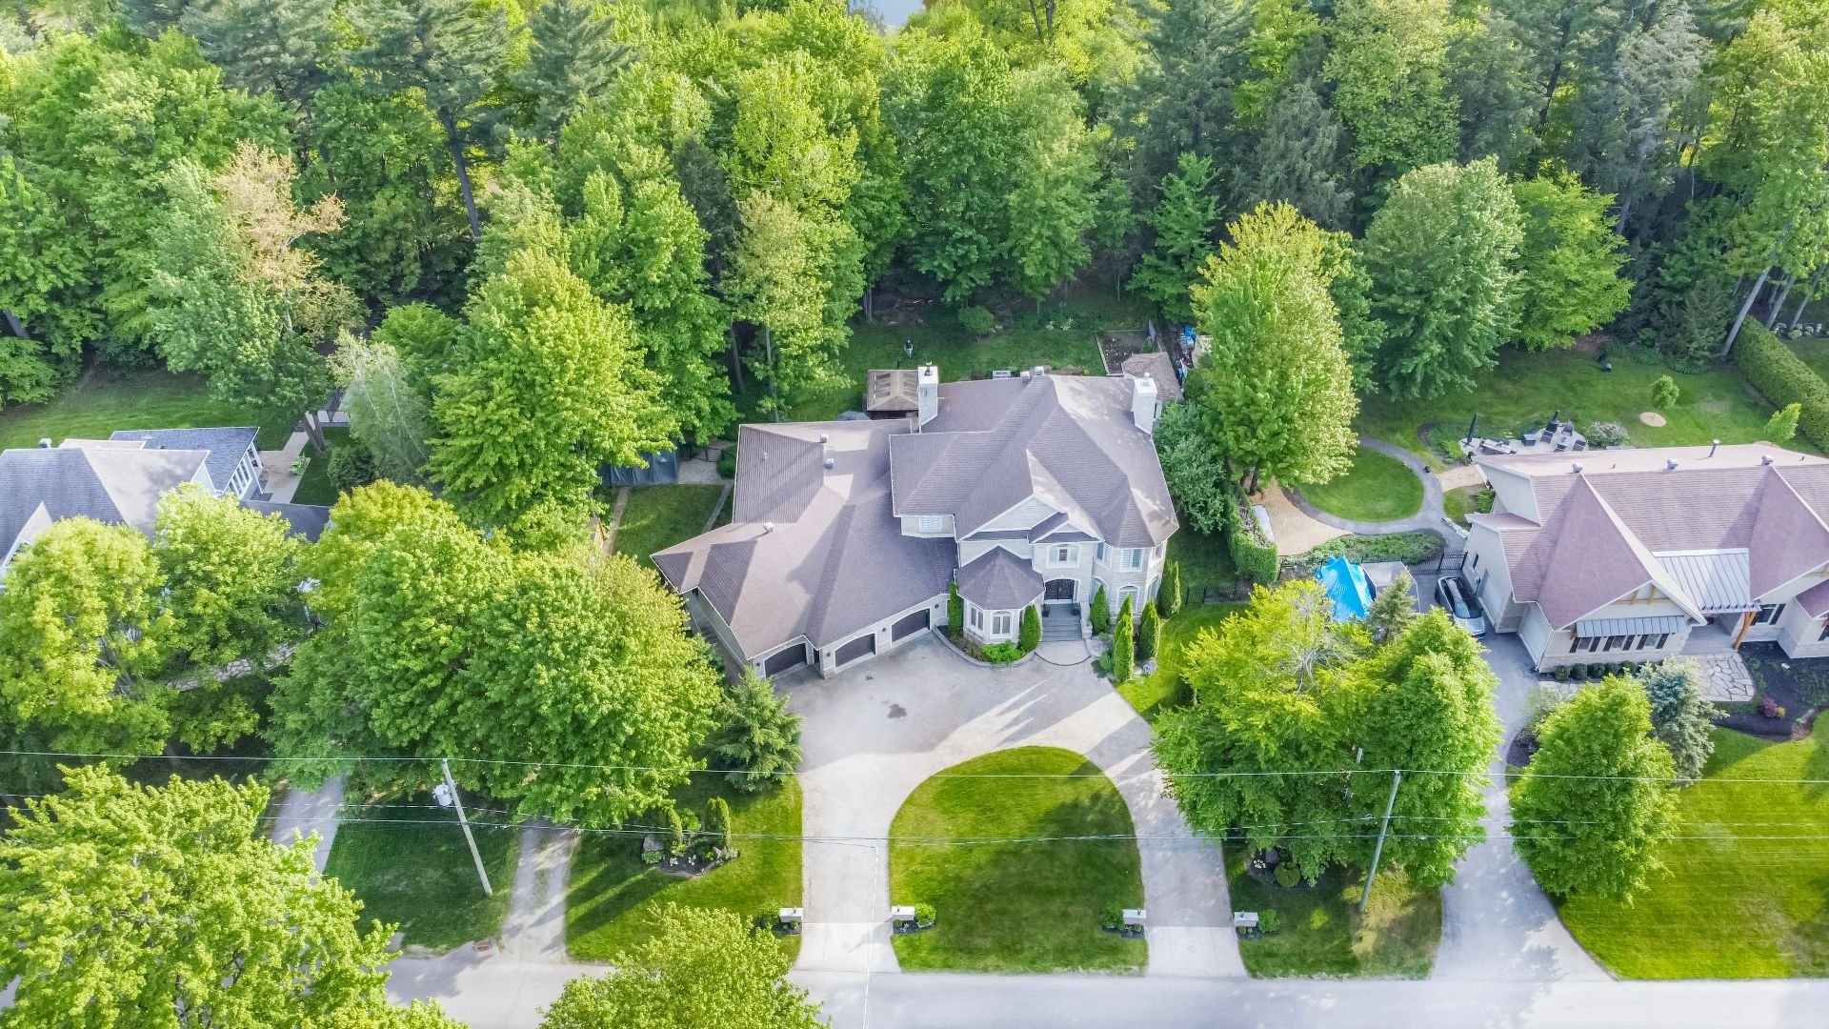
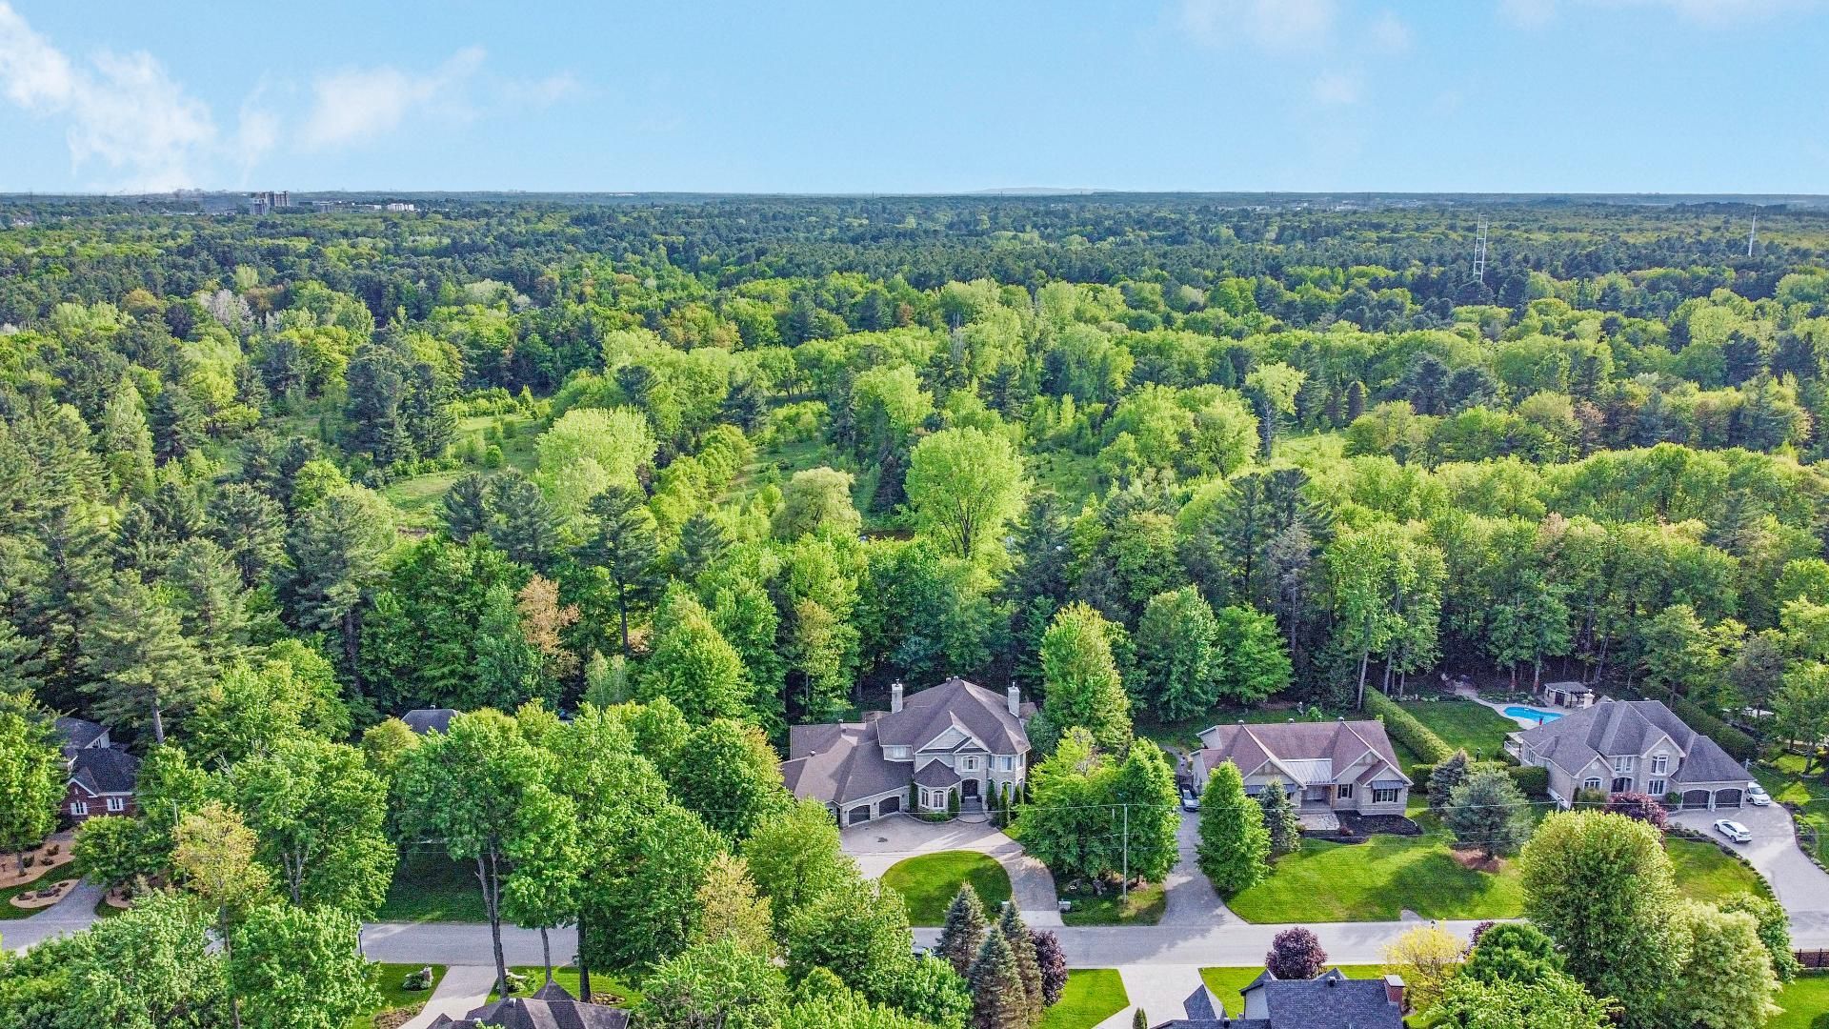
  Aerial photo
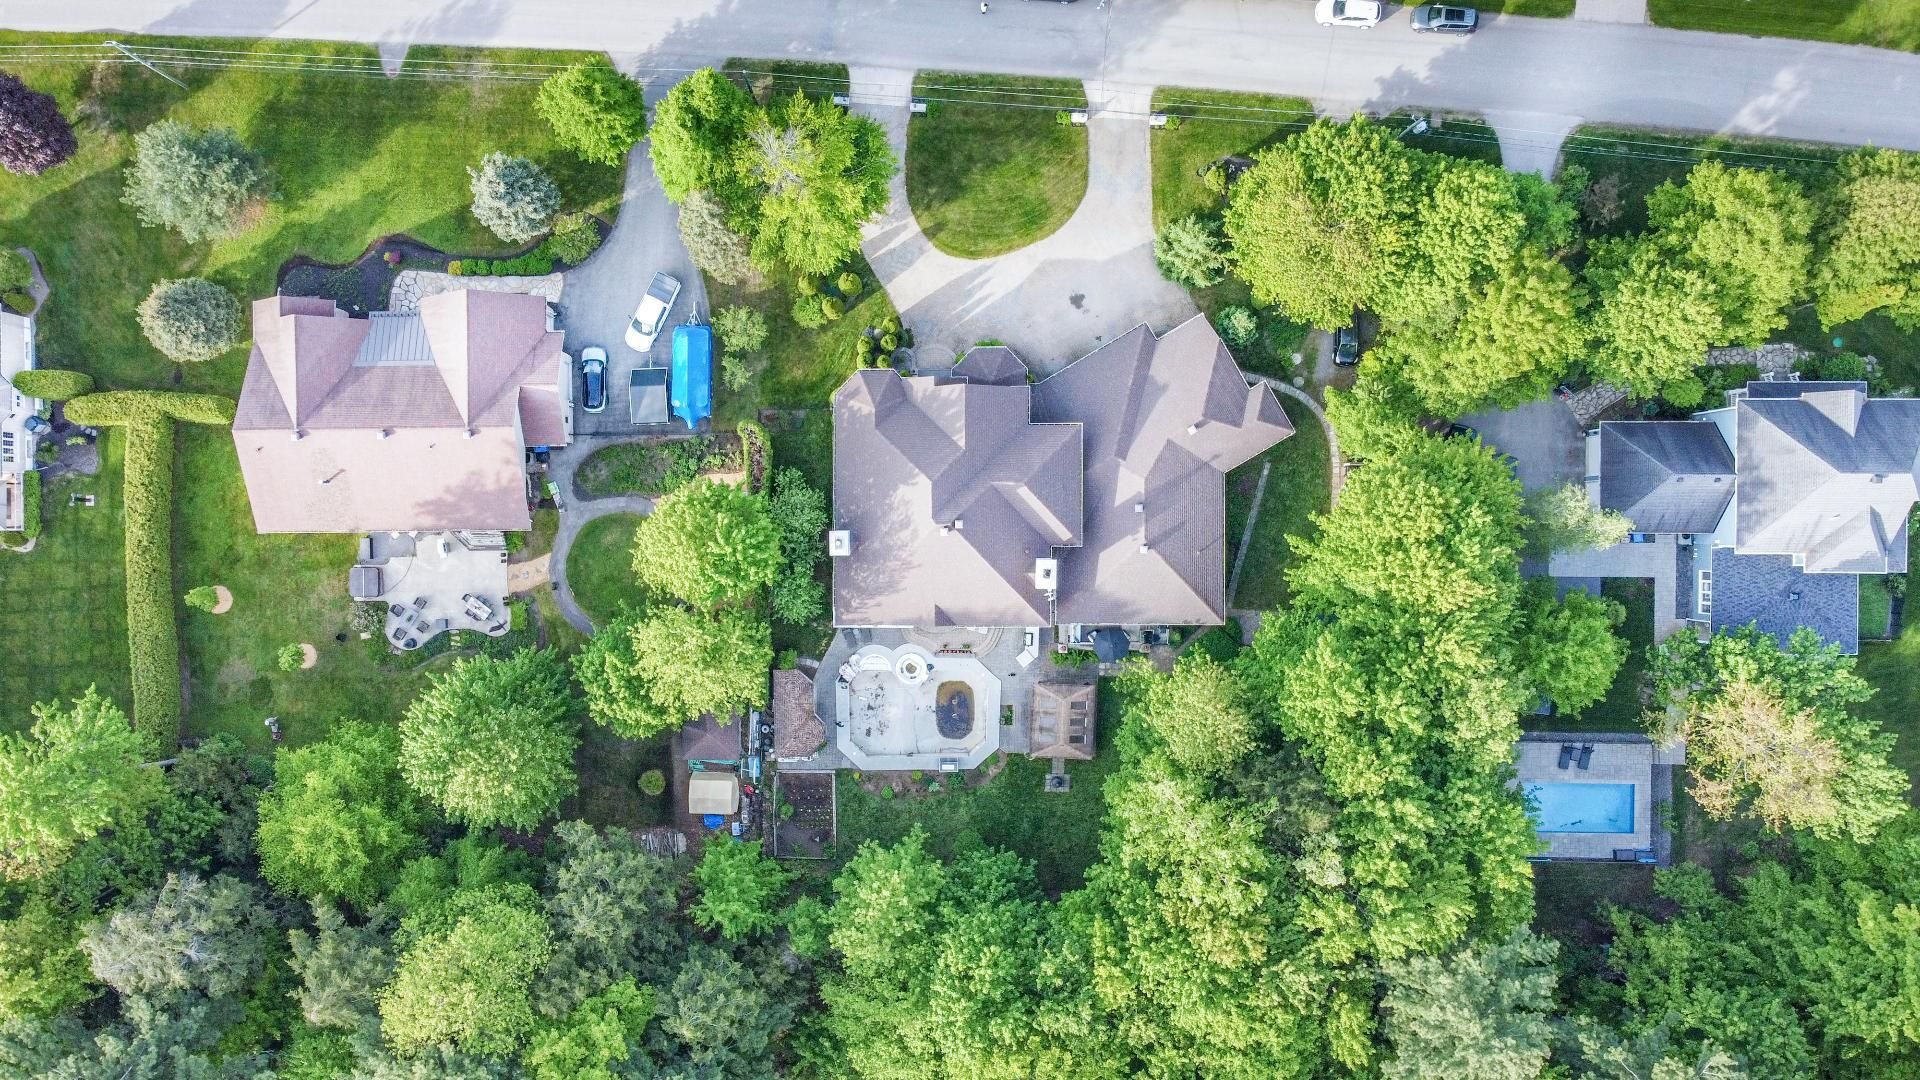
  Aerial photo
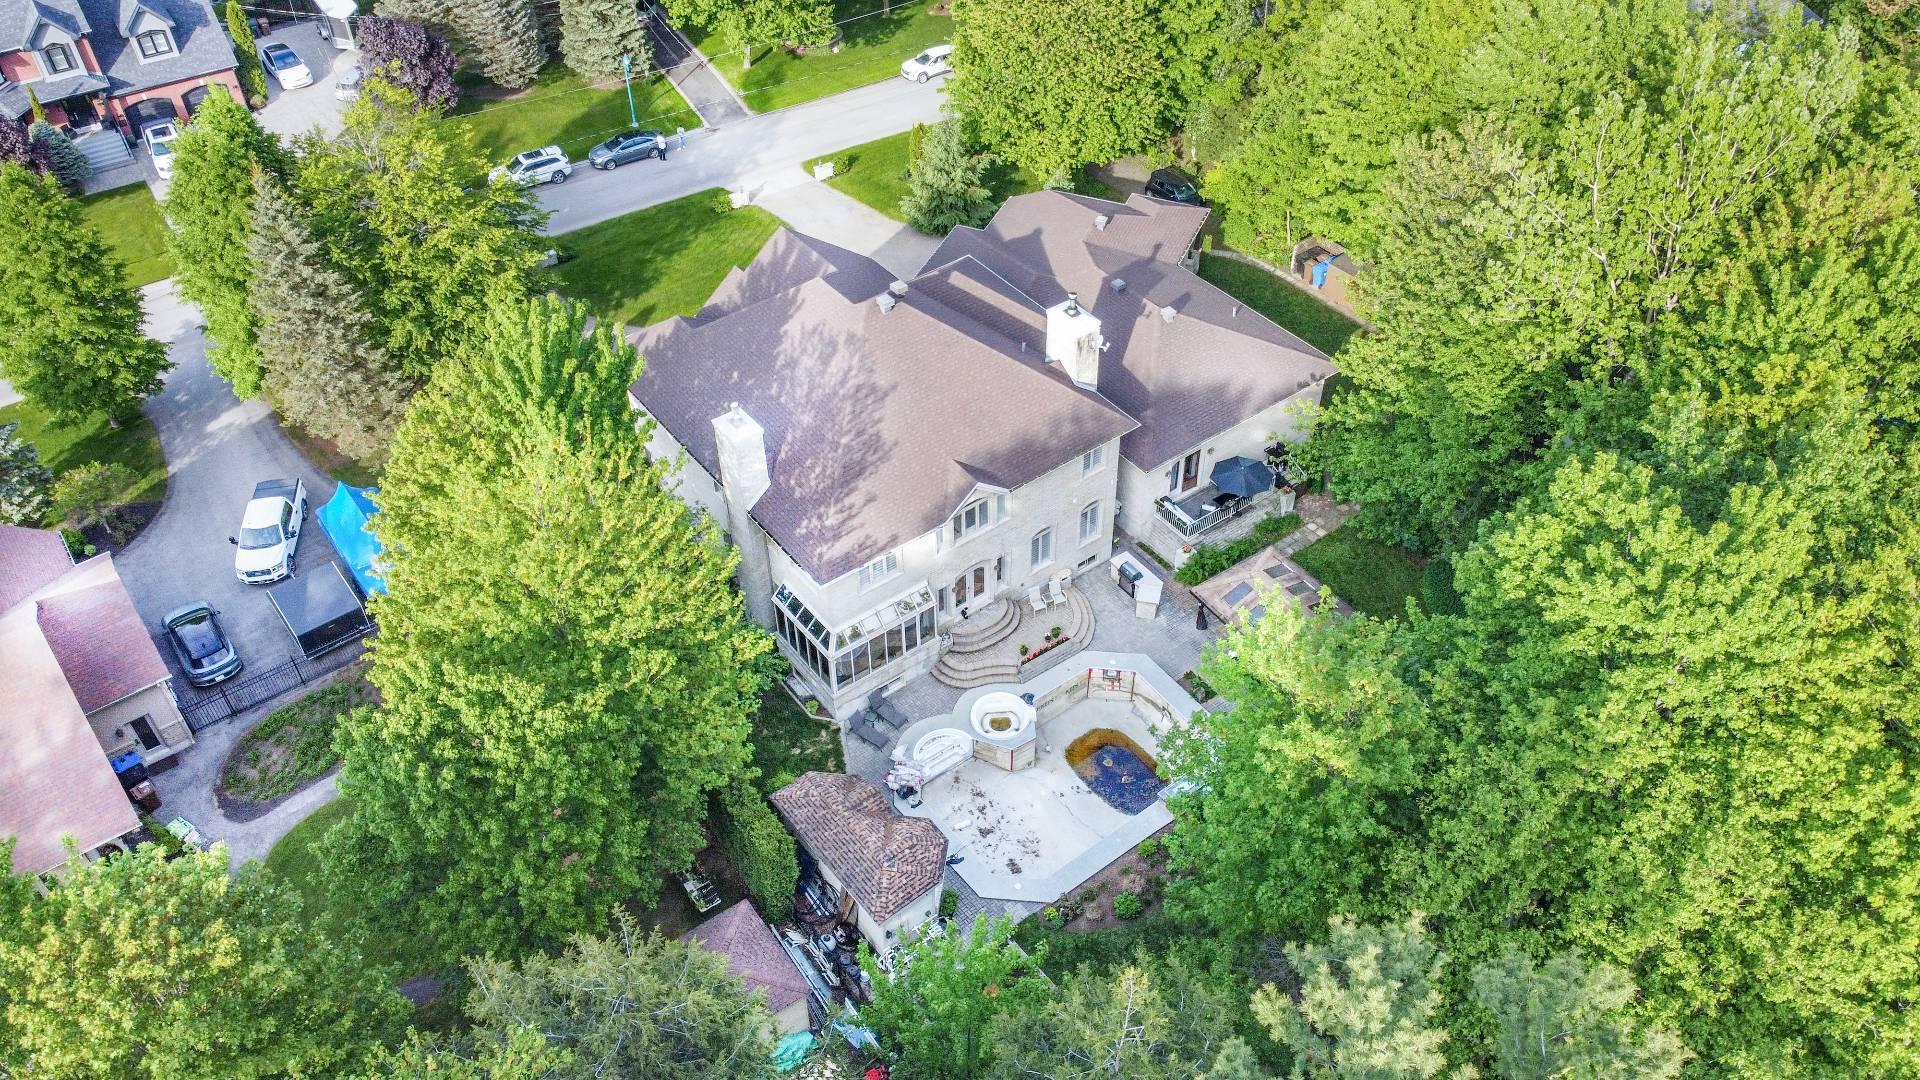
  Aerial photo
  Aerial photo
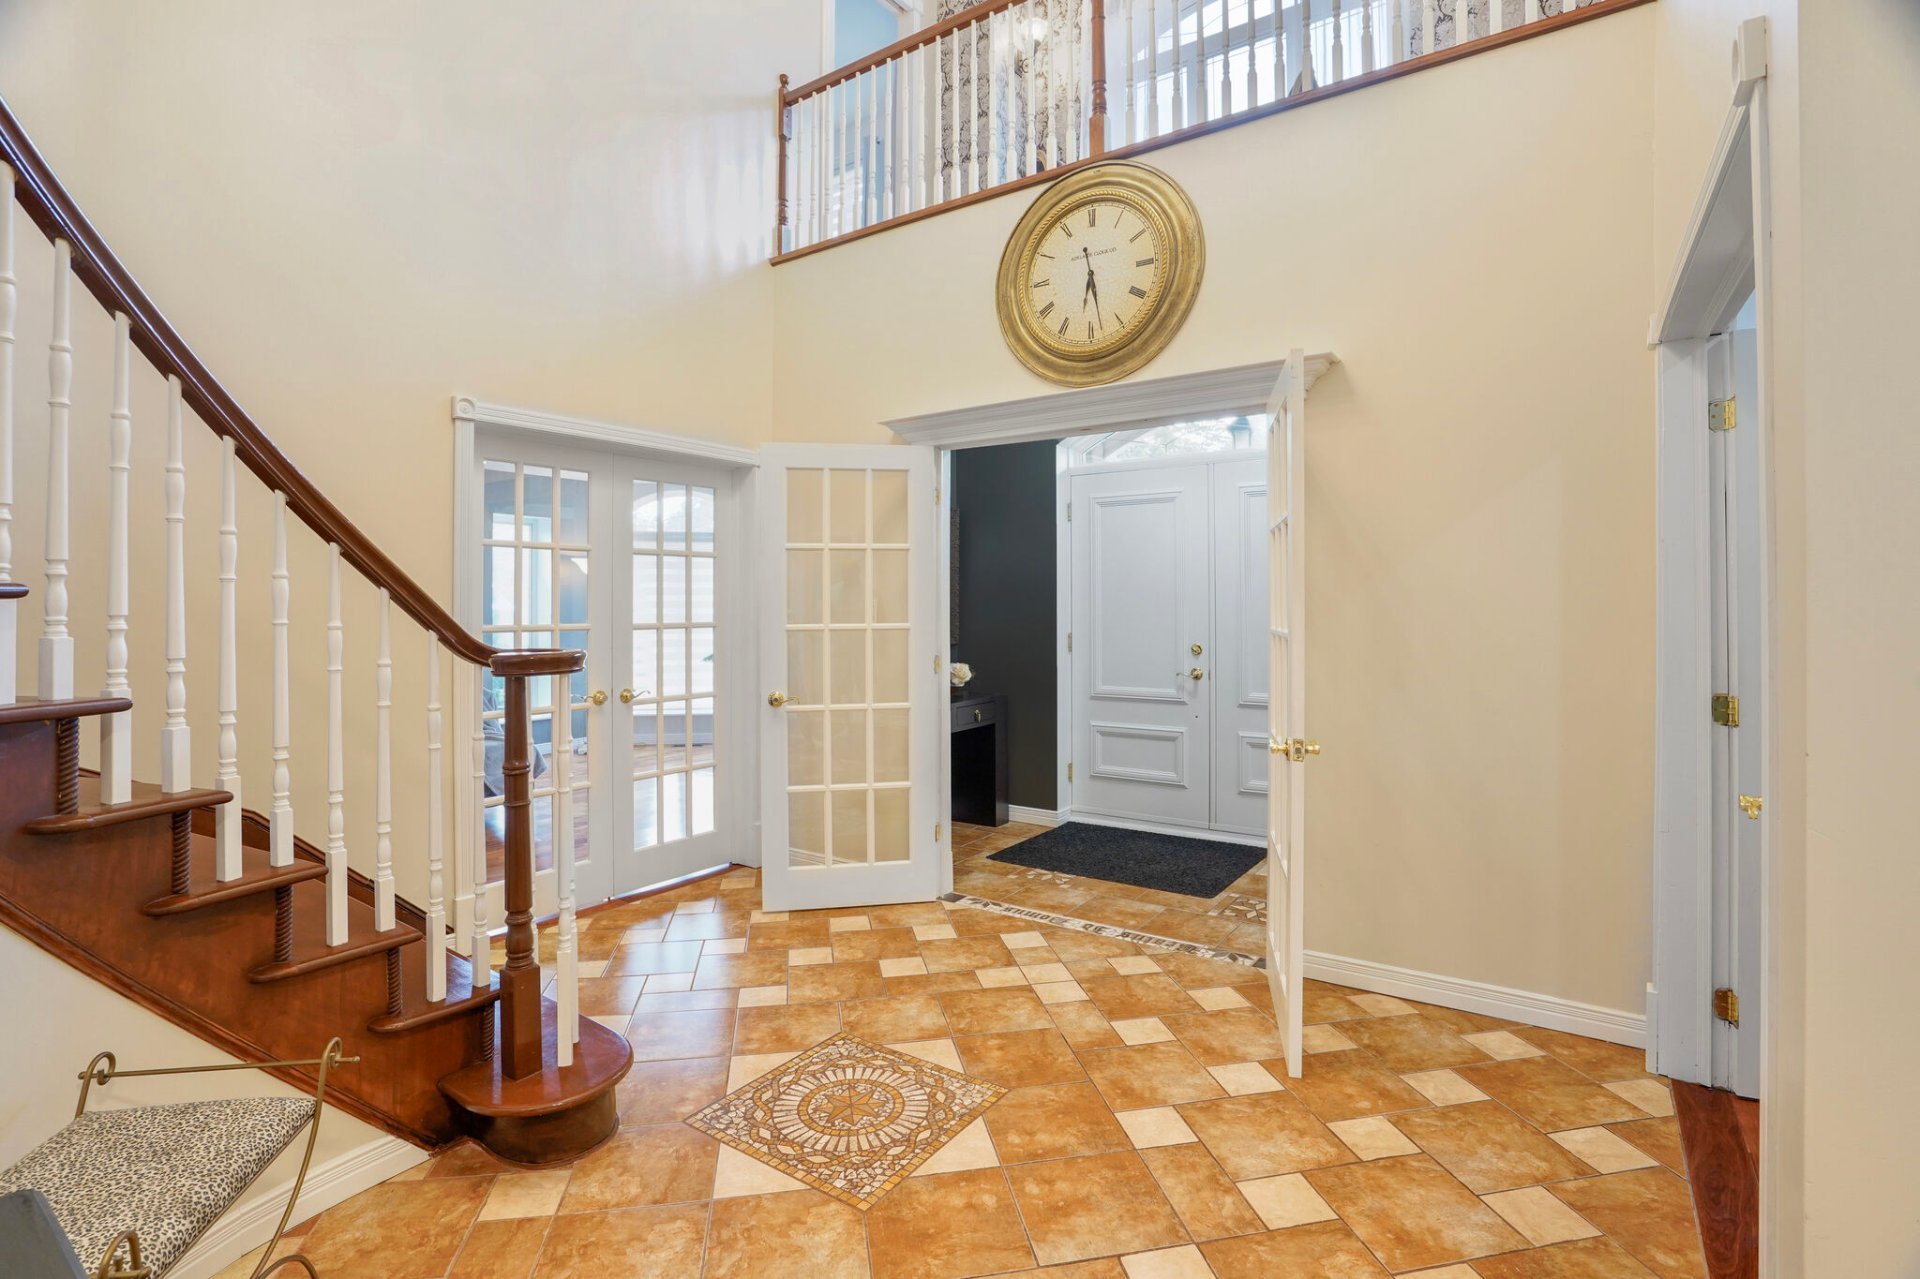
  Hallway
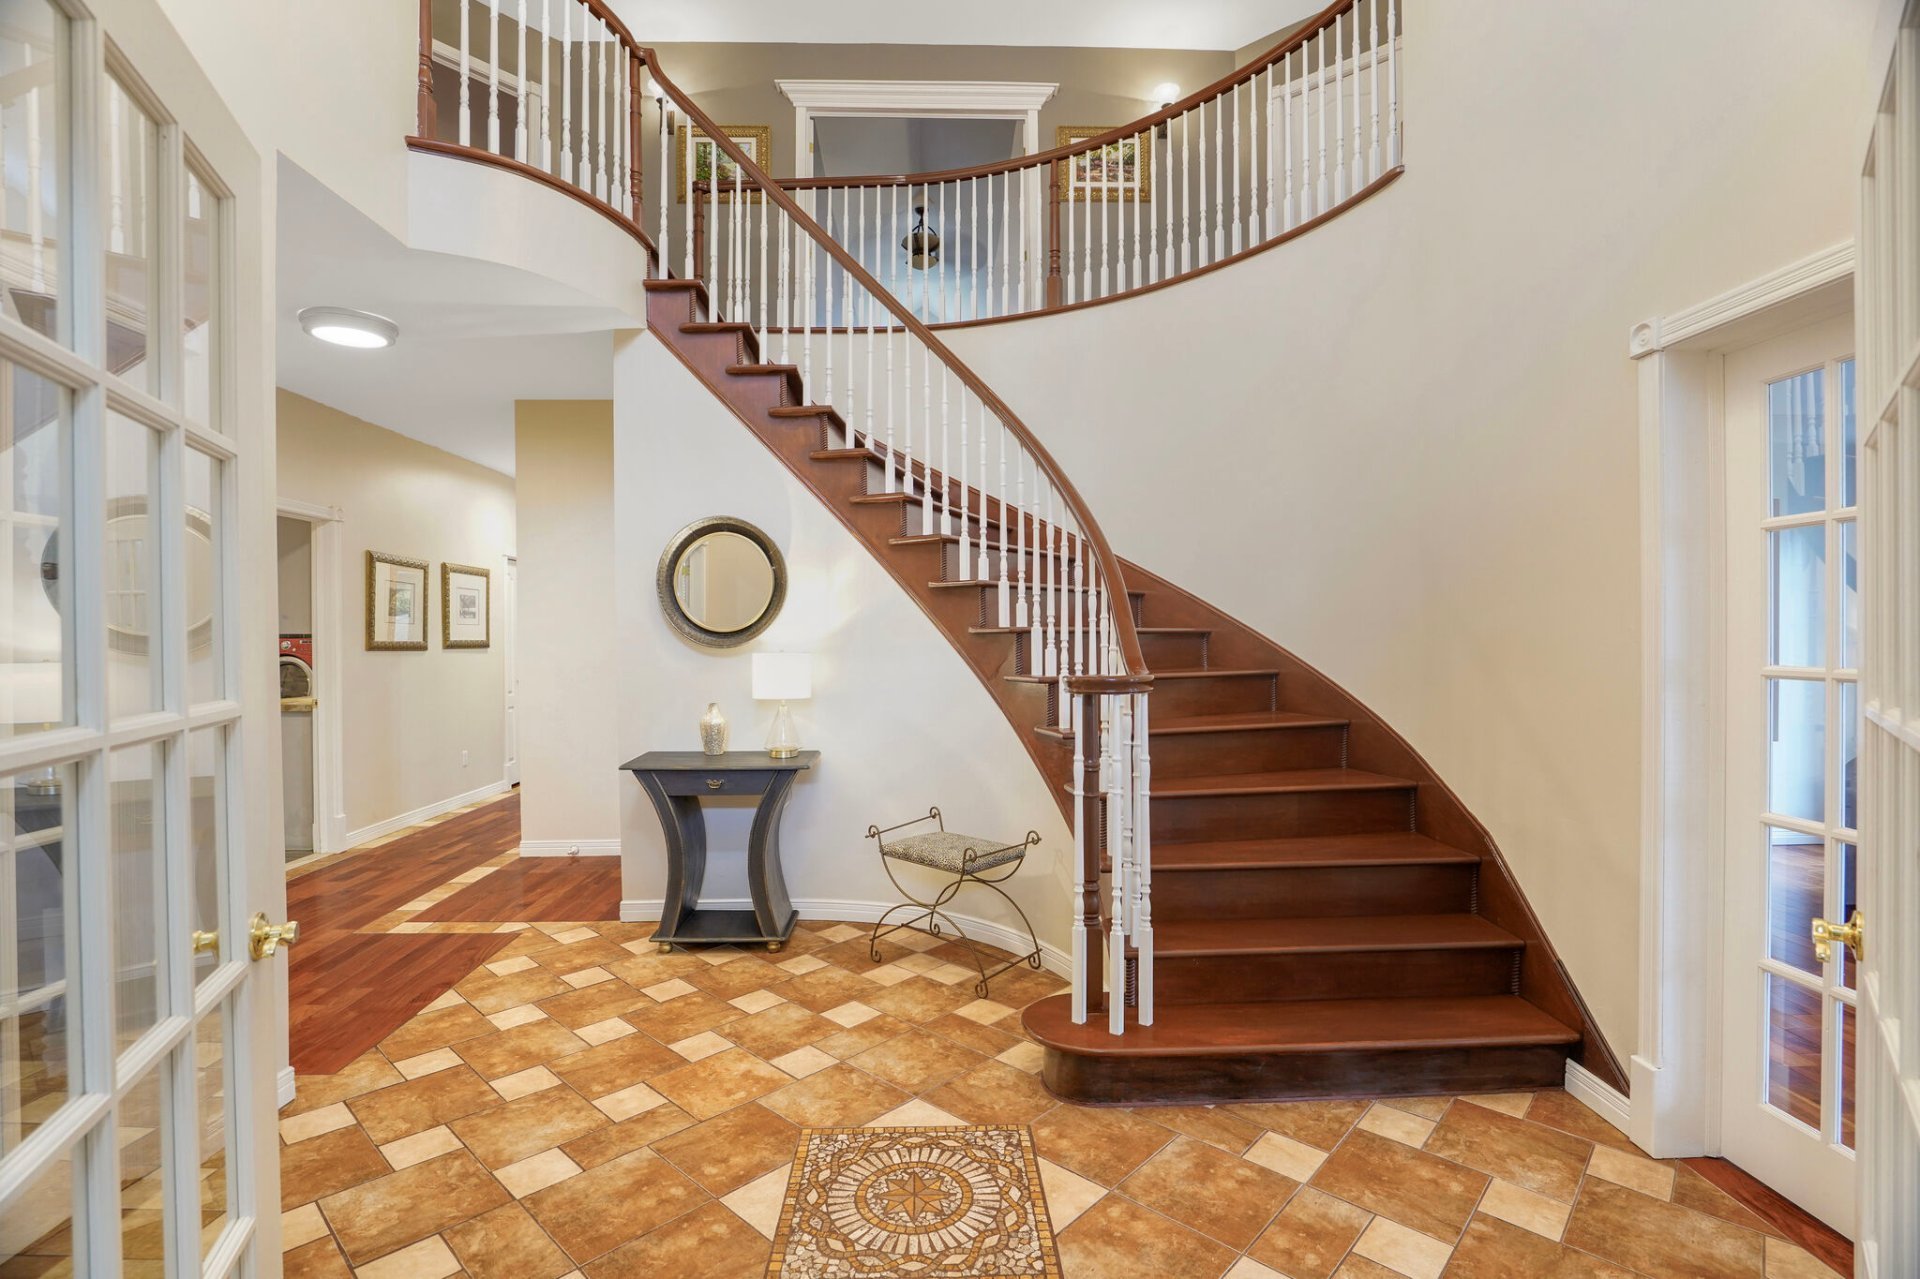
  Hallway
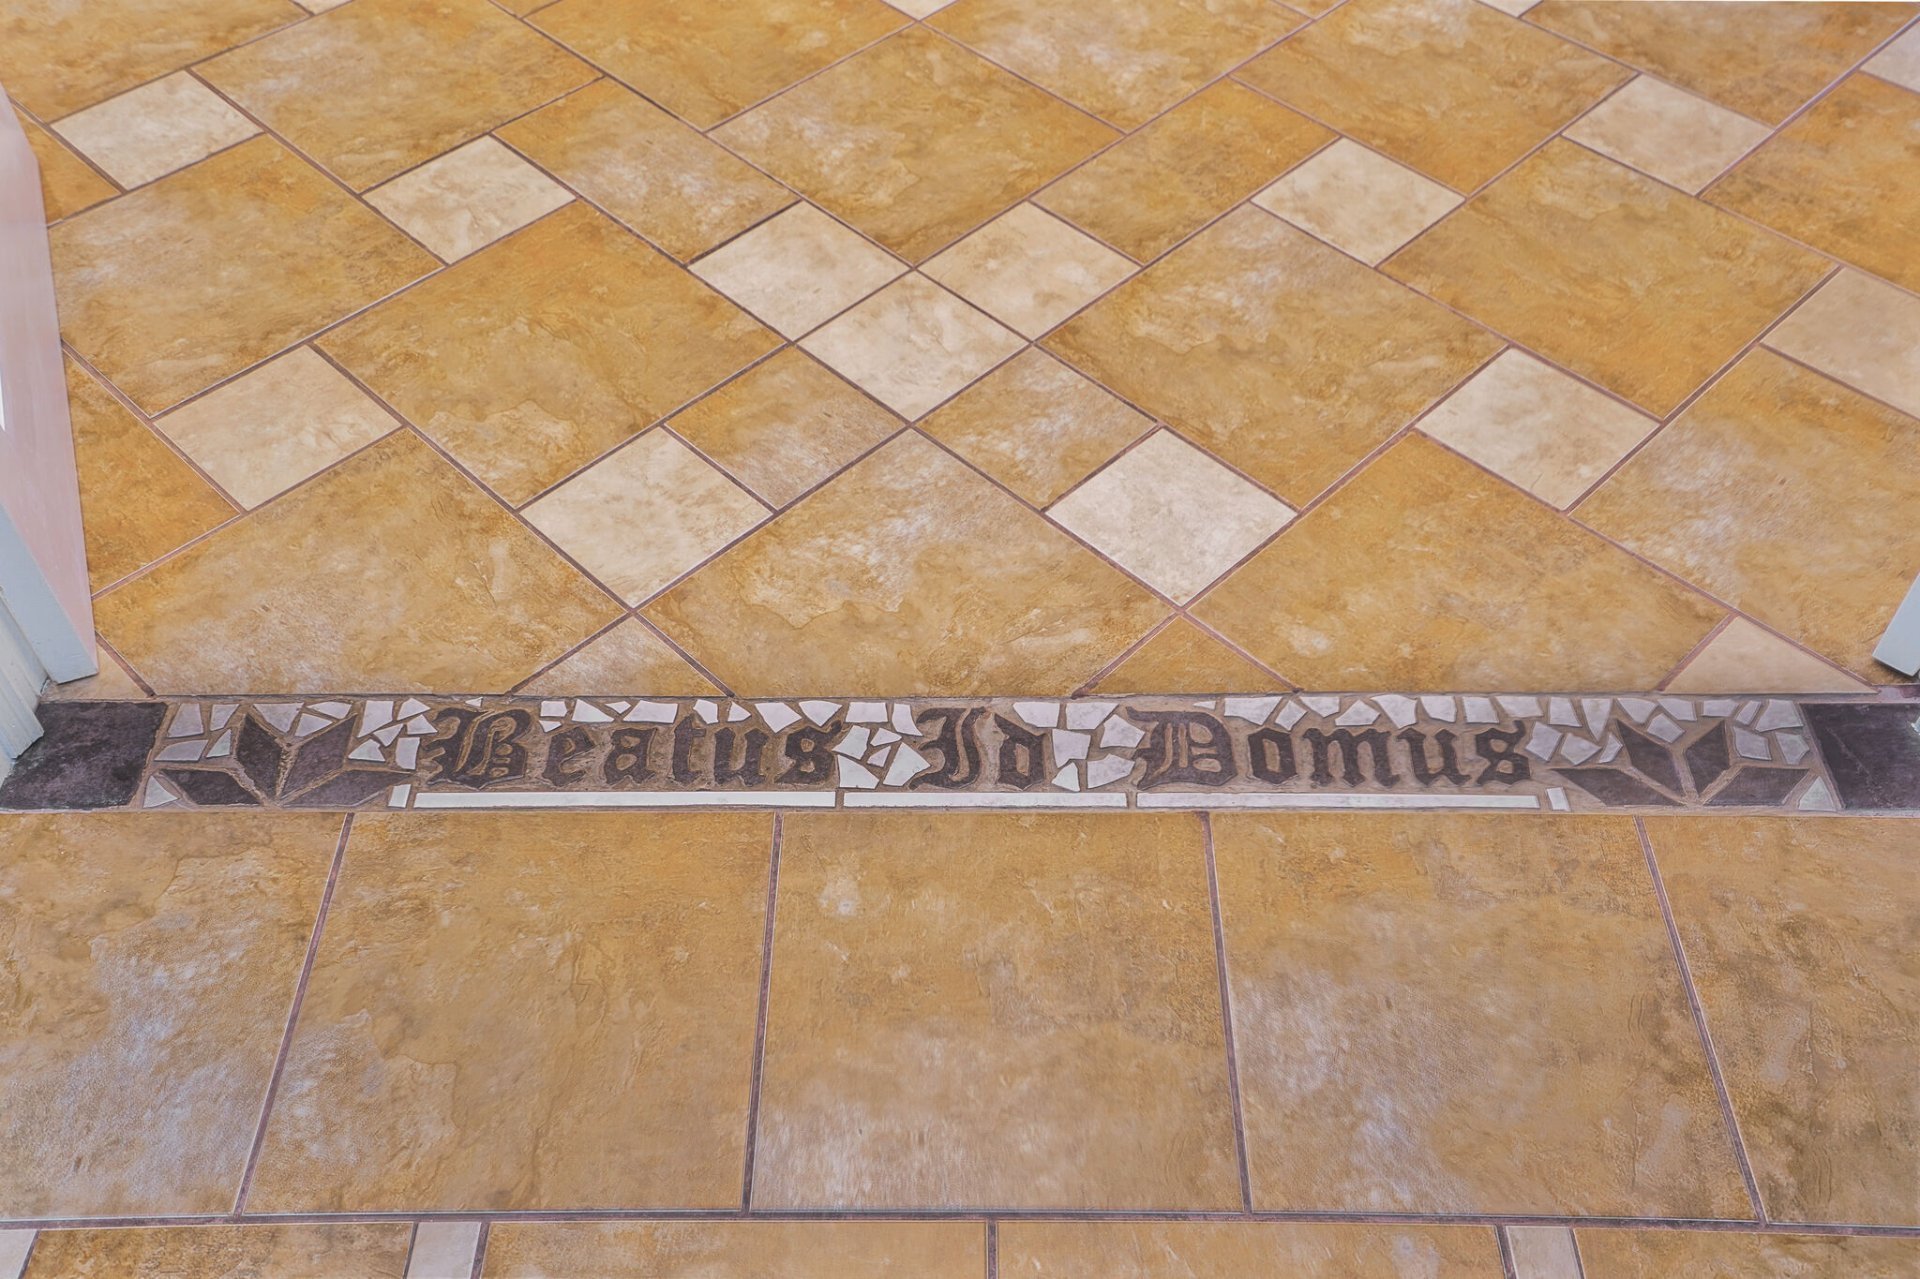
  Hallway
  Living room
 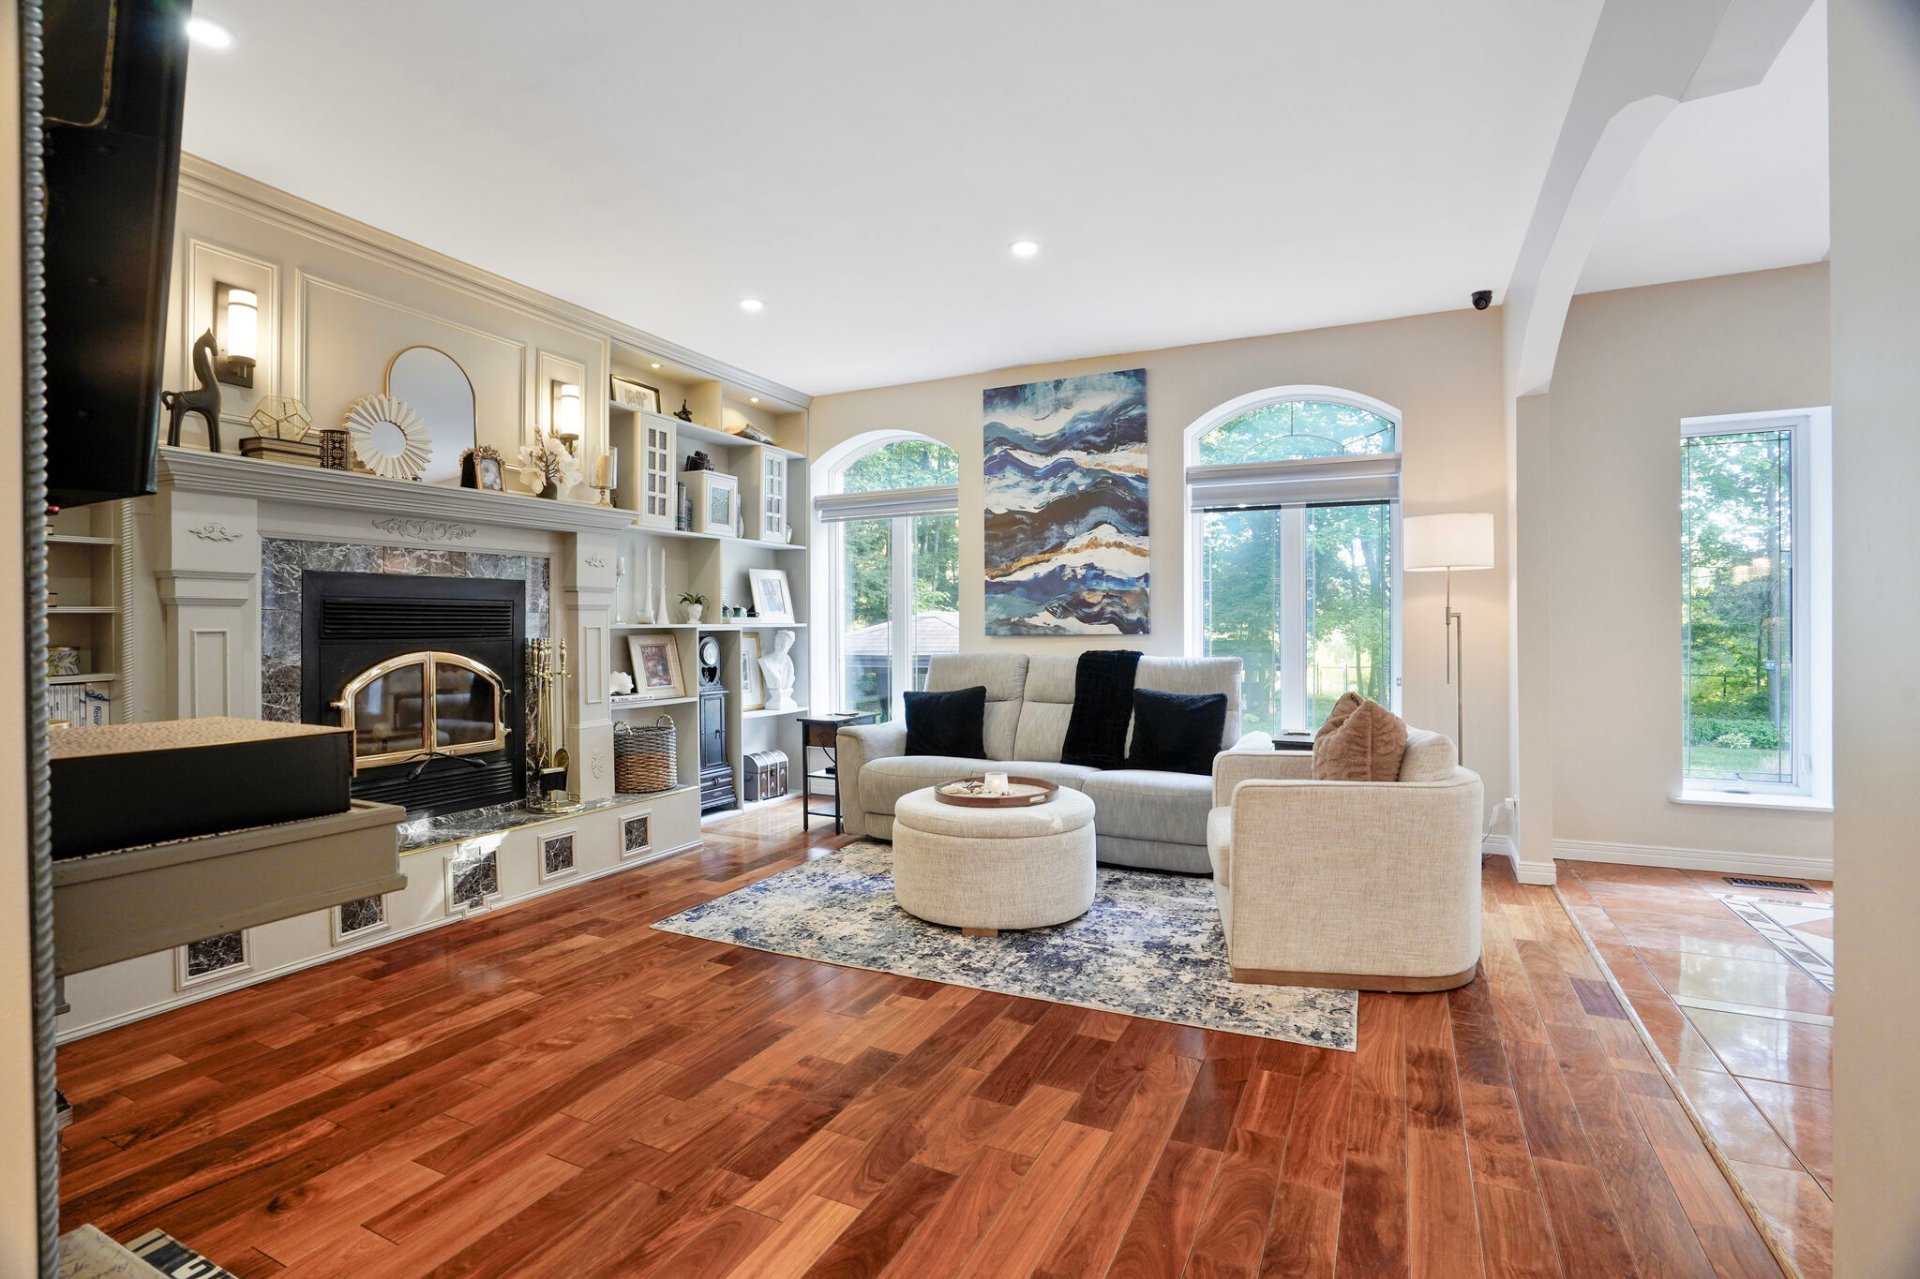 Living room
 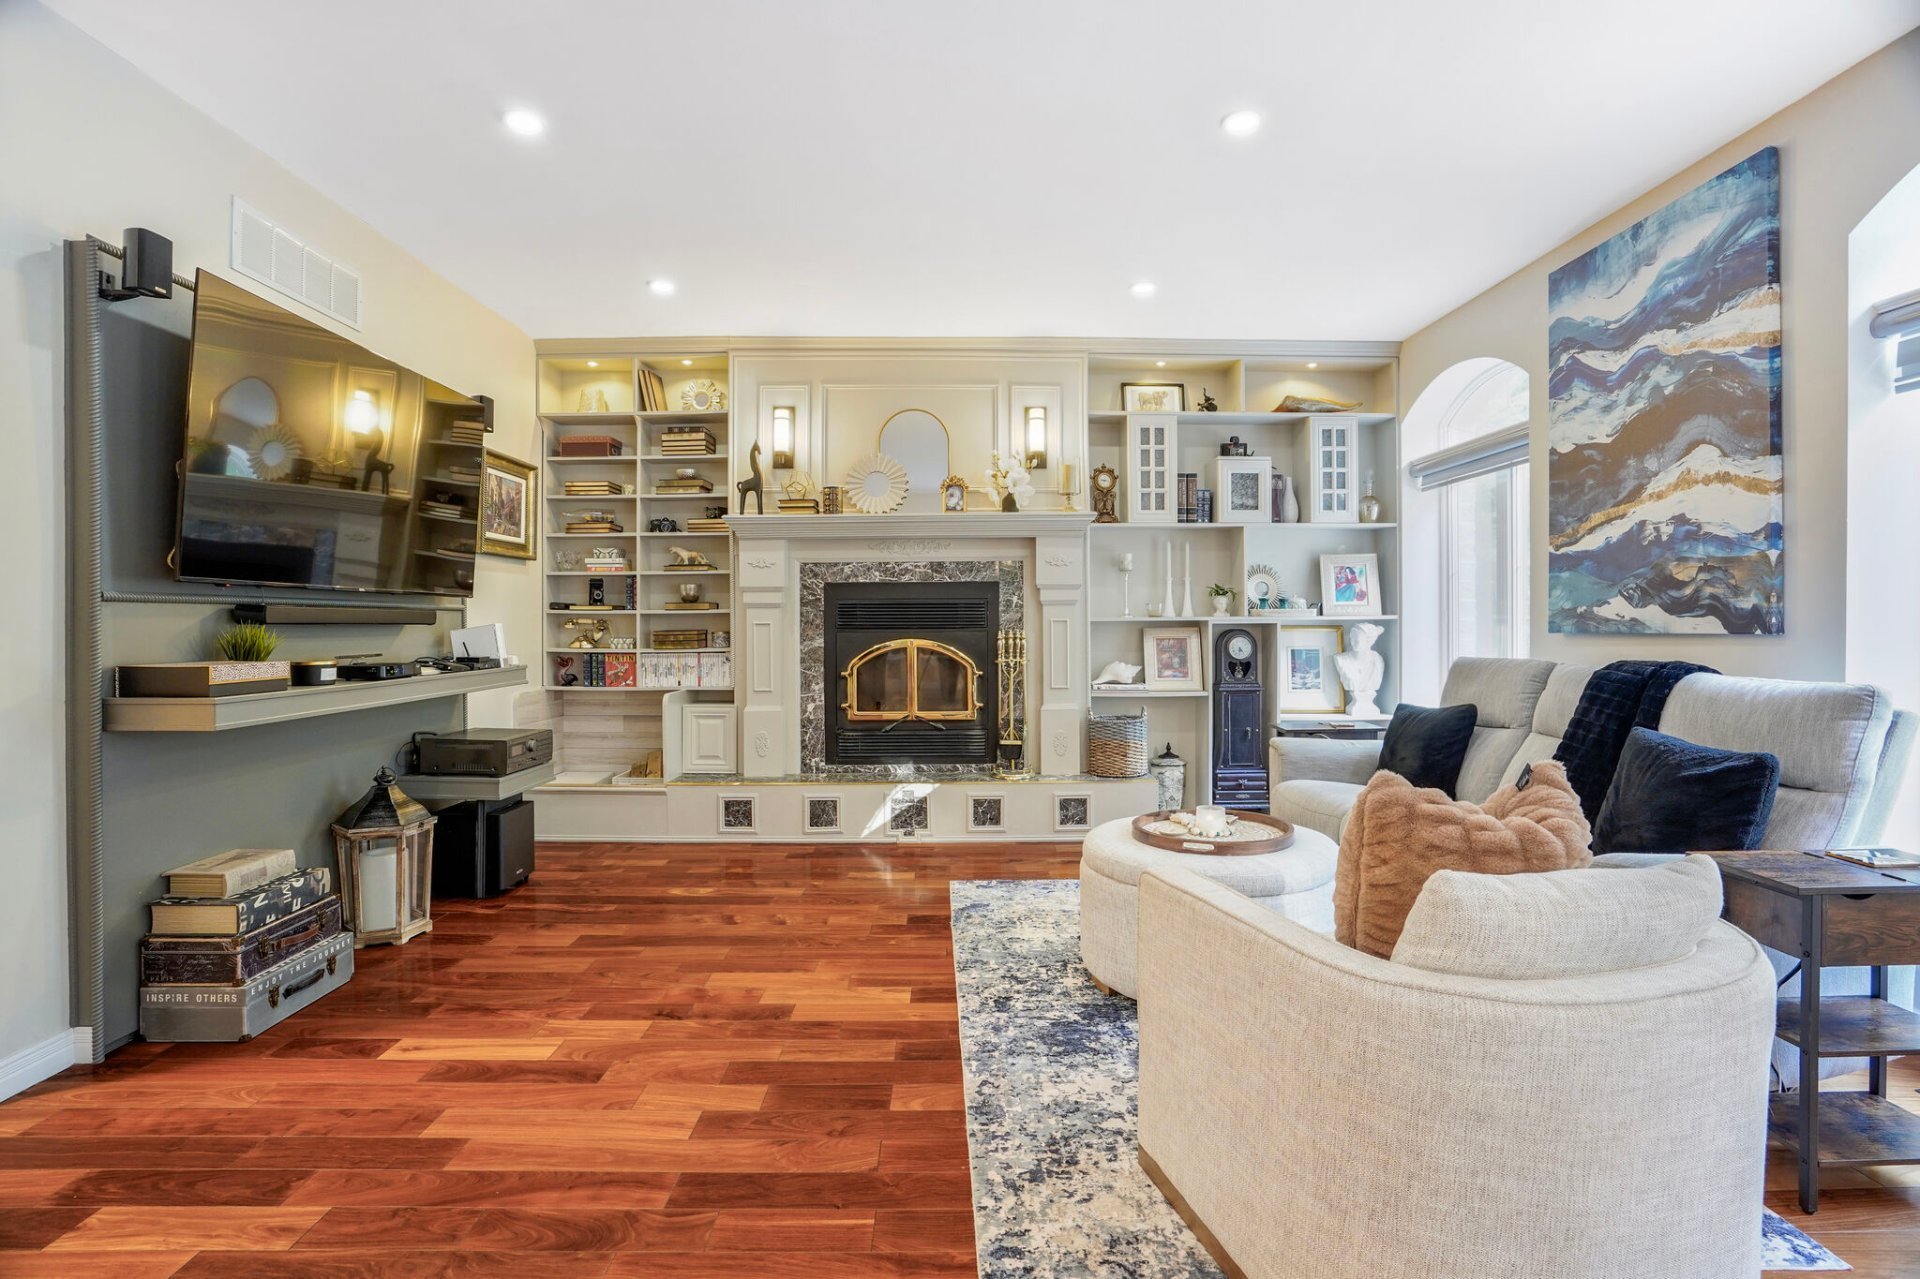 Living room
 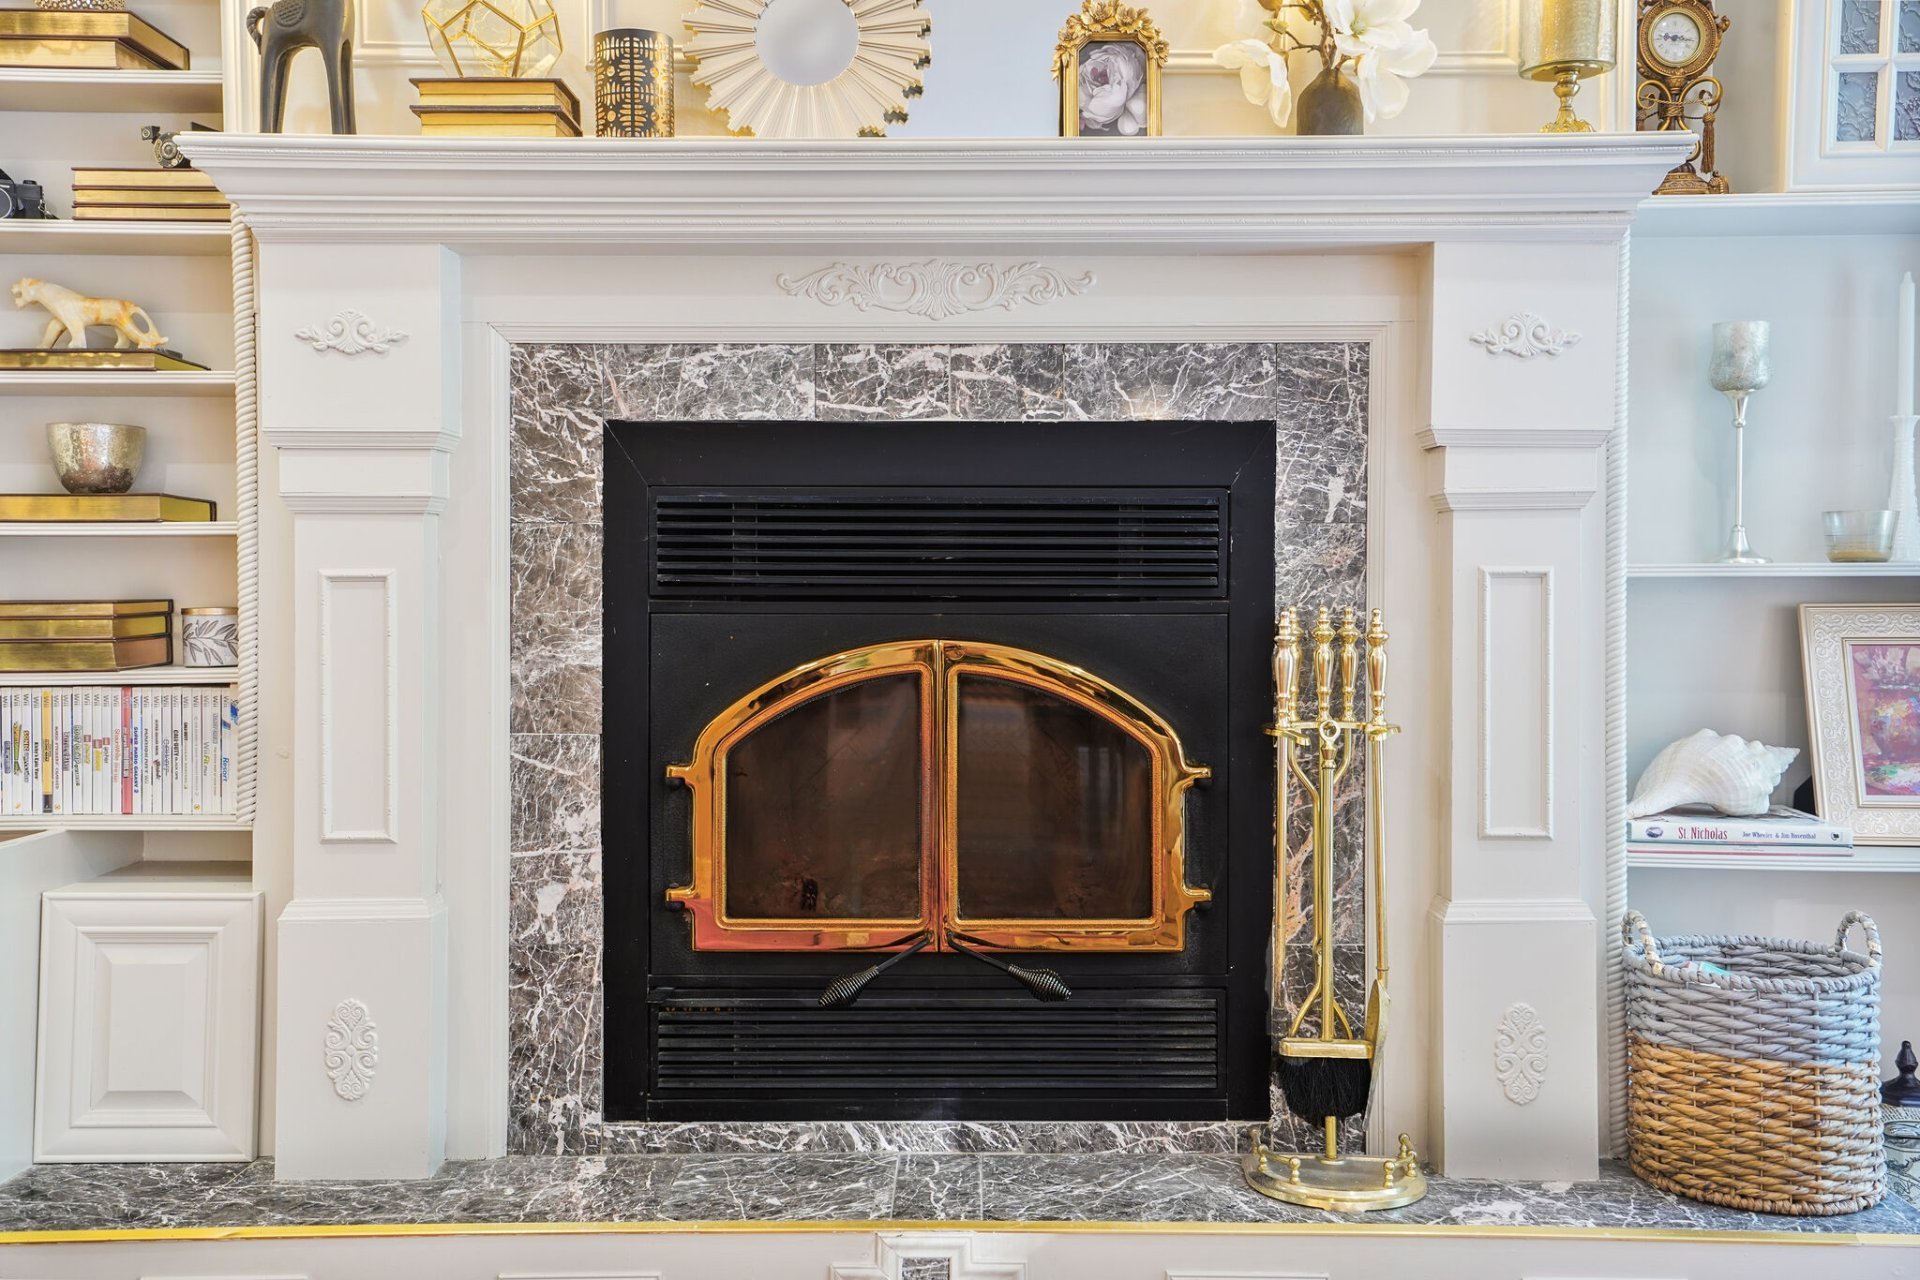 Living room
 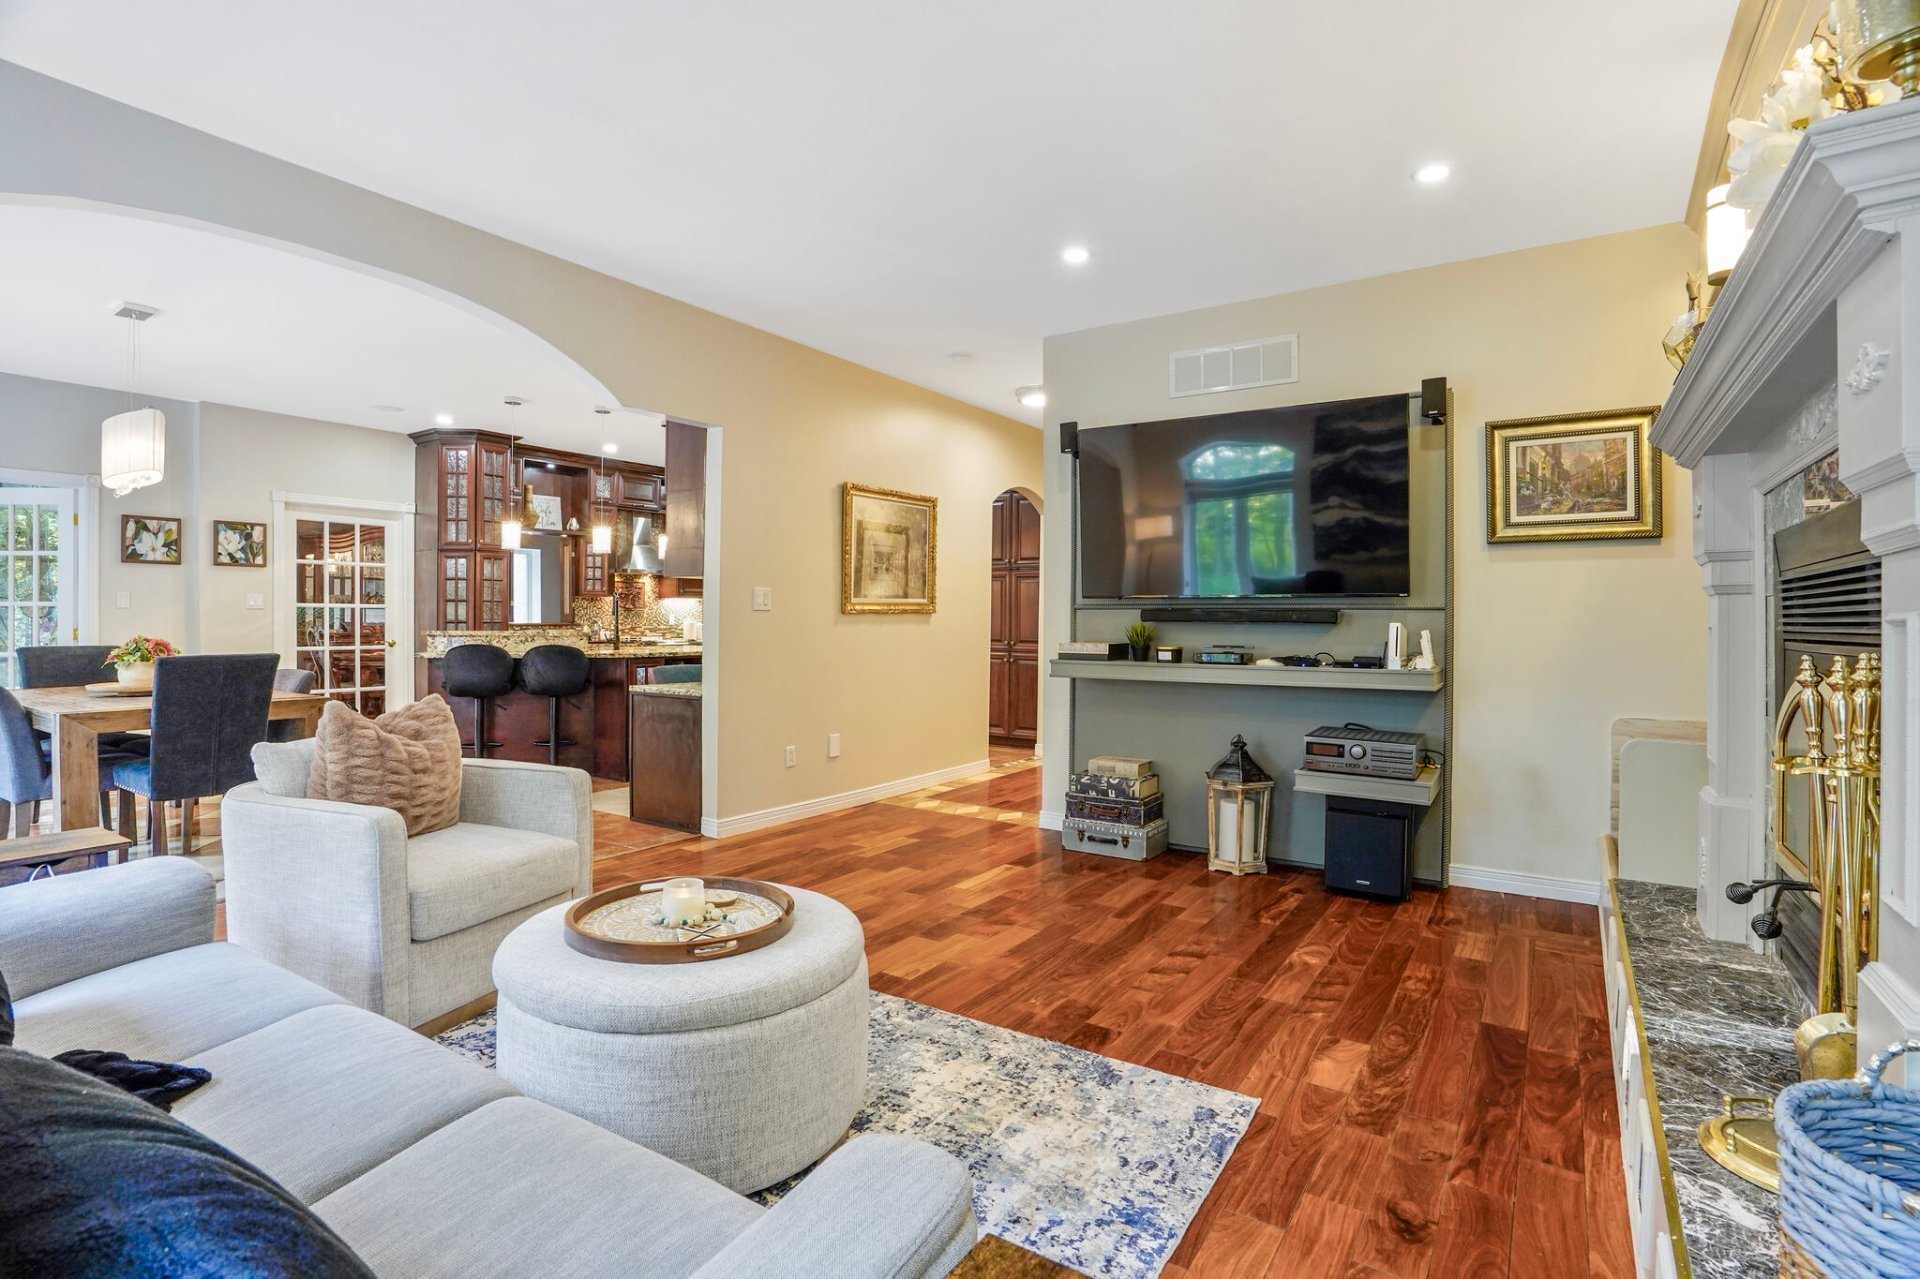 Dinette
 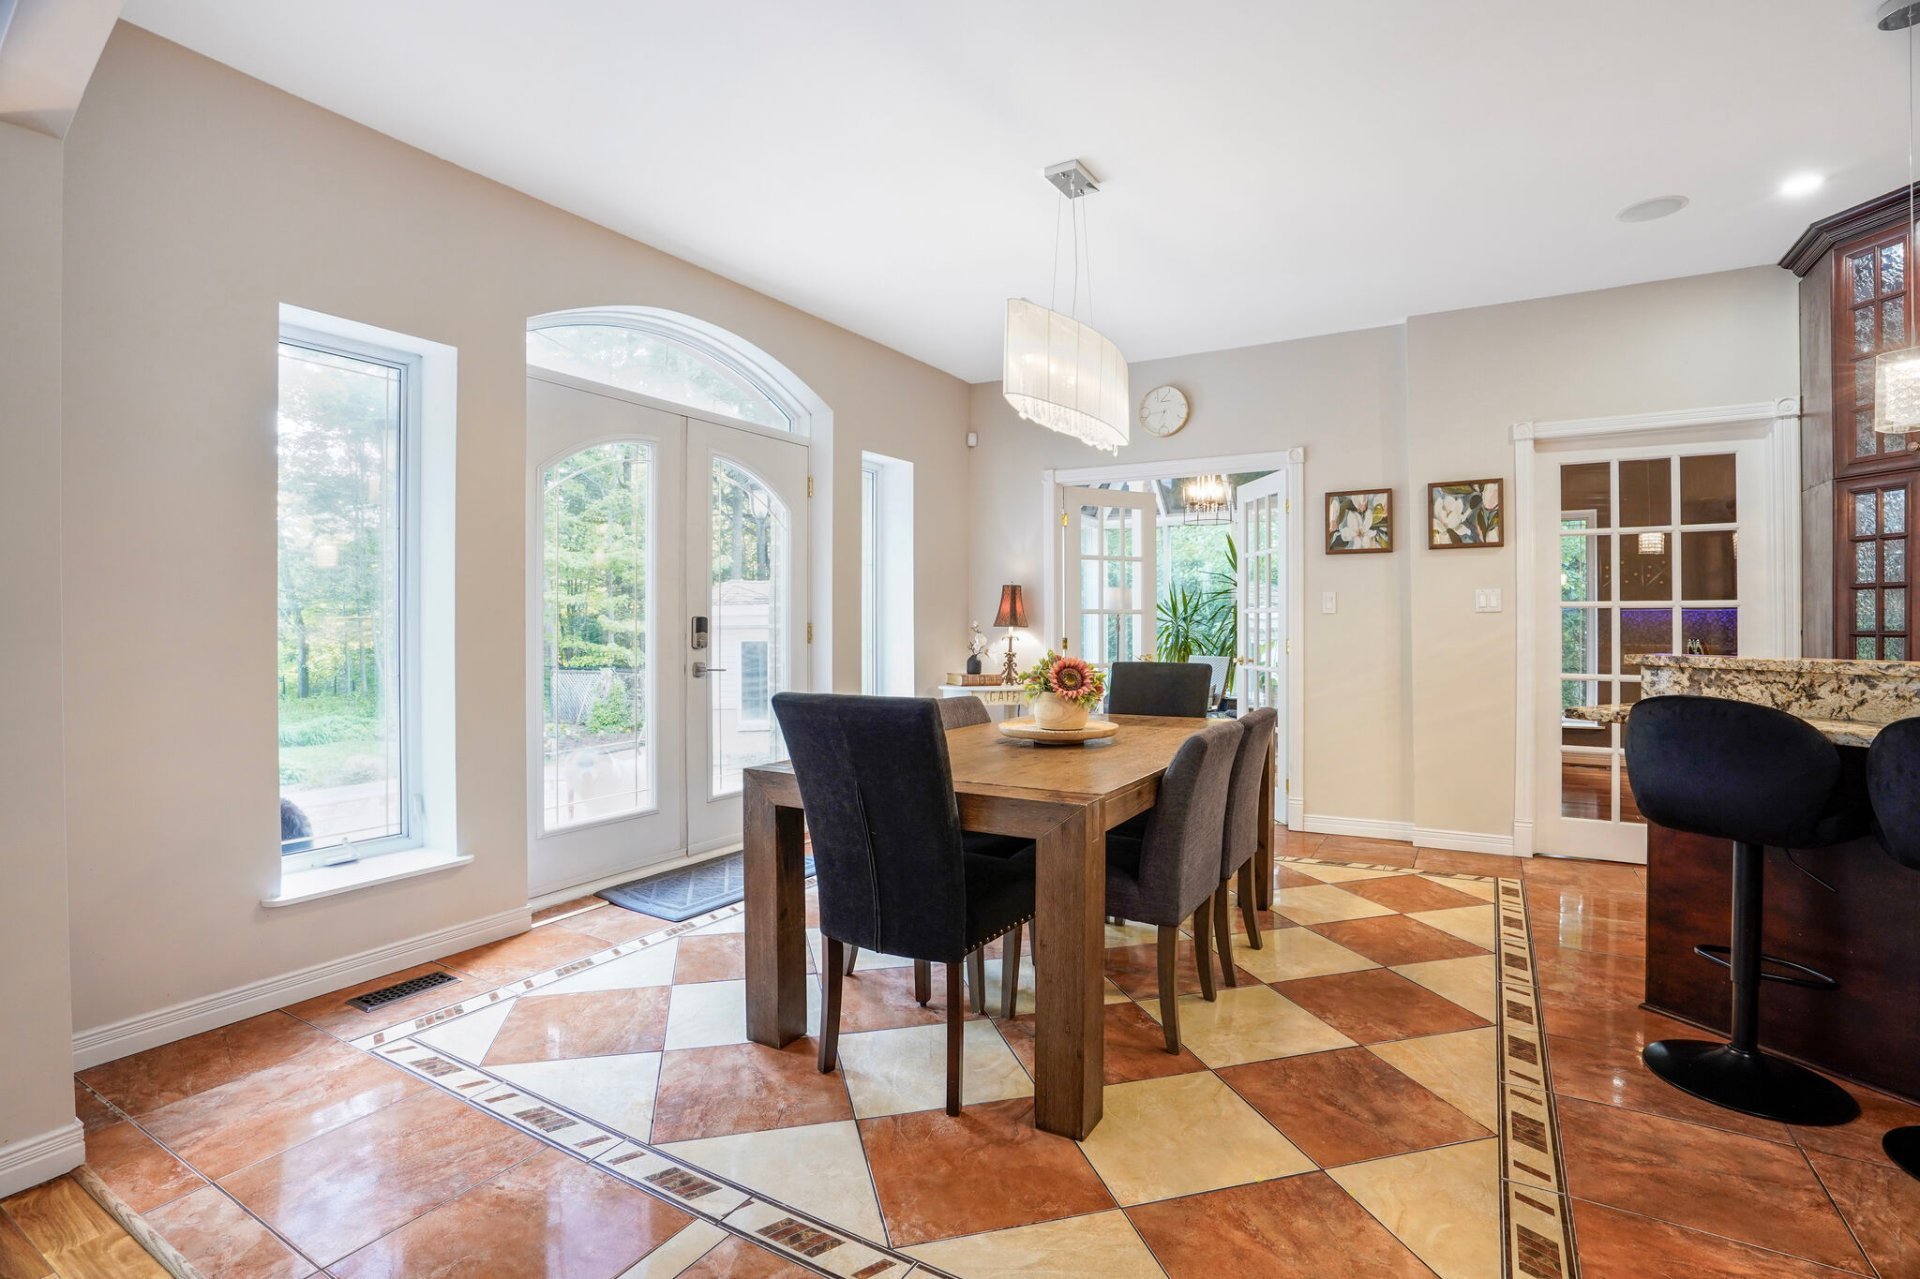 Dinette
 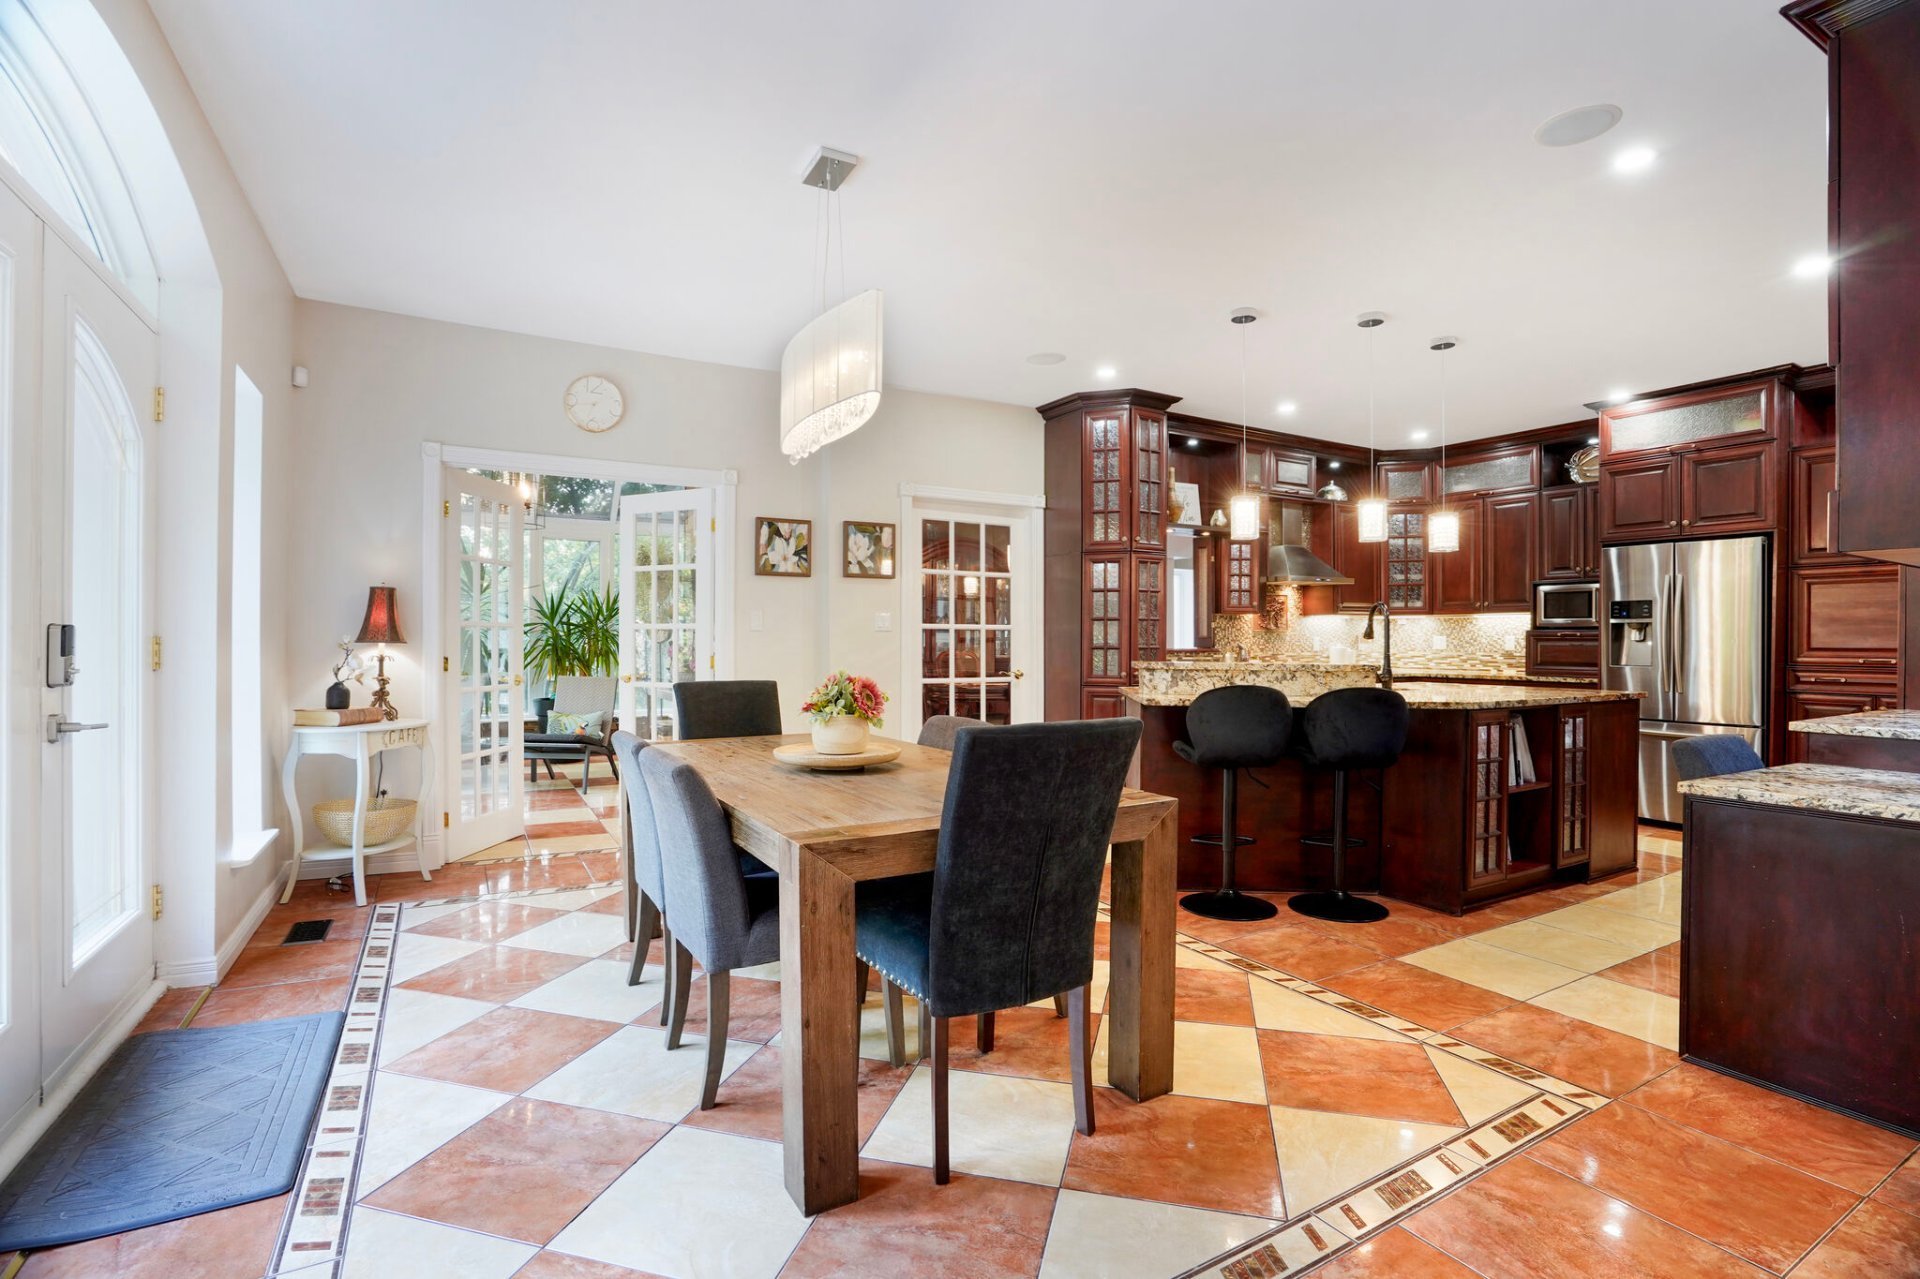 Dinette
 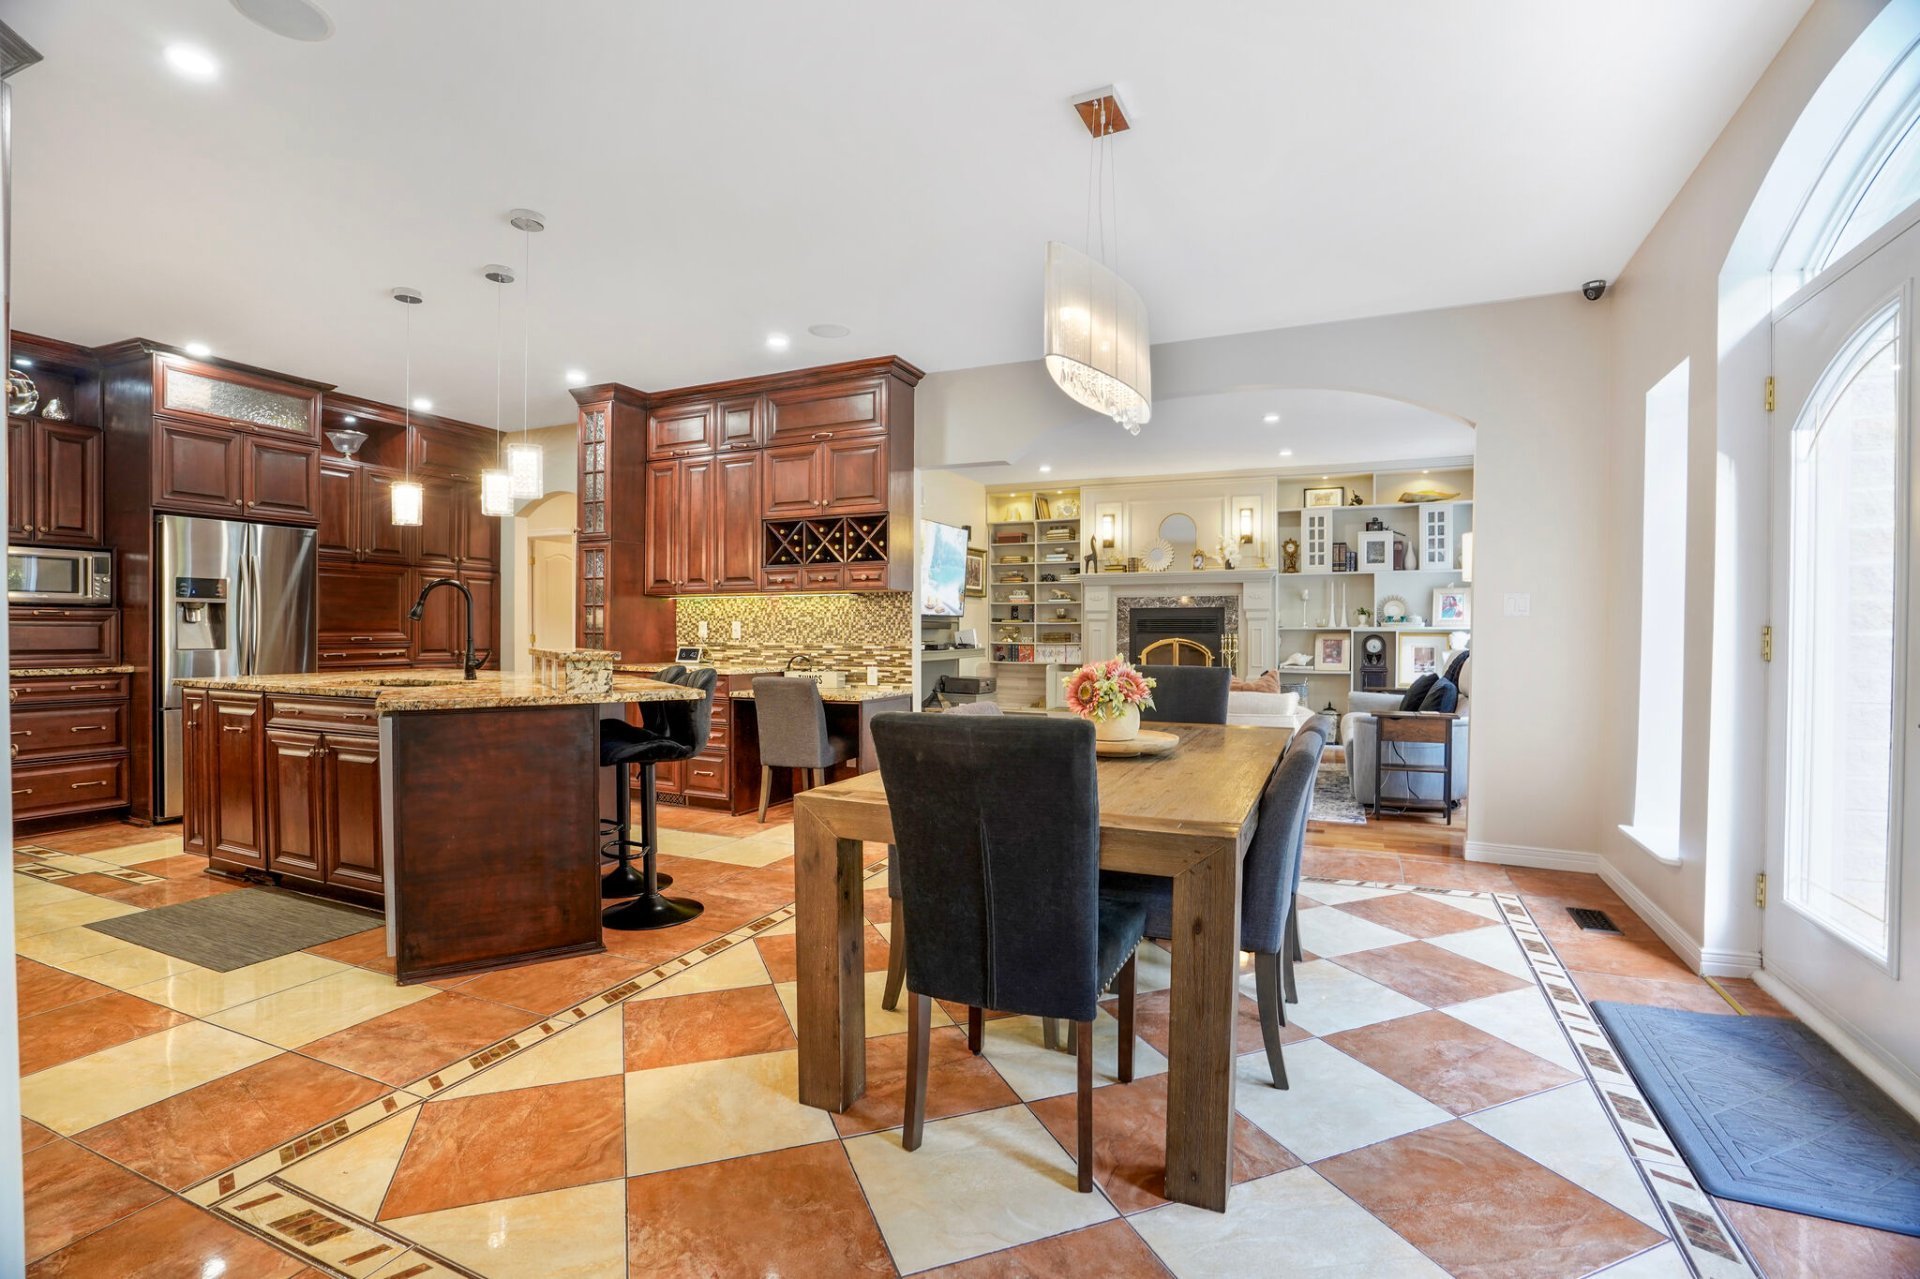 Kitchen
 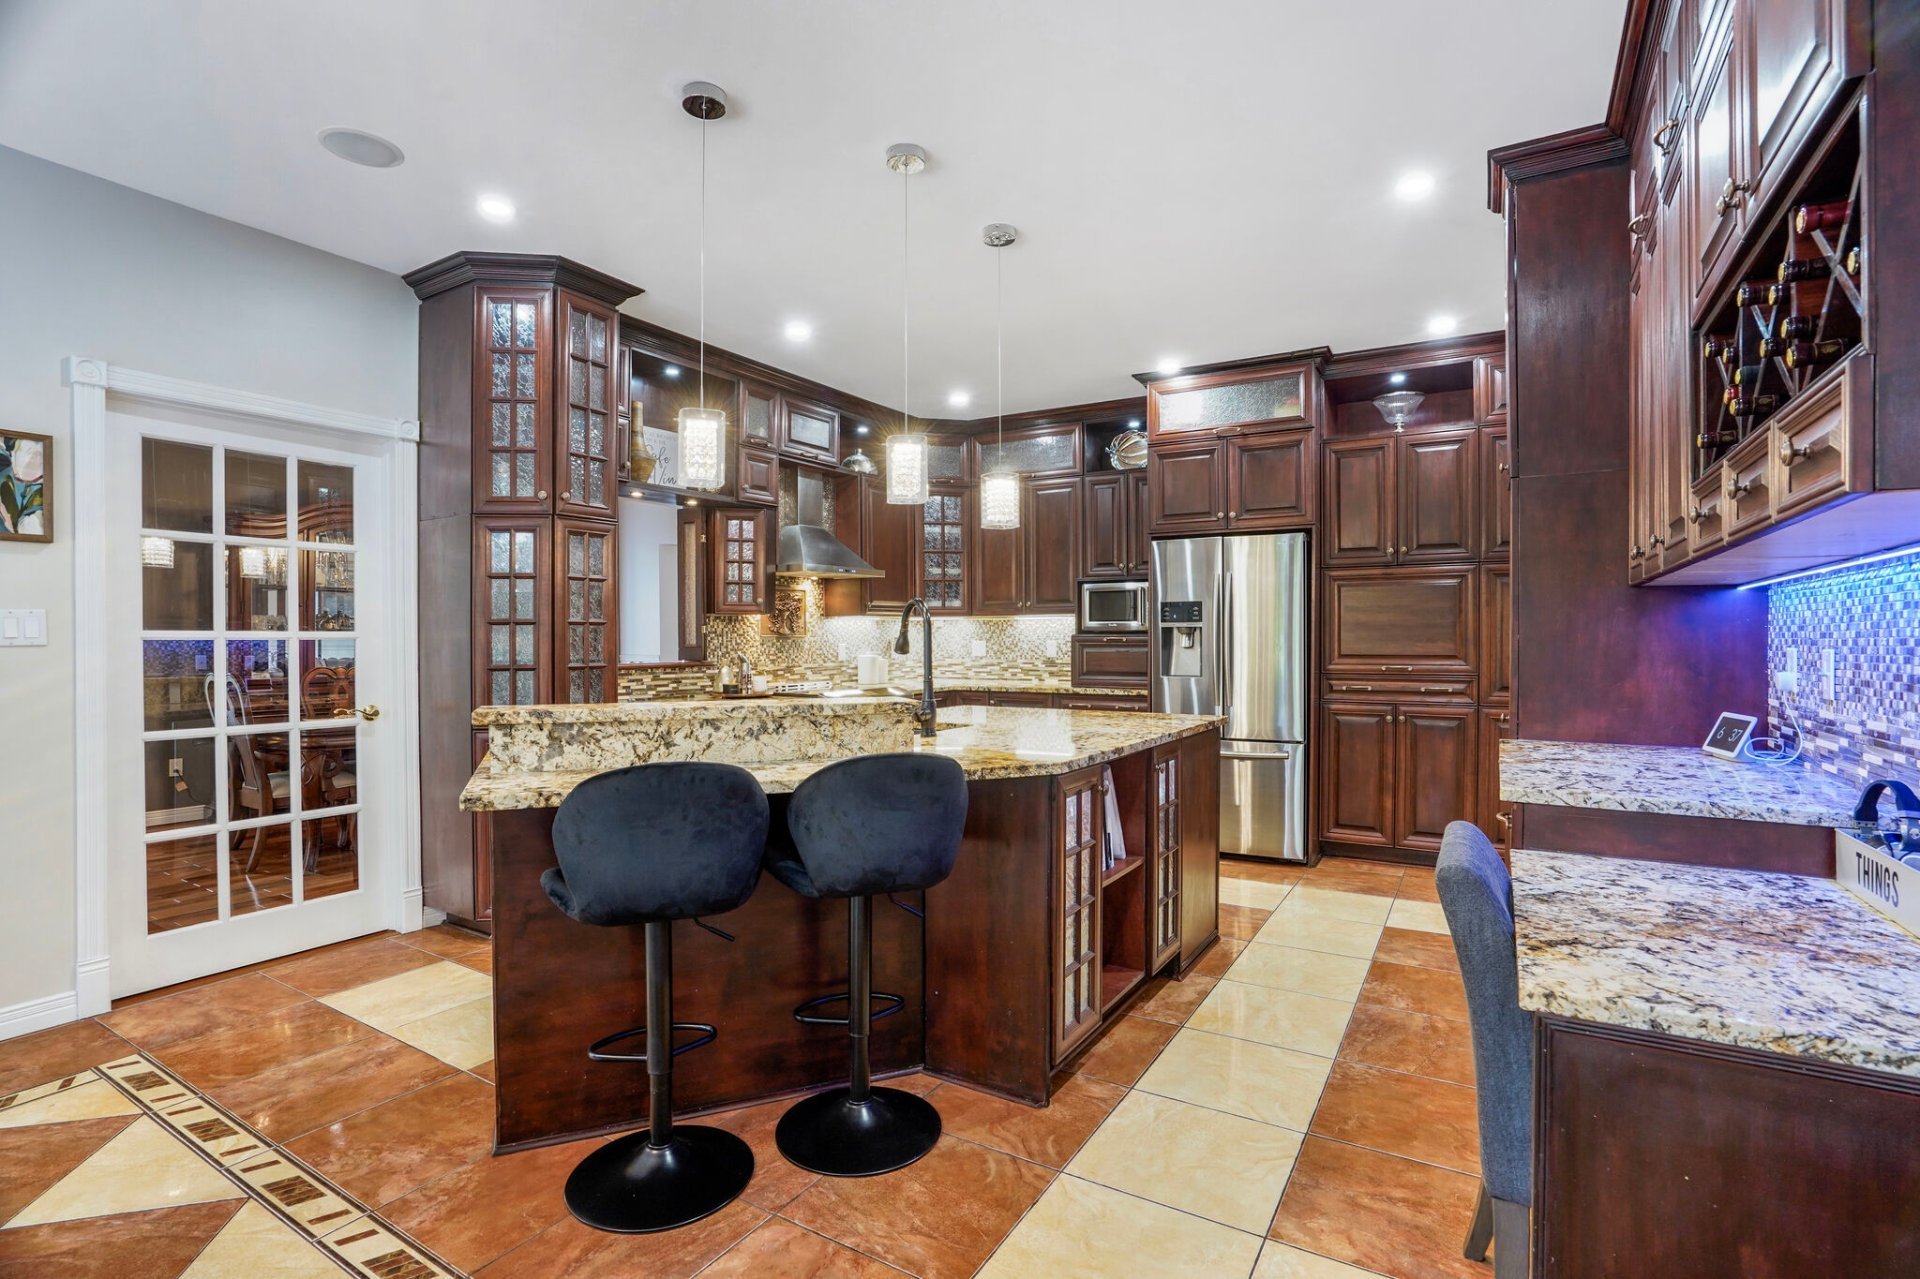 Kitchen
 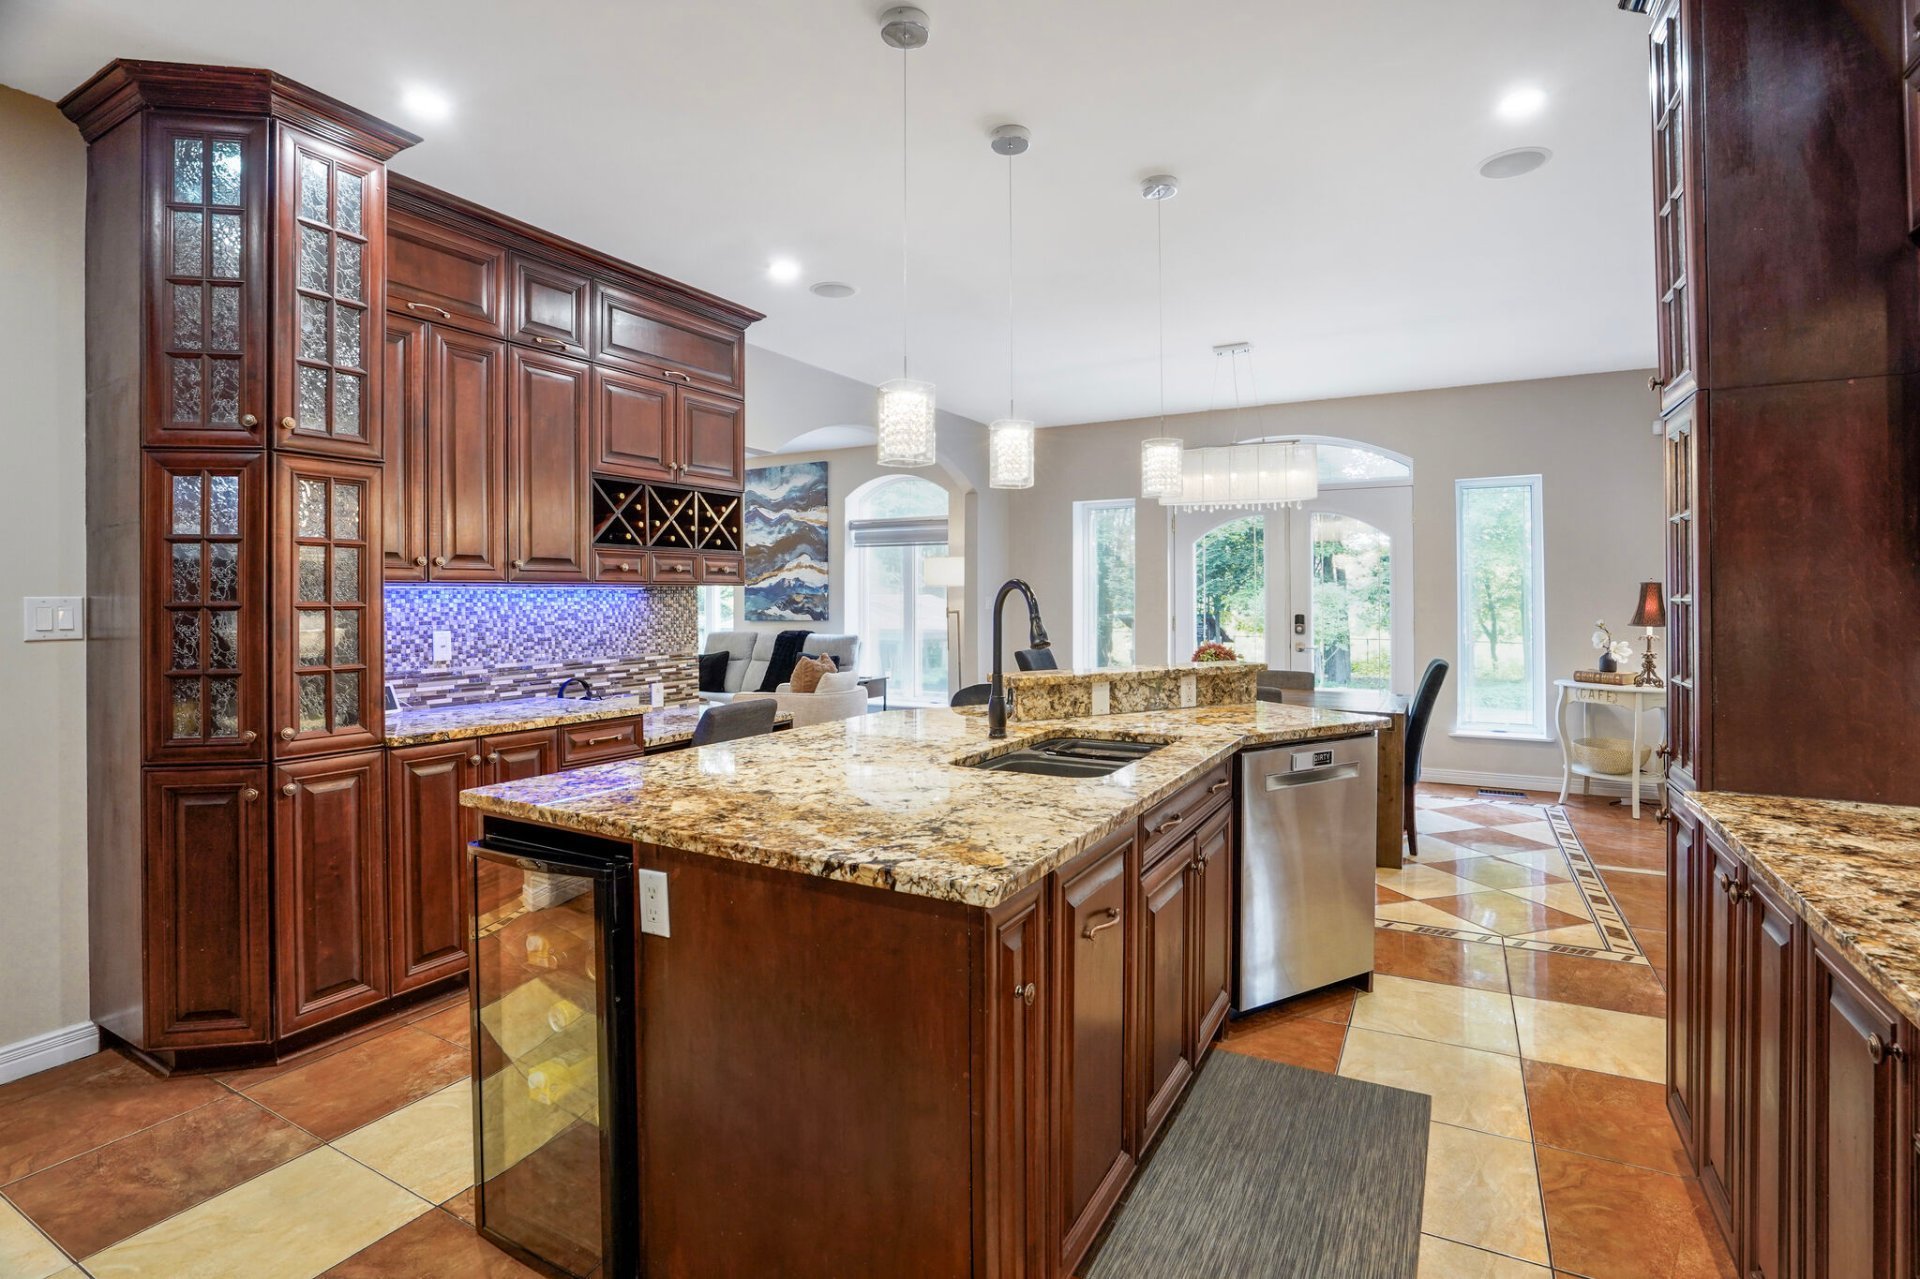 Kitchen
 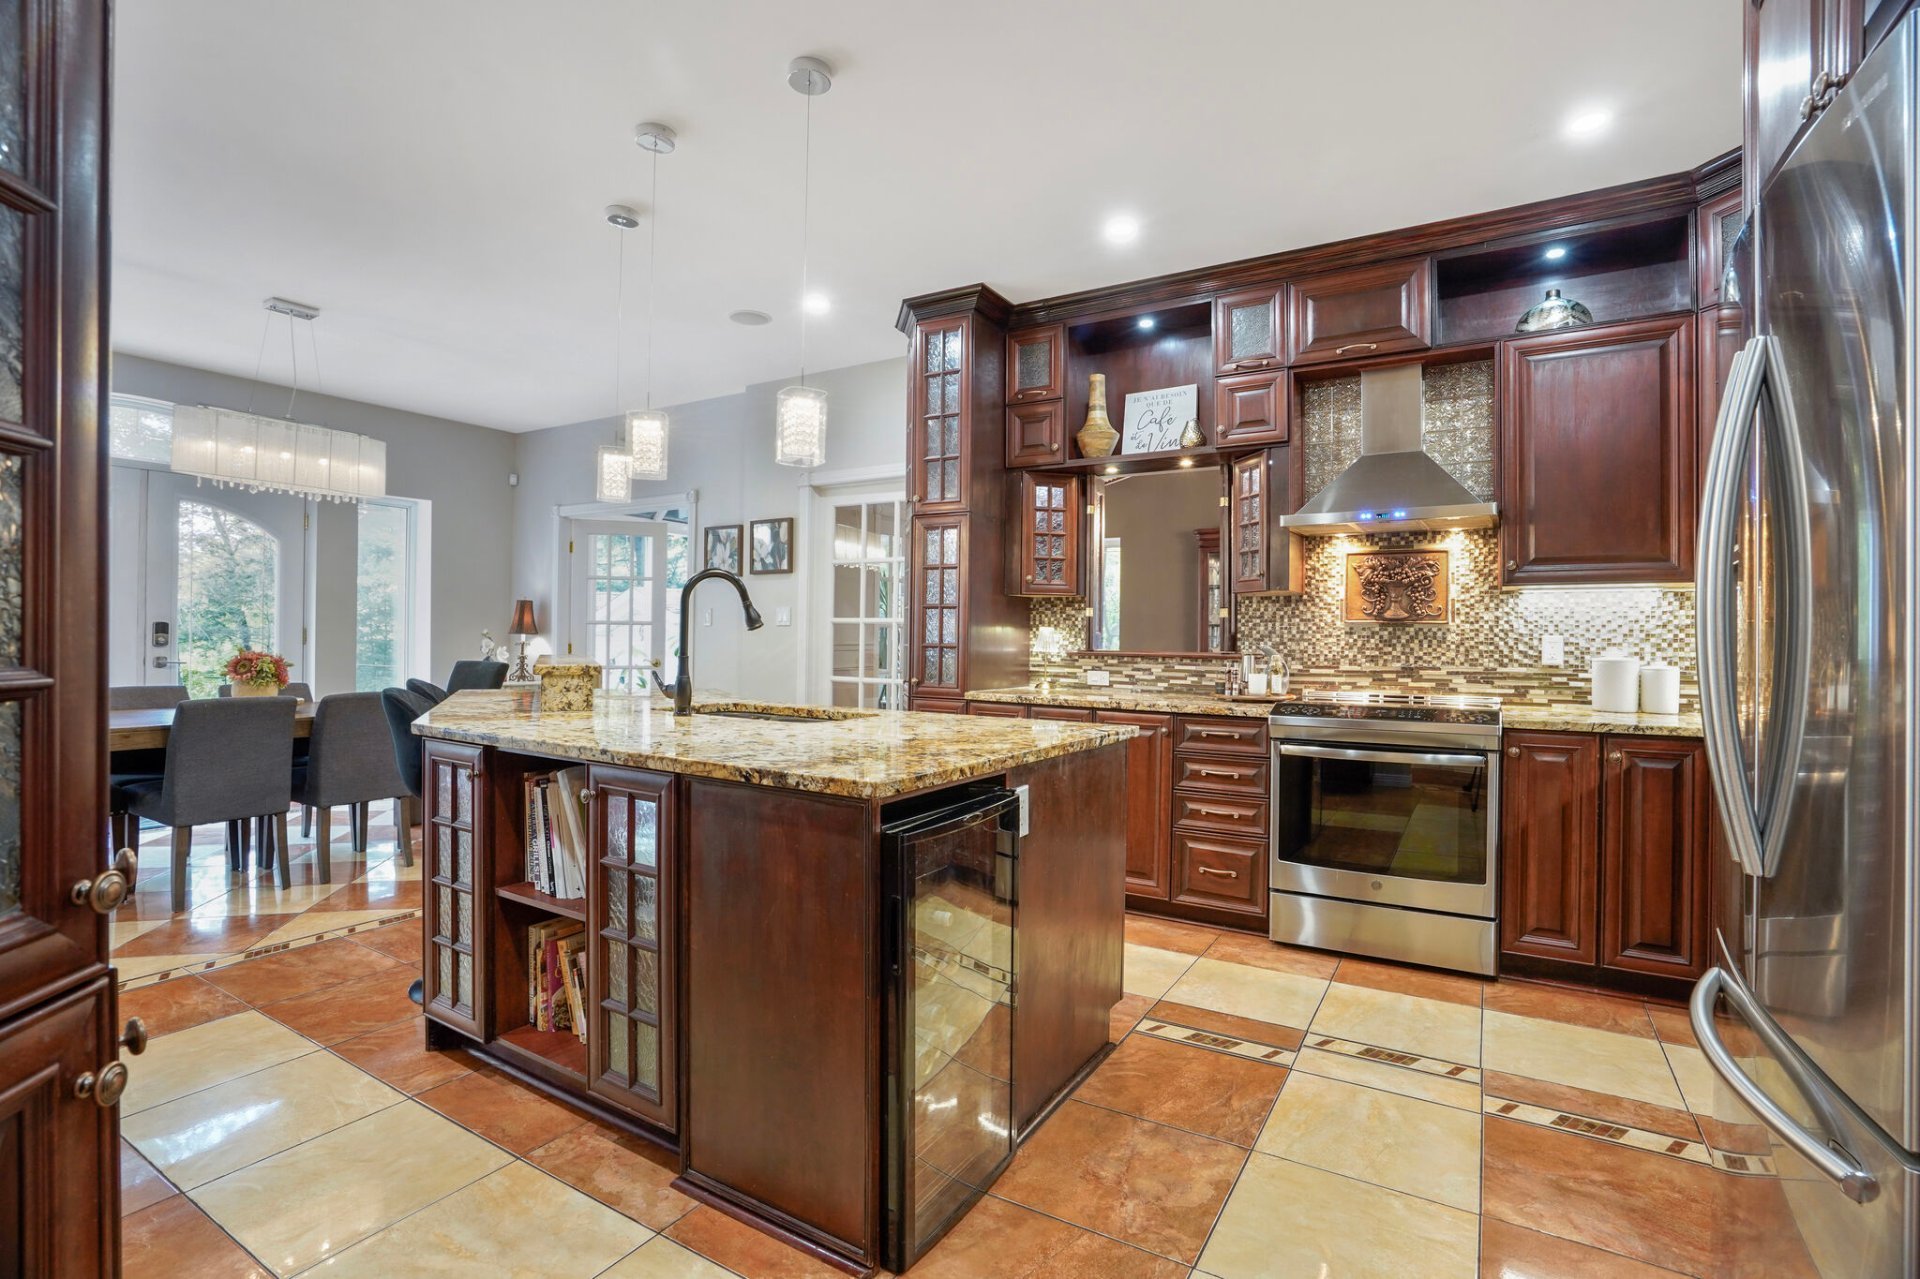 Kitchen
 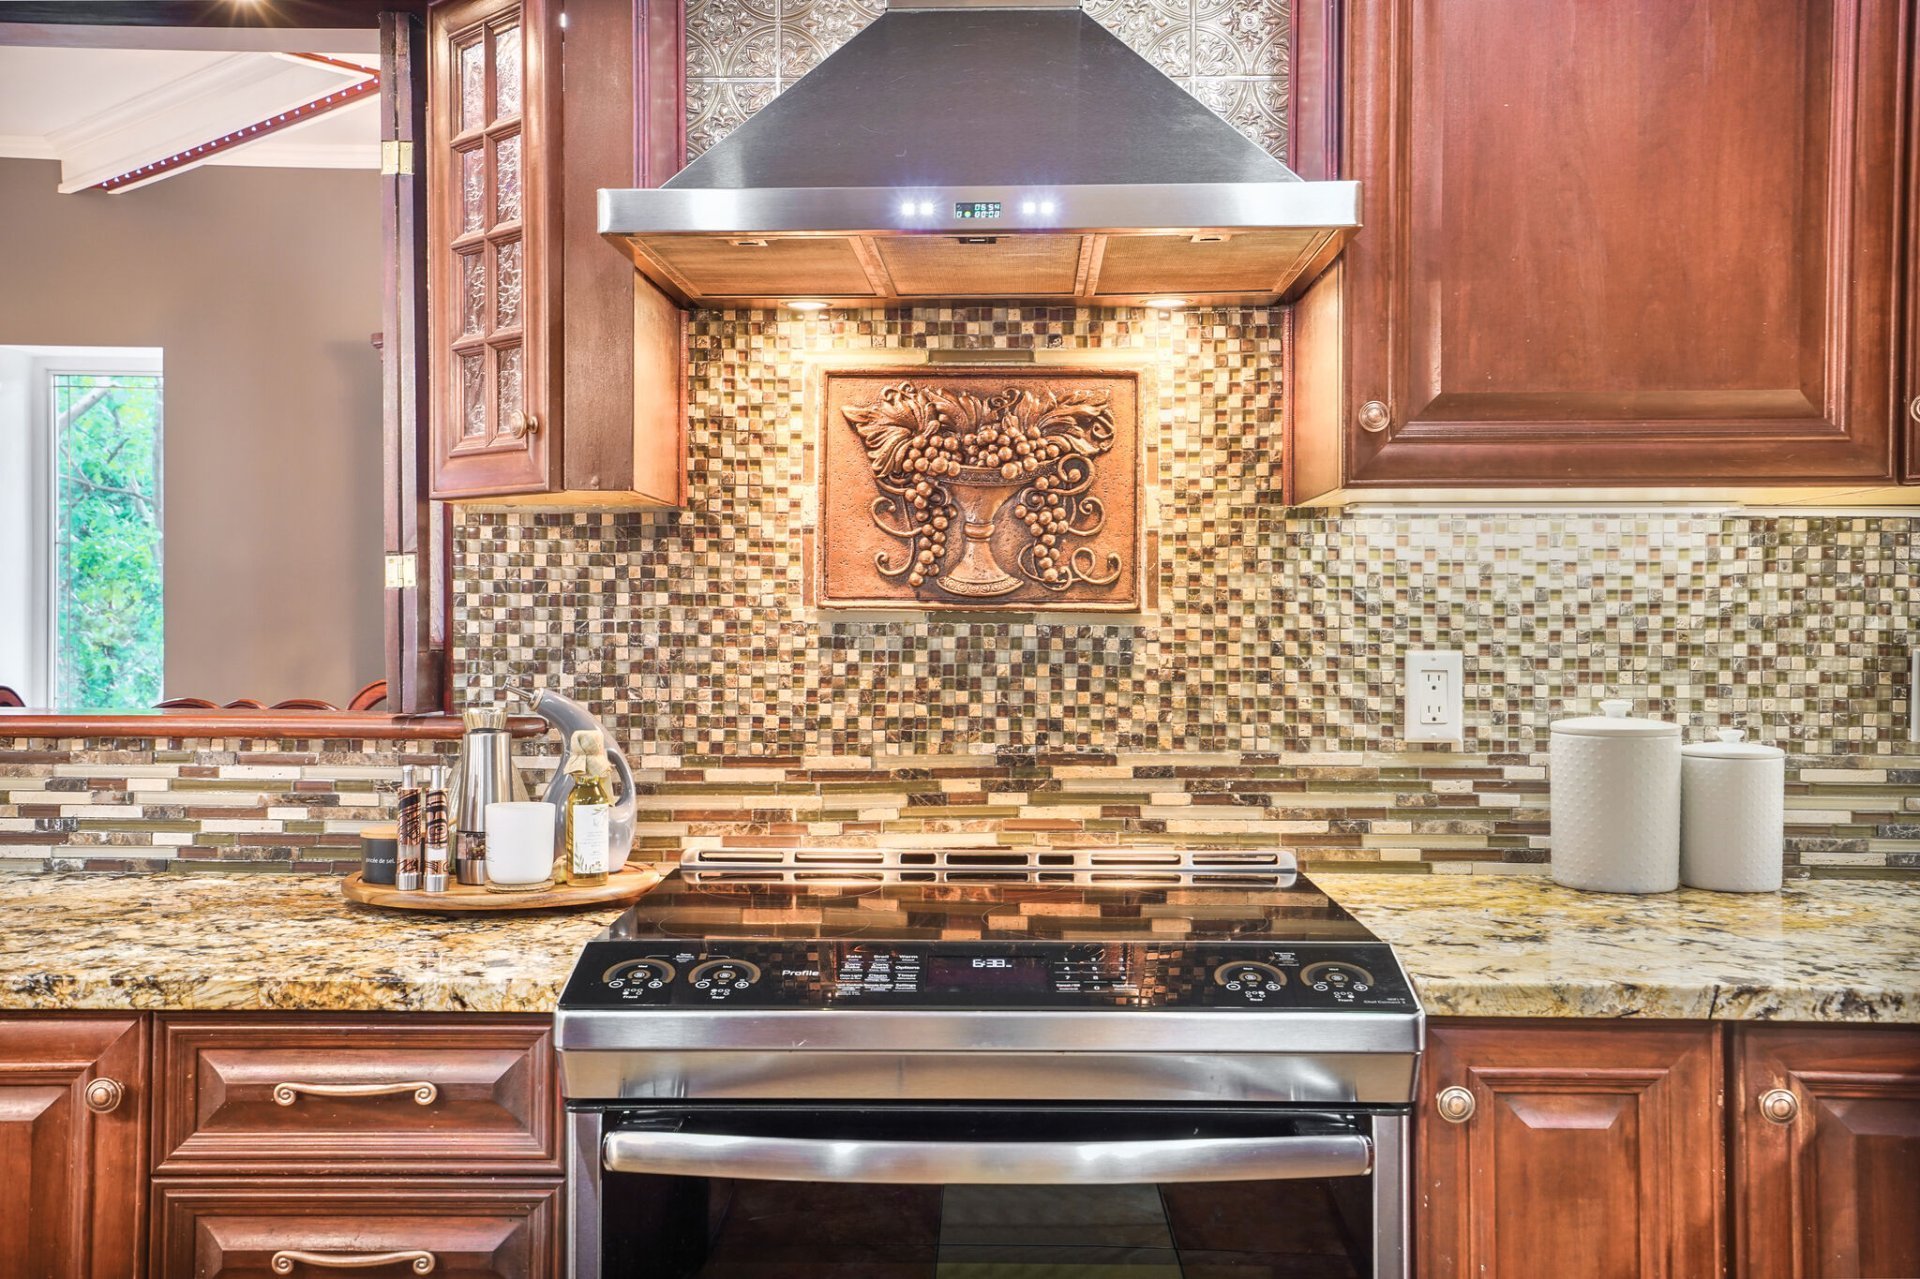 Kitchen
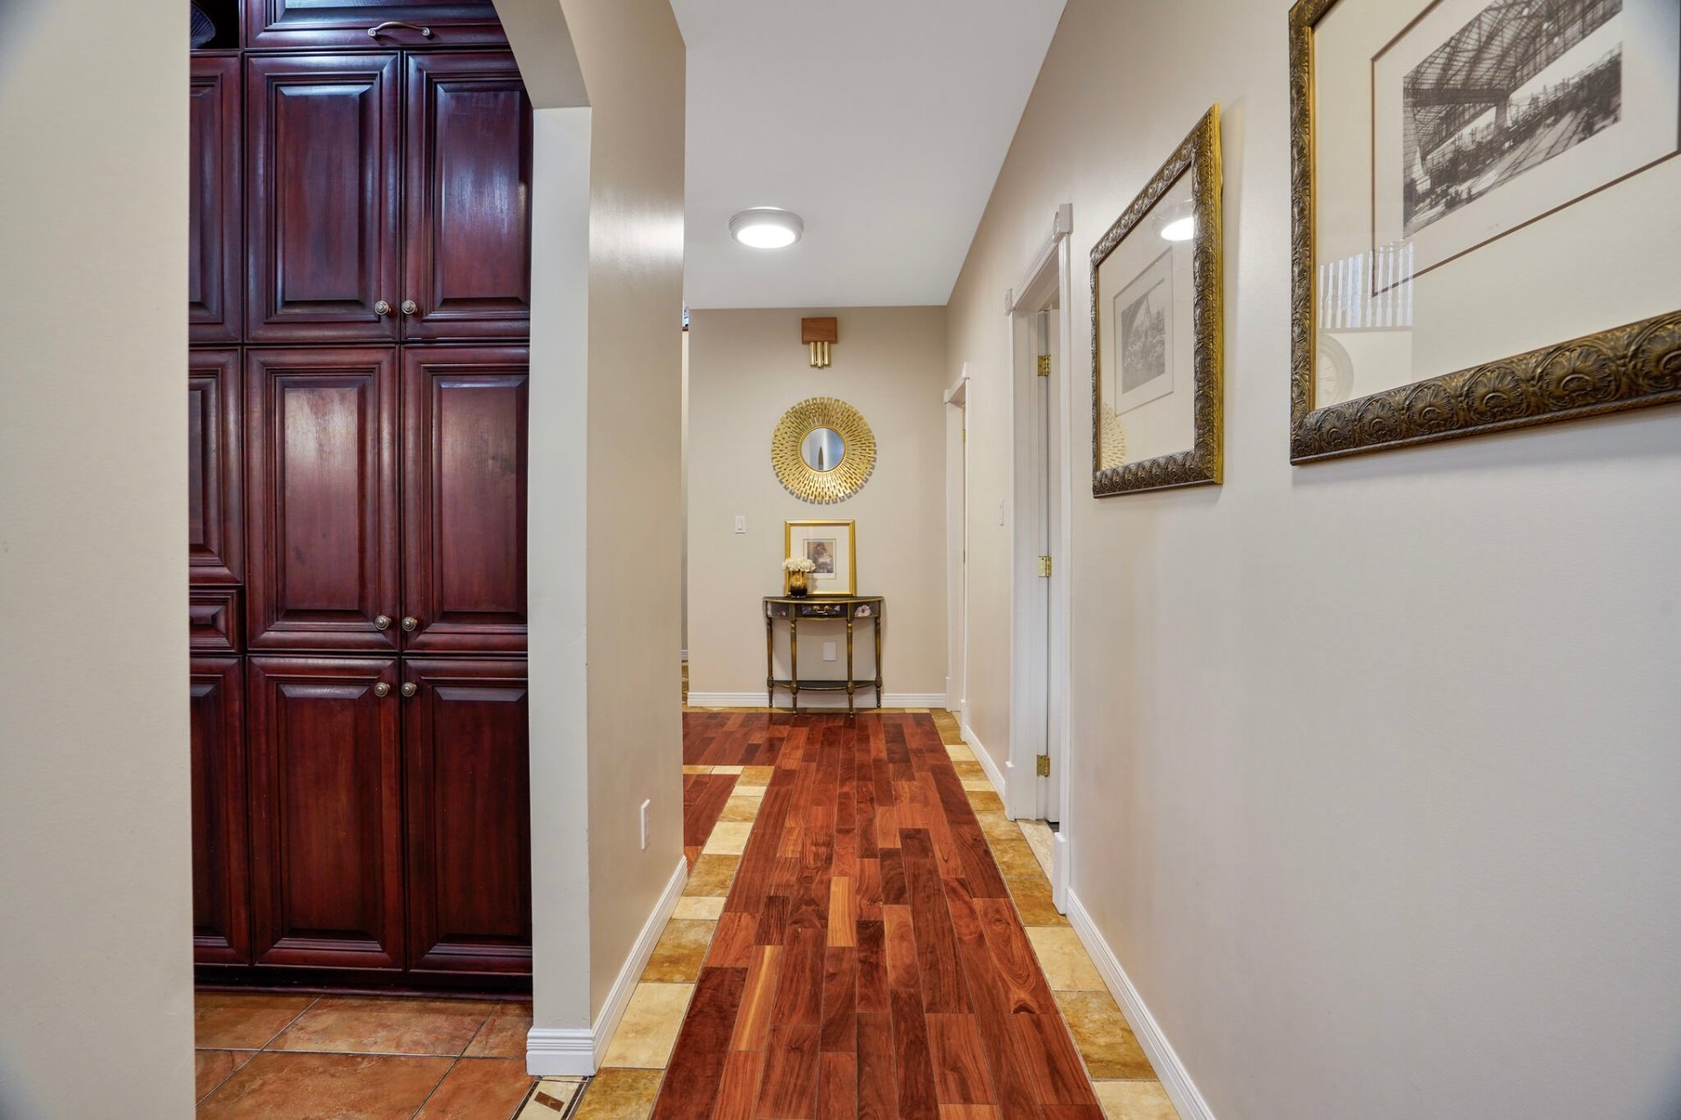
 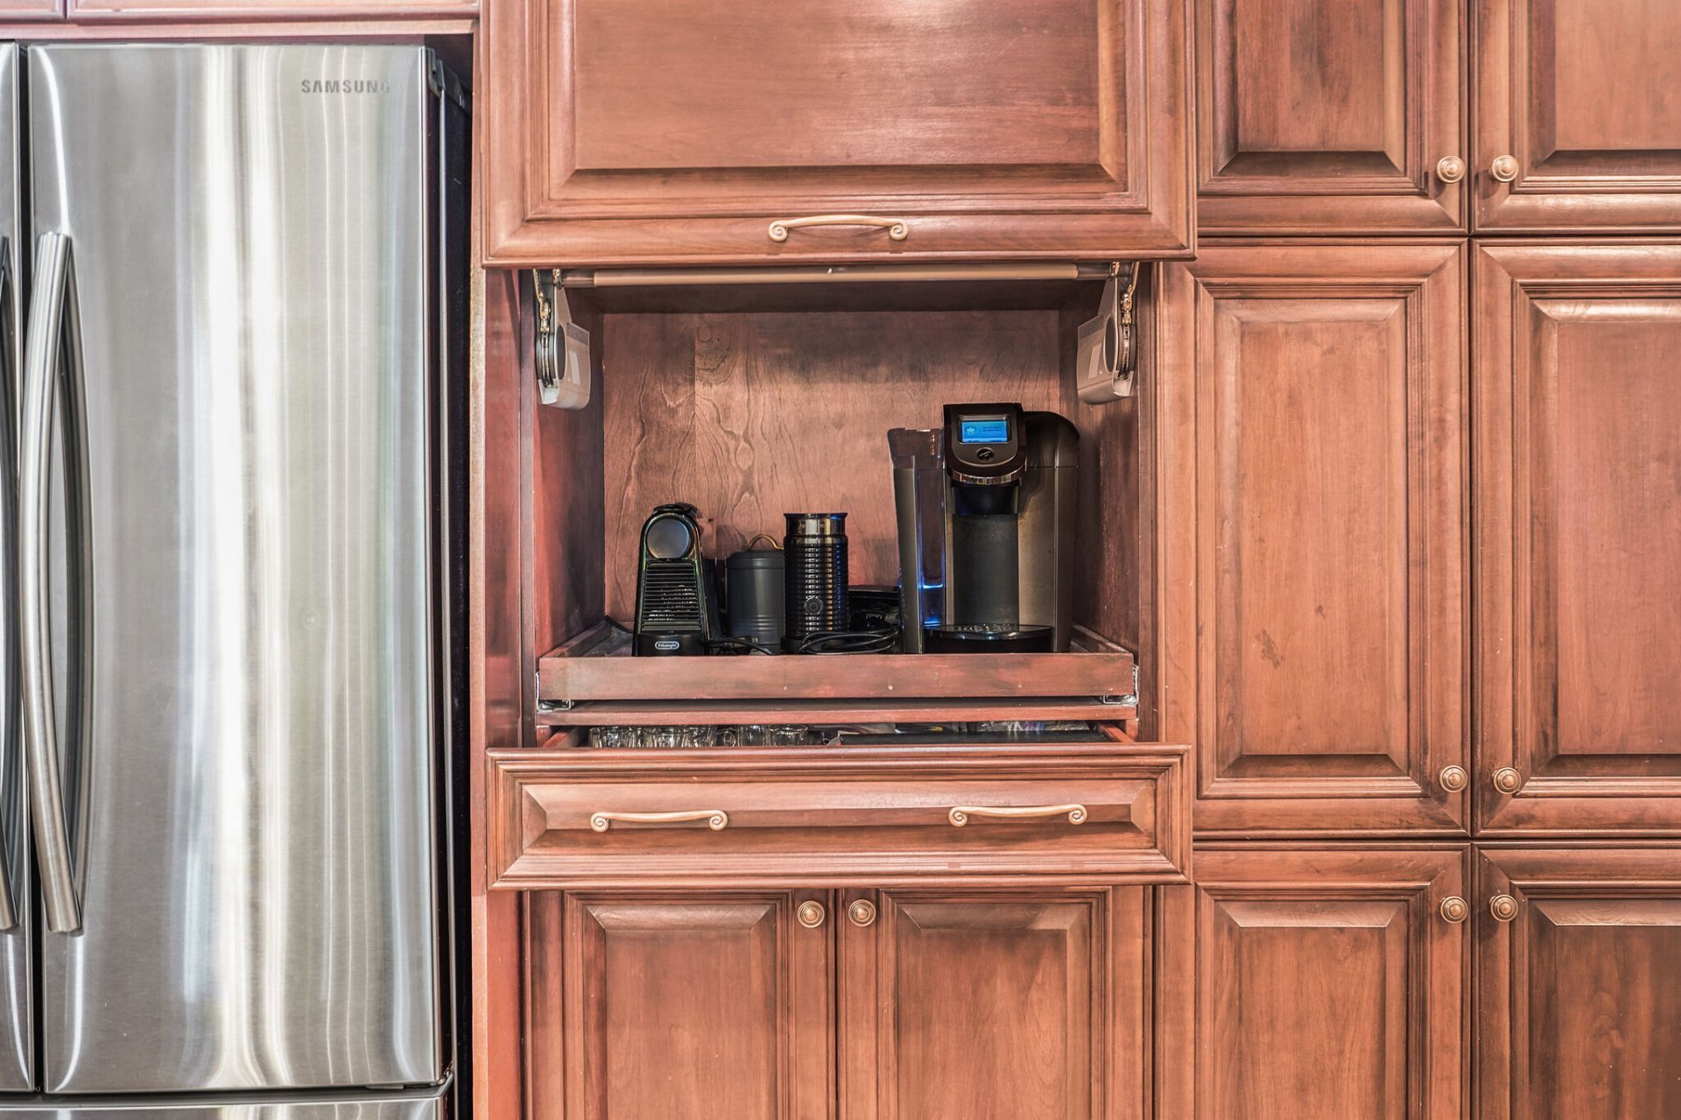 Corridor
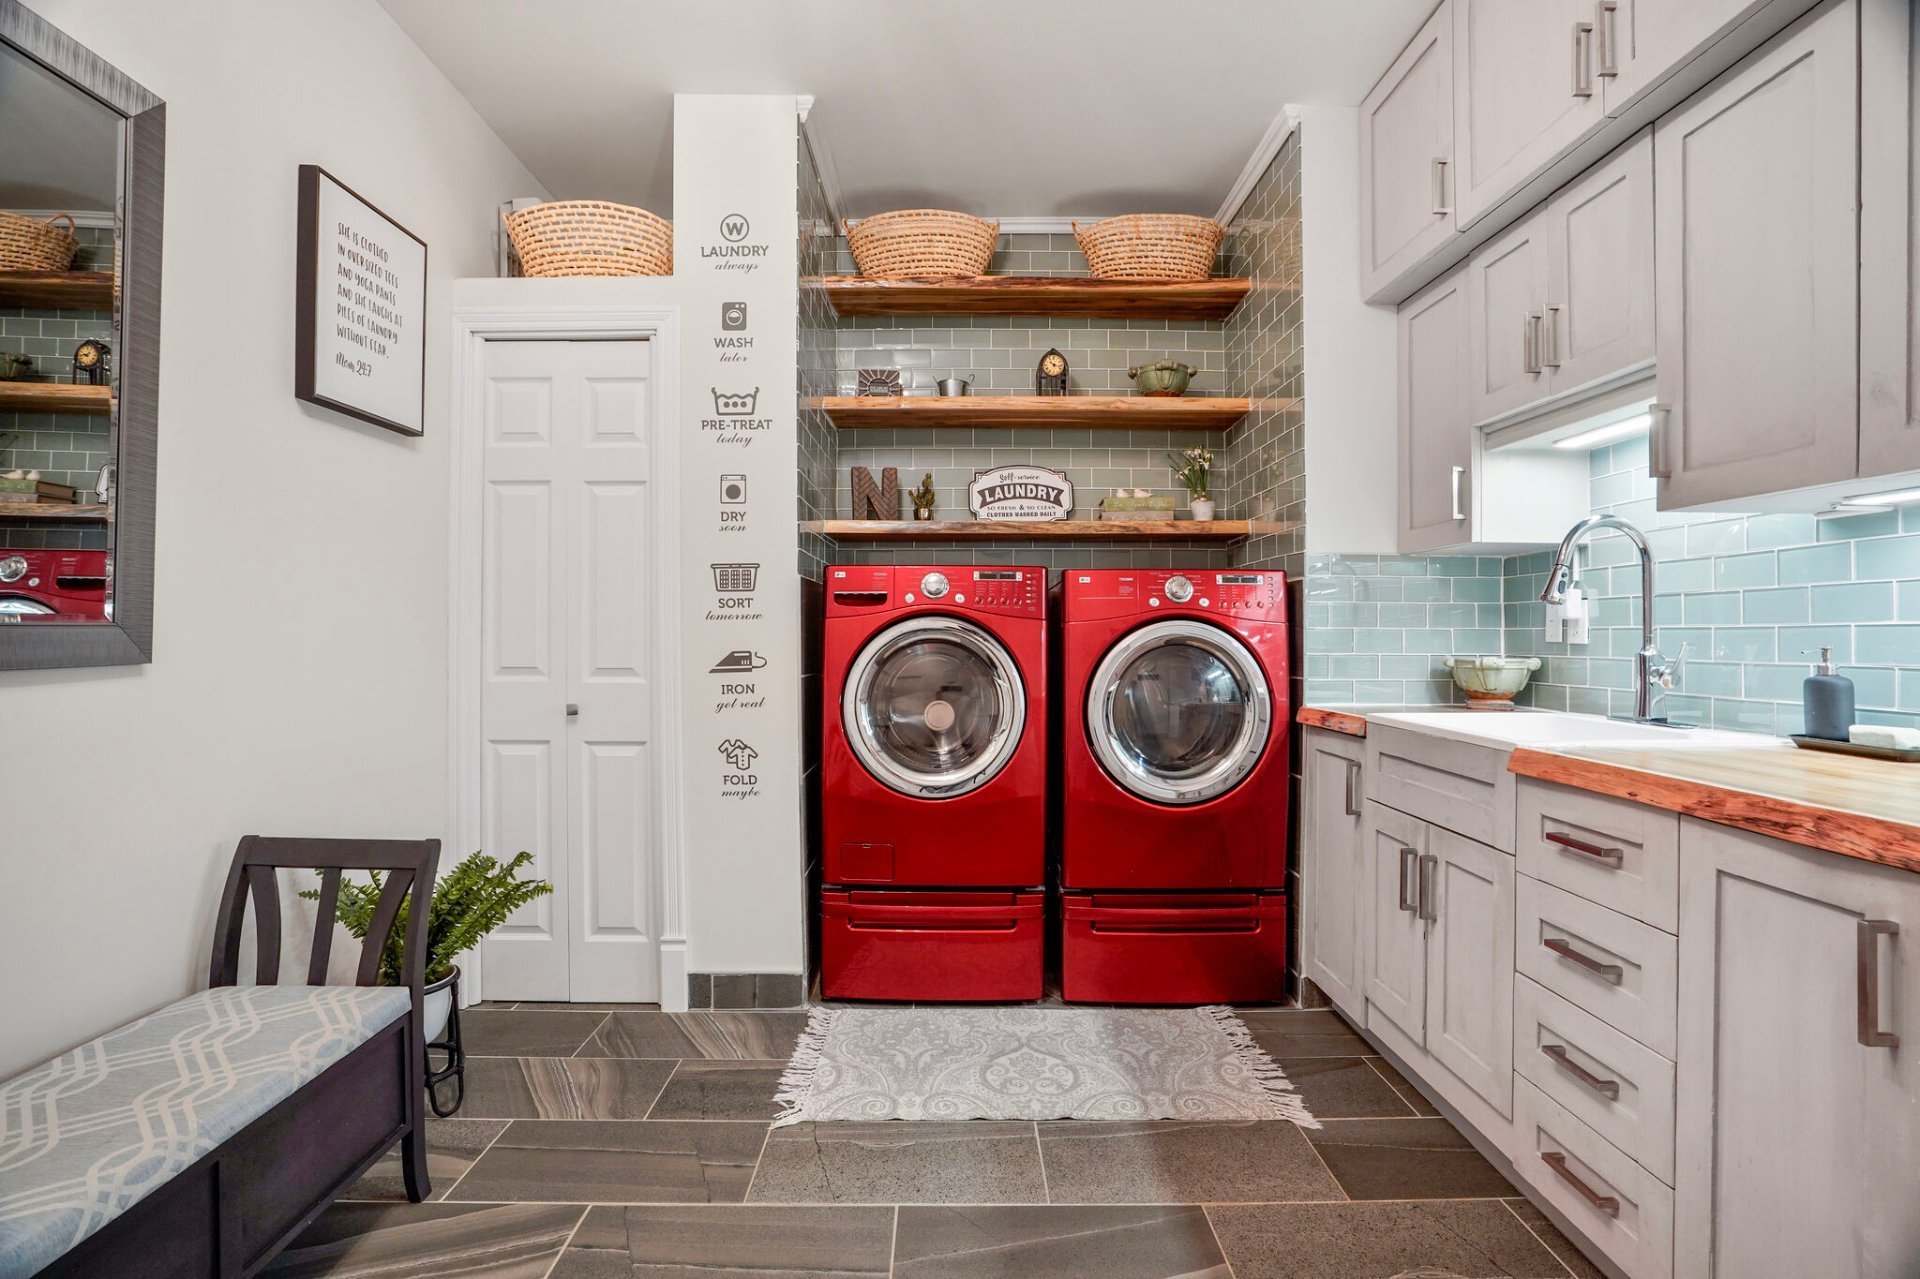
  Laundry room
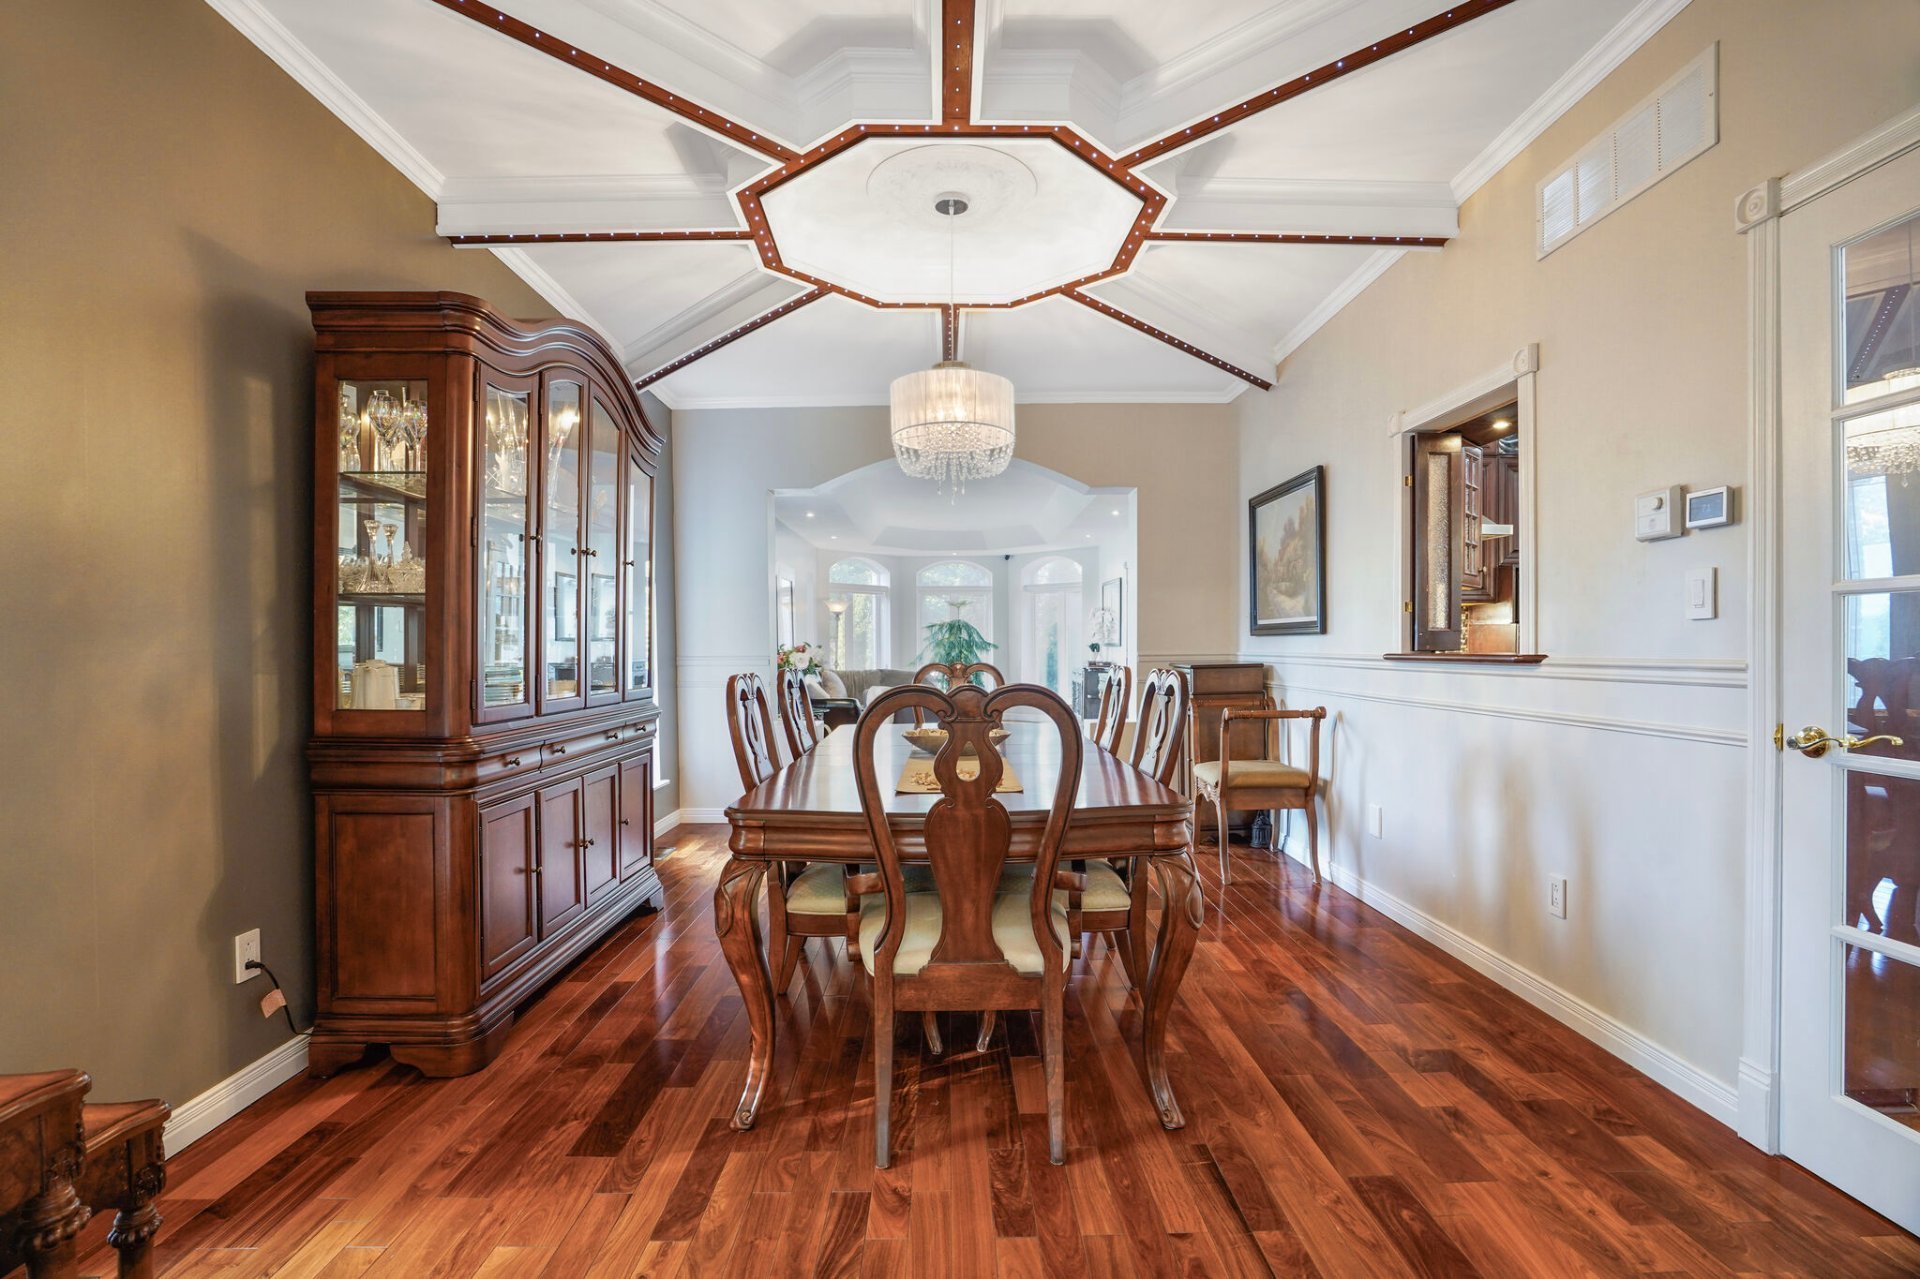
  Dining room
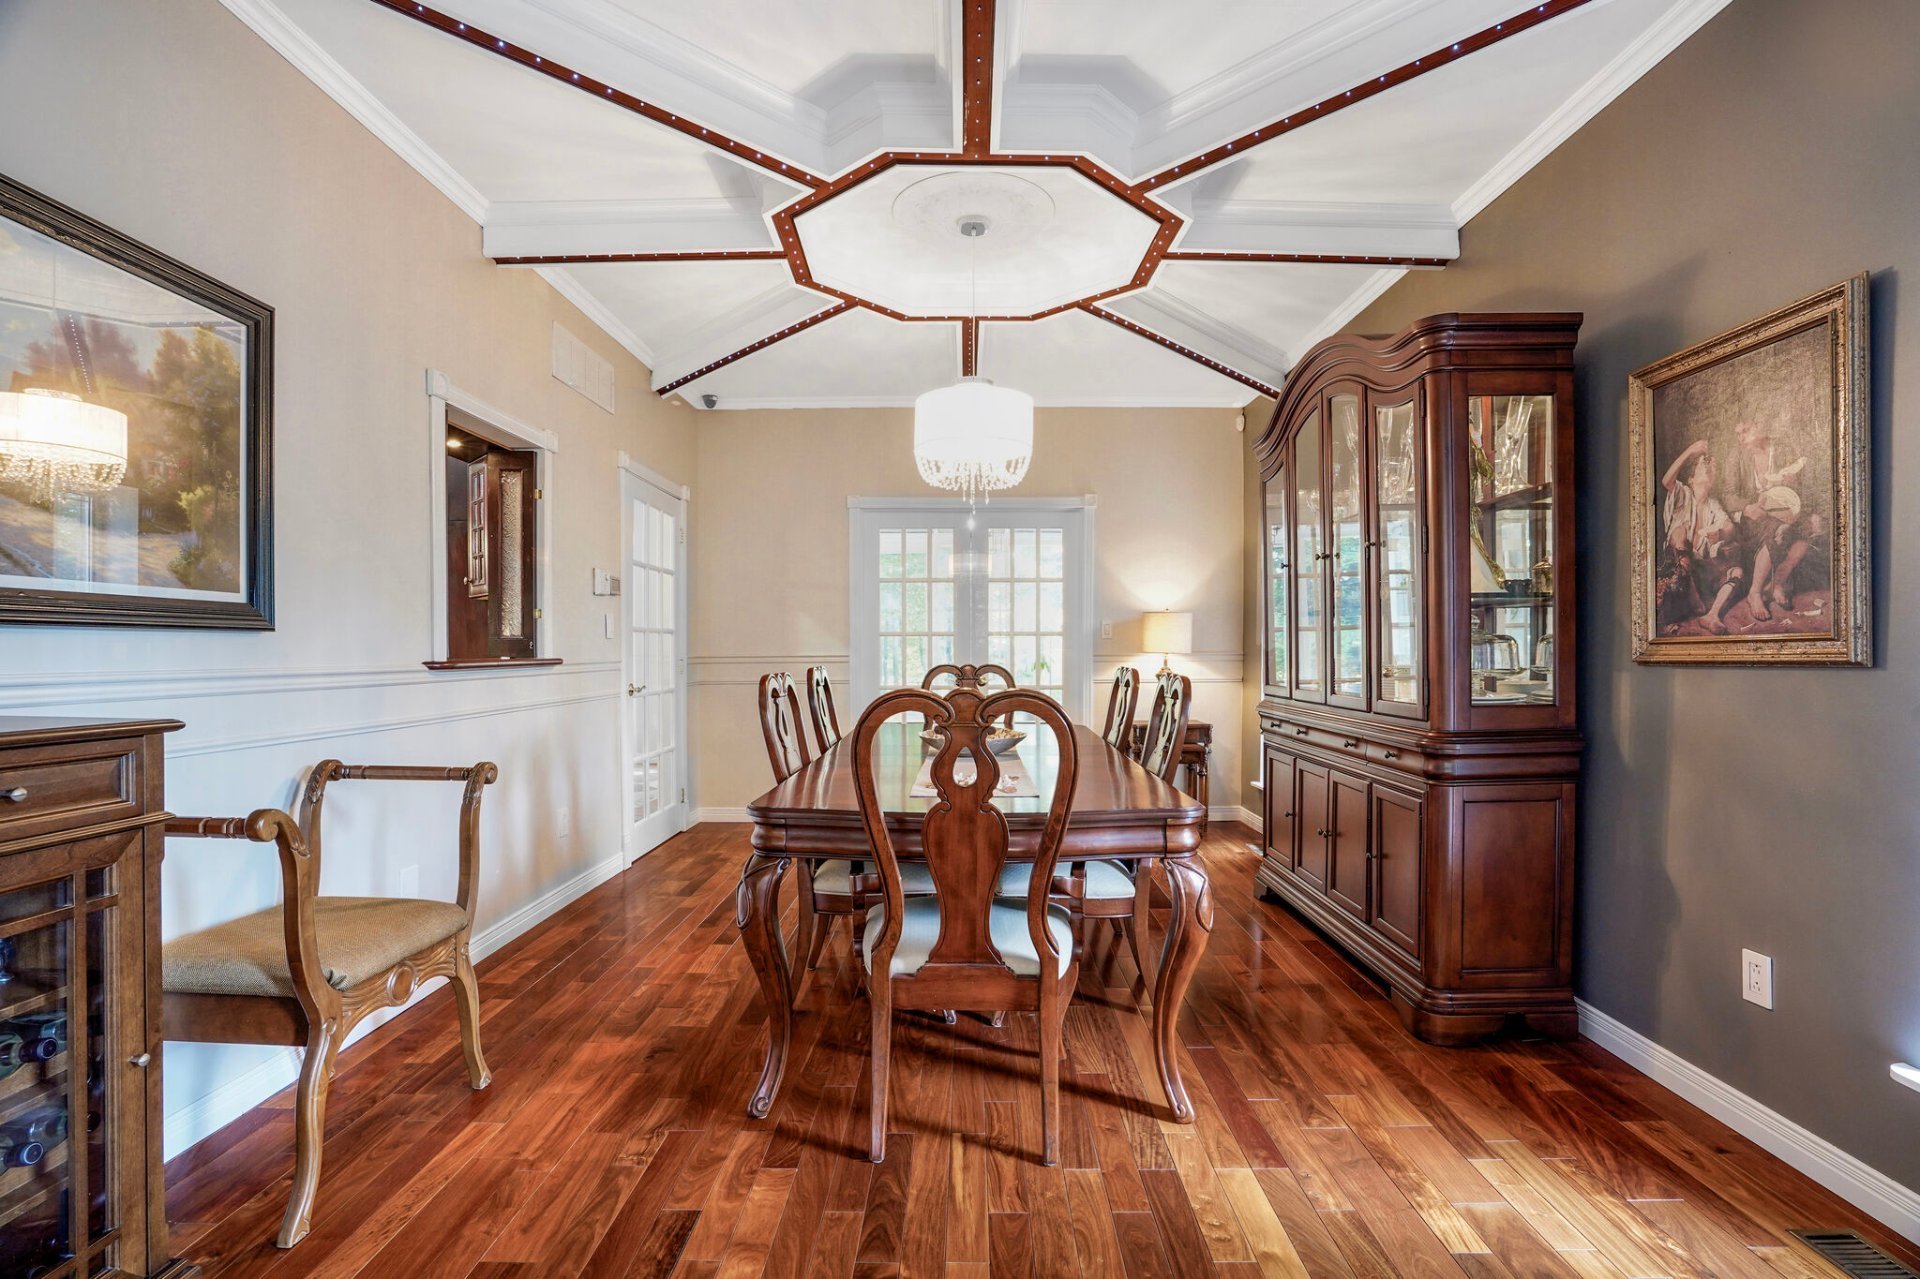
  Dining room
  Den
Den 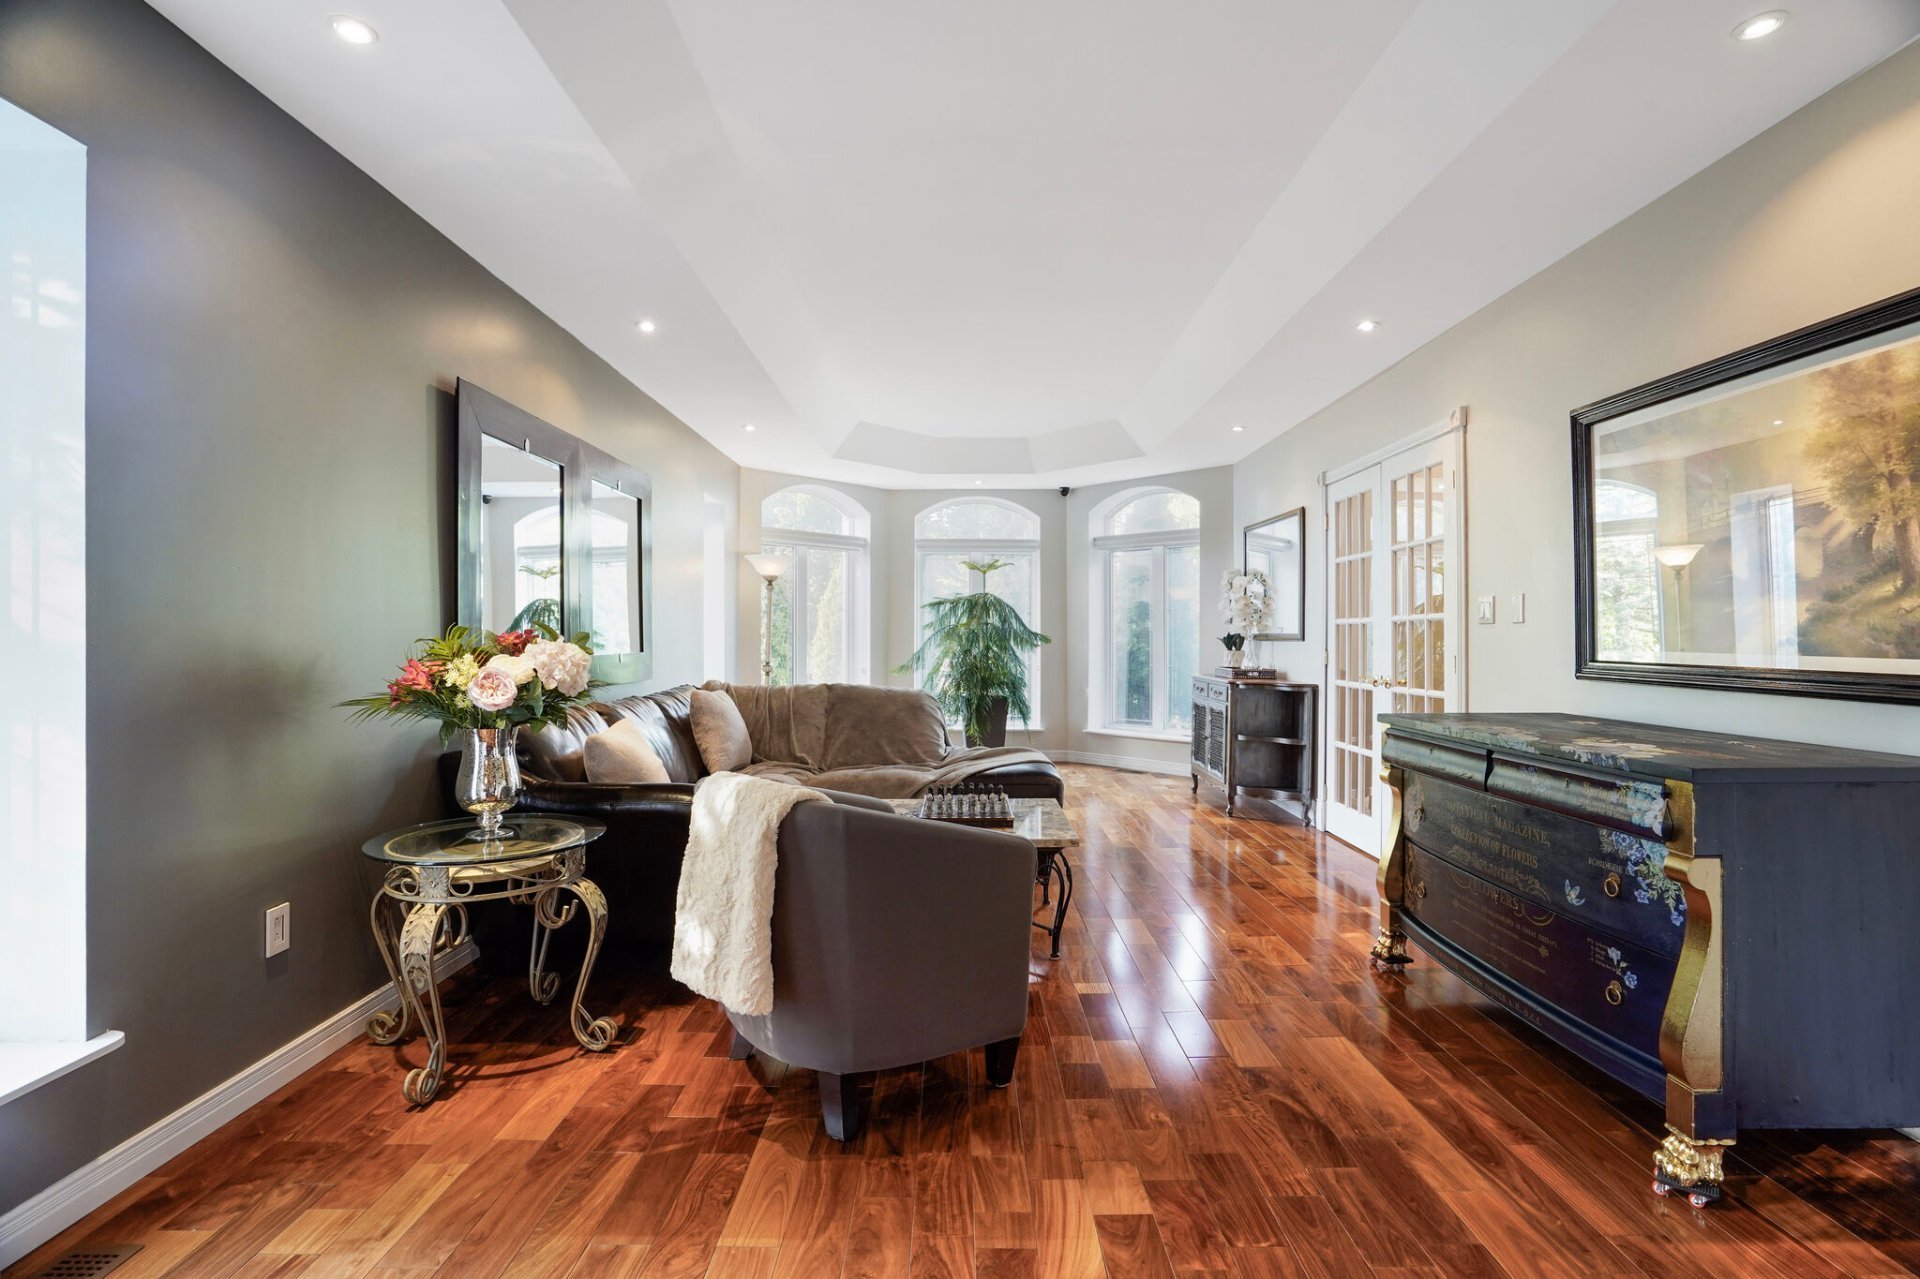 Den
Den 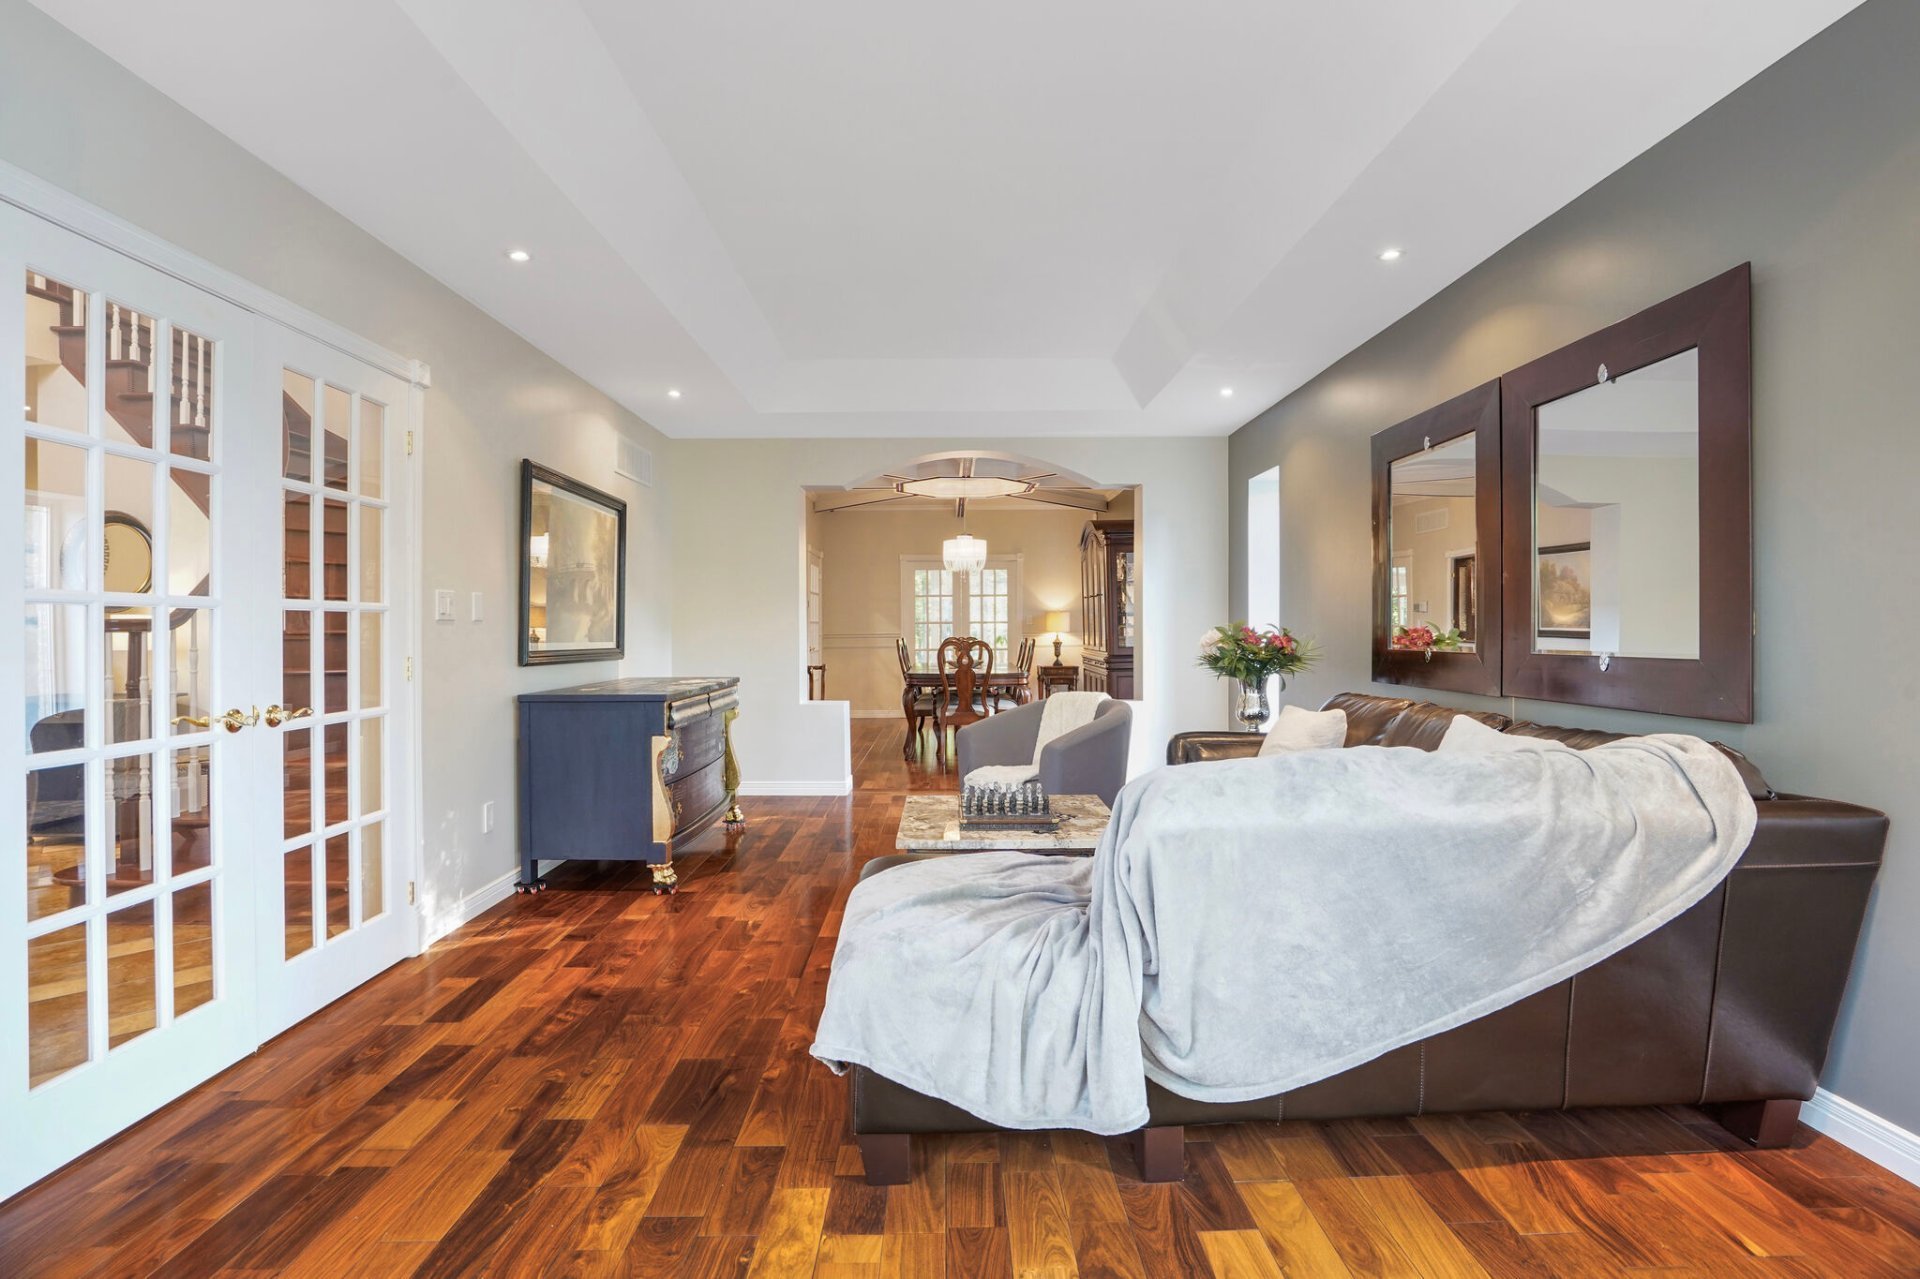 Solarium
 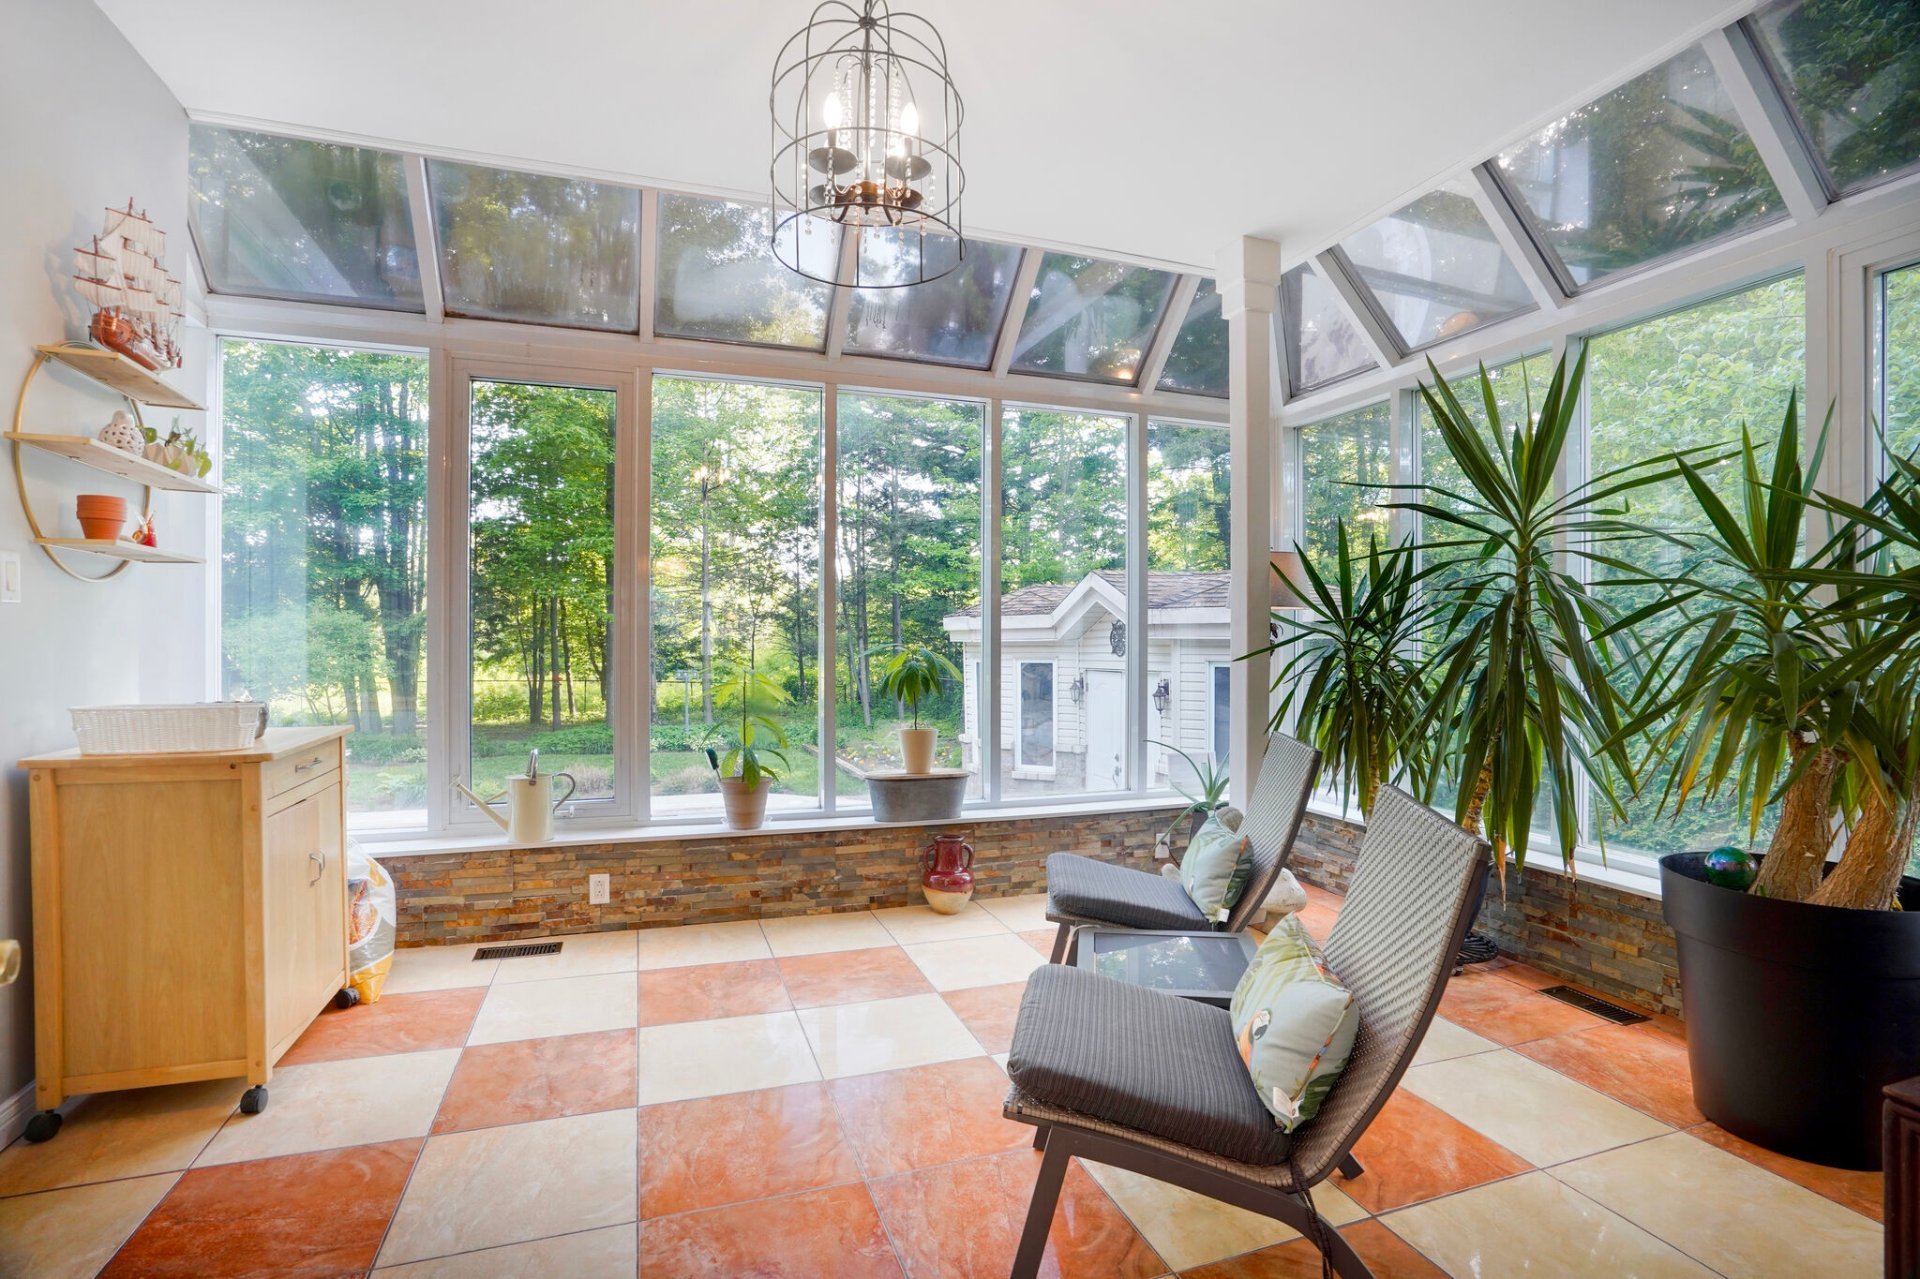 Solarium
 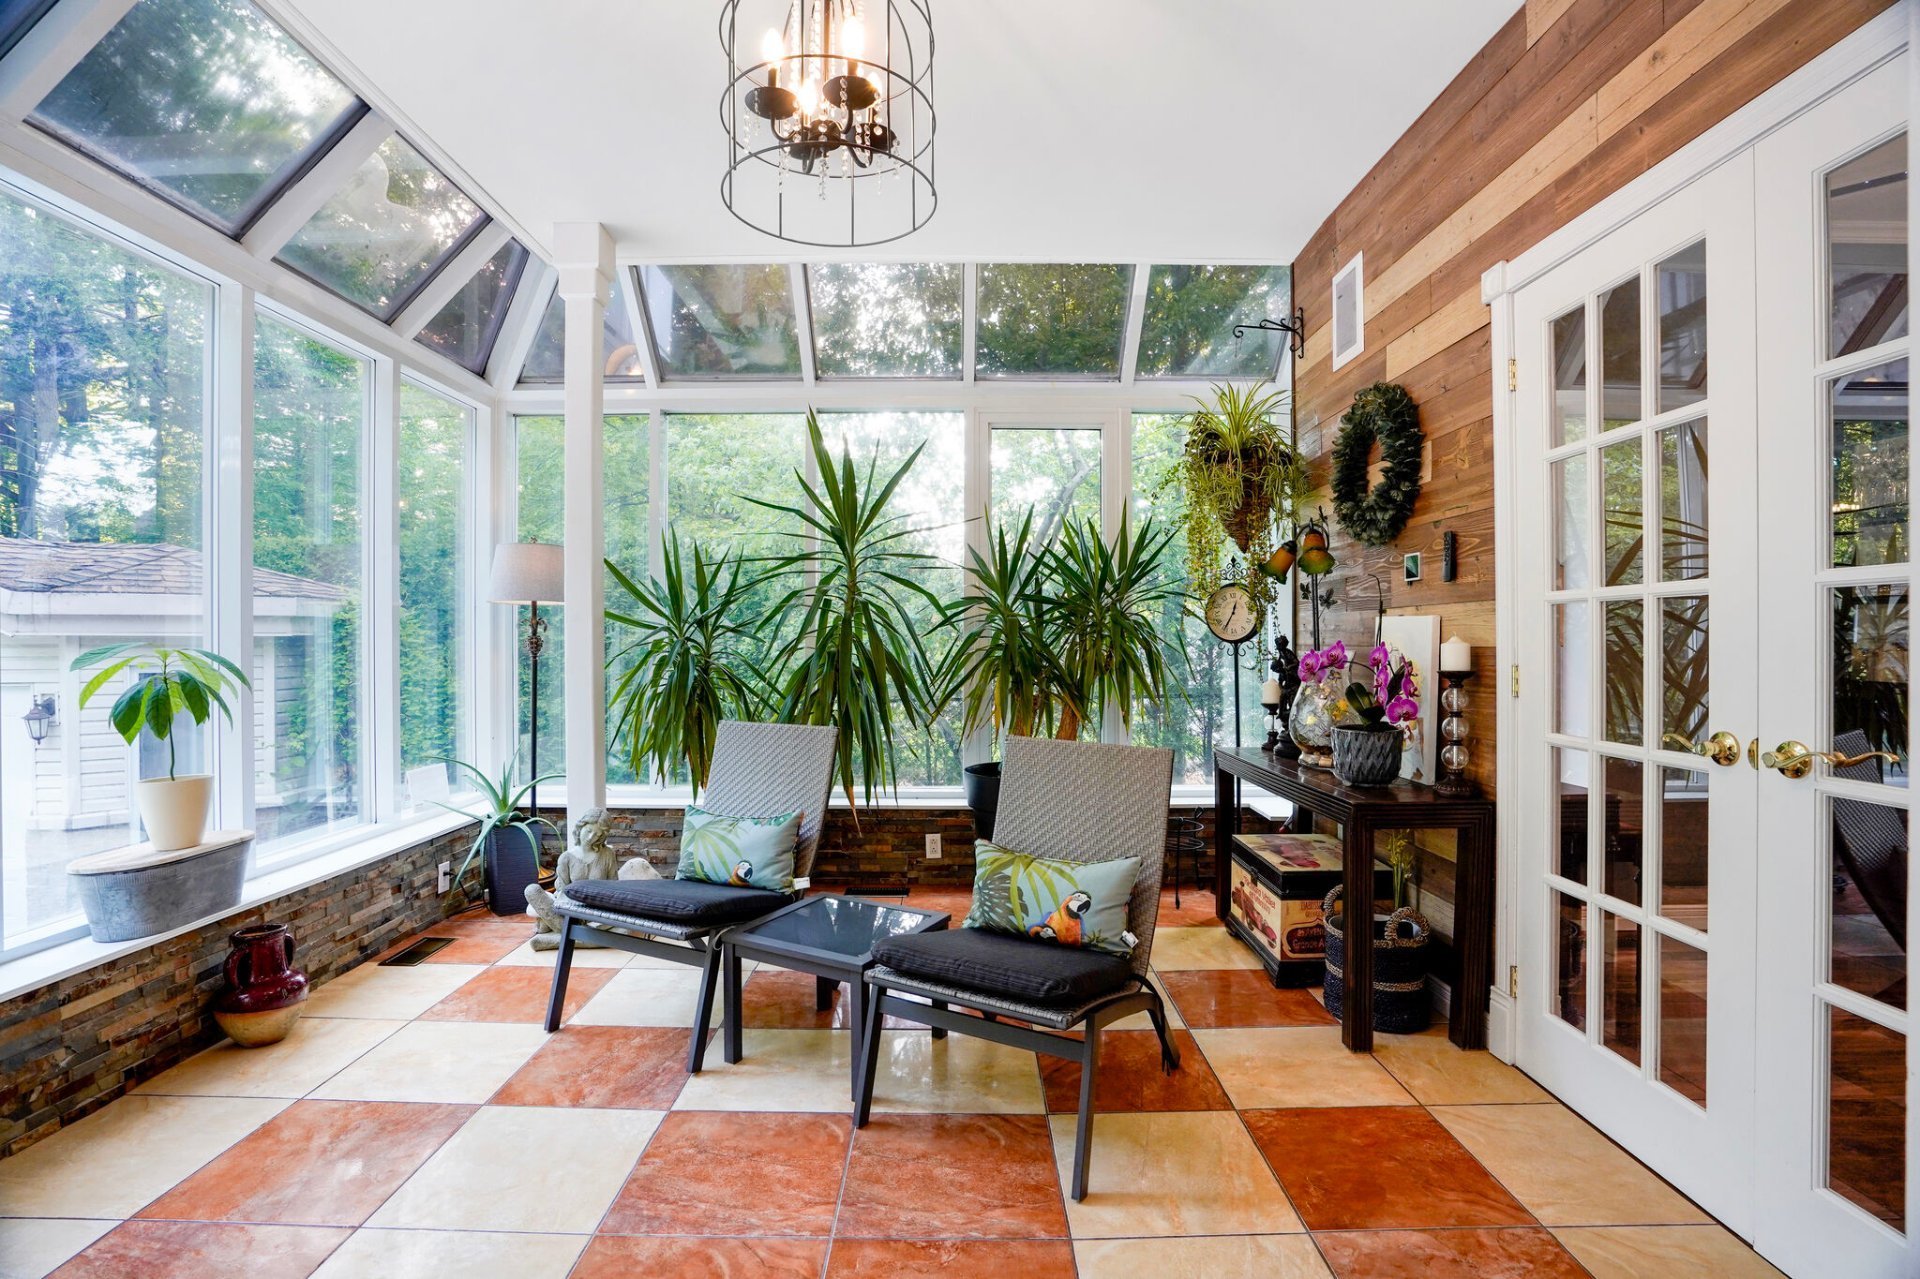 Office
 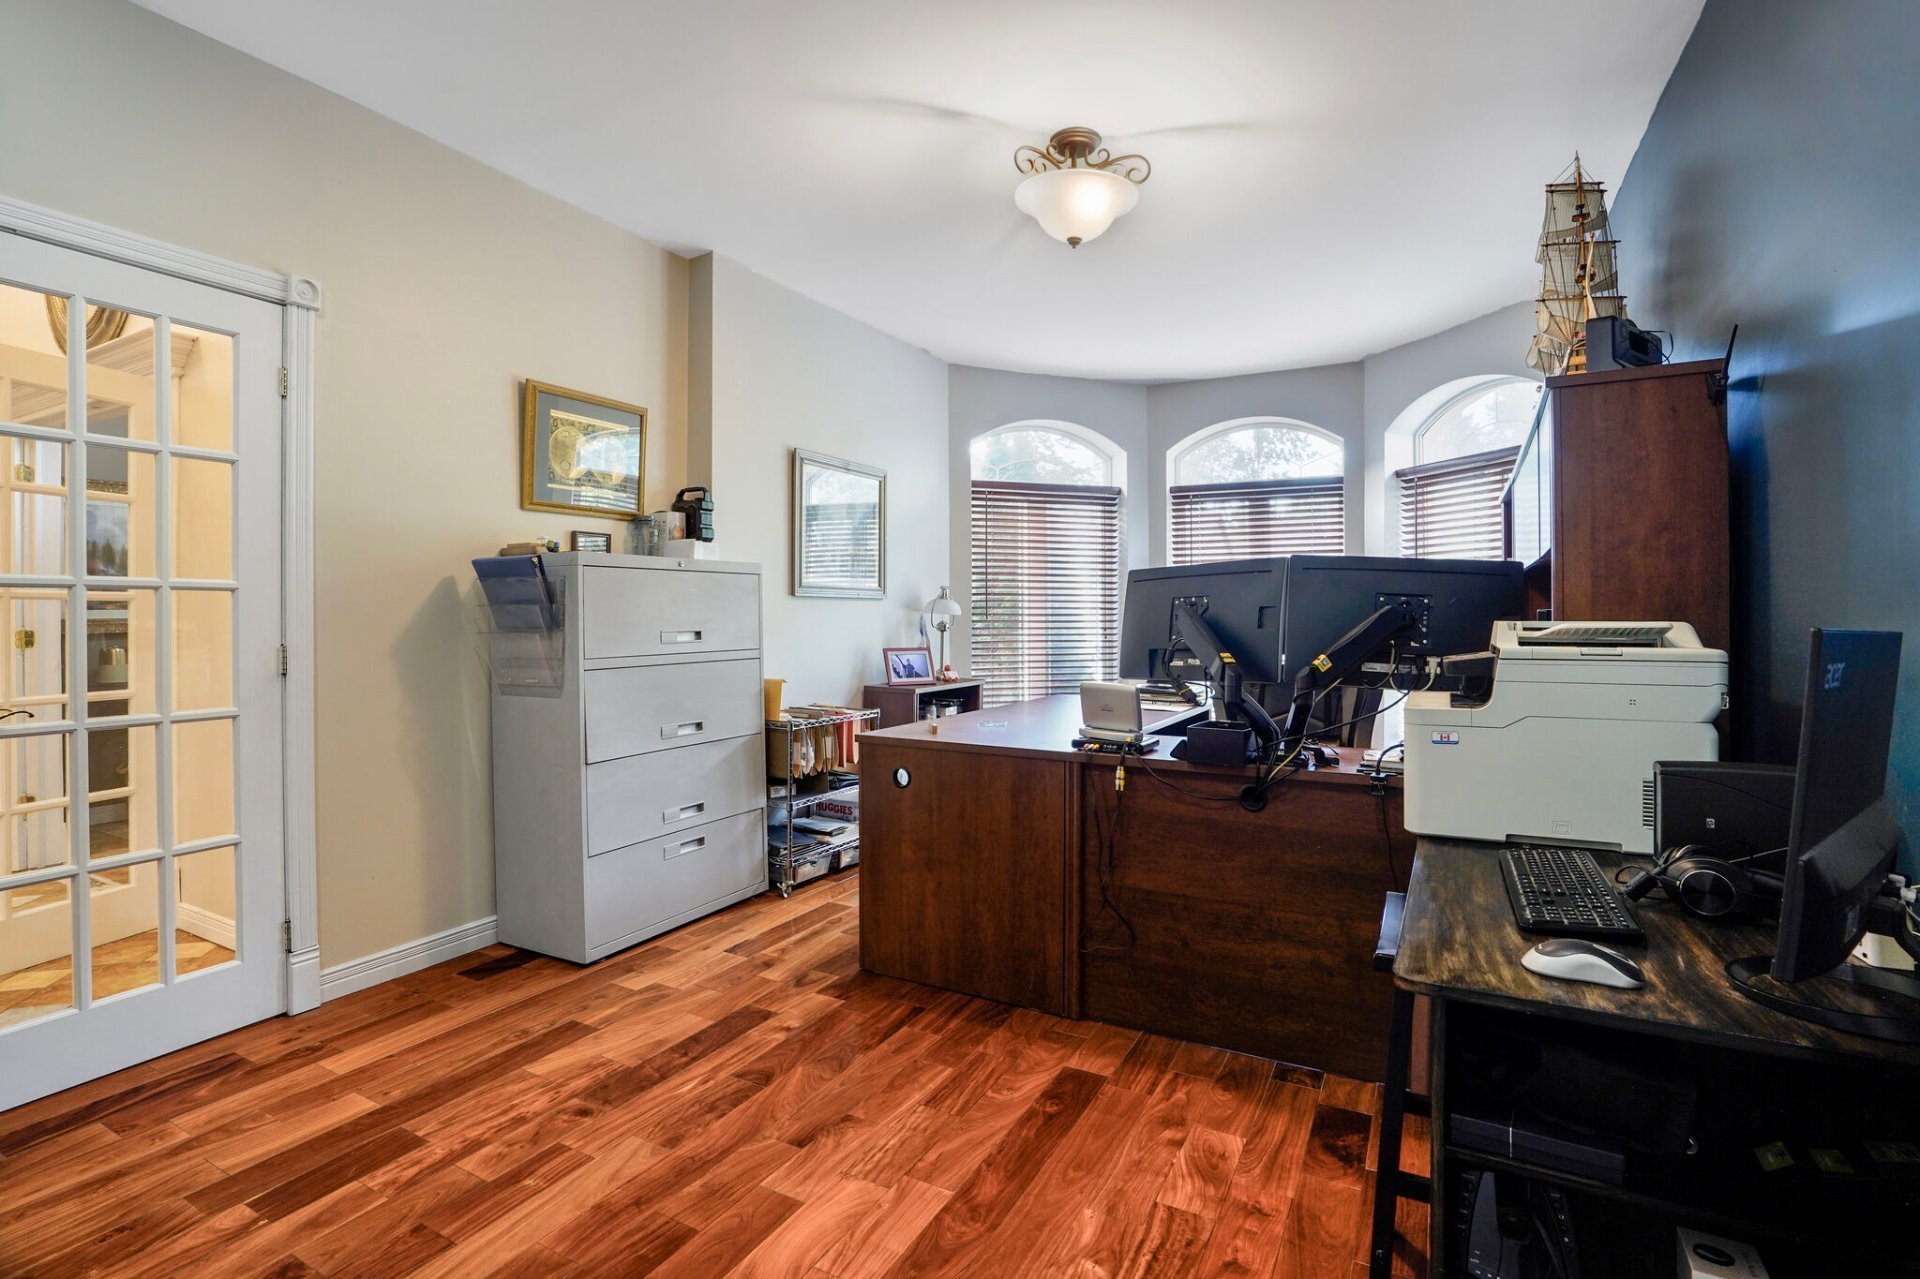 Mezzanine
 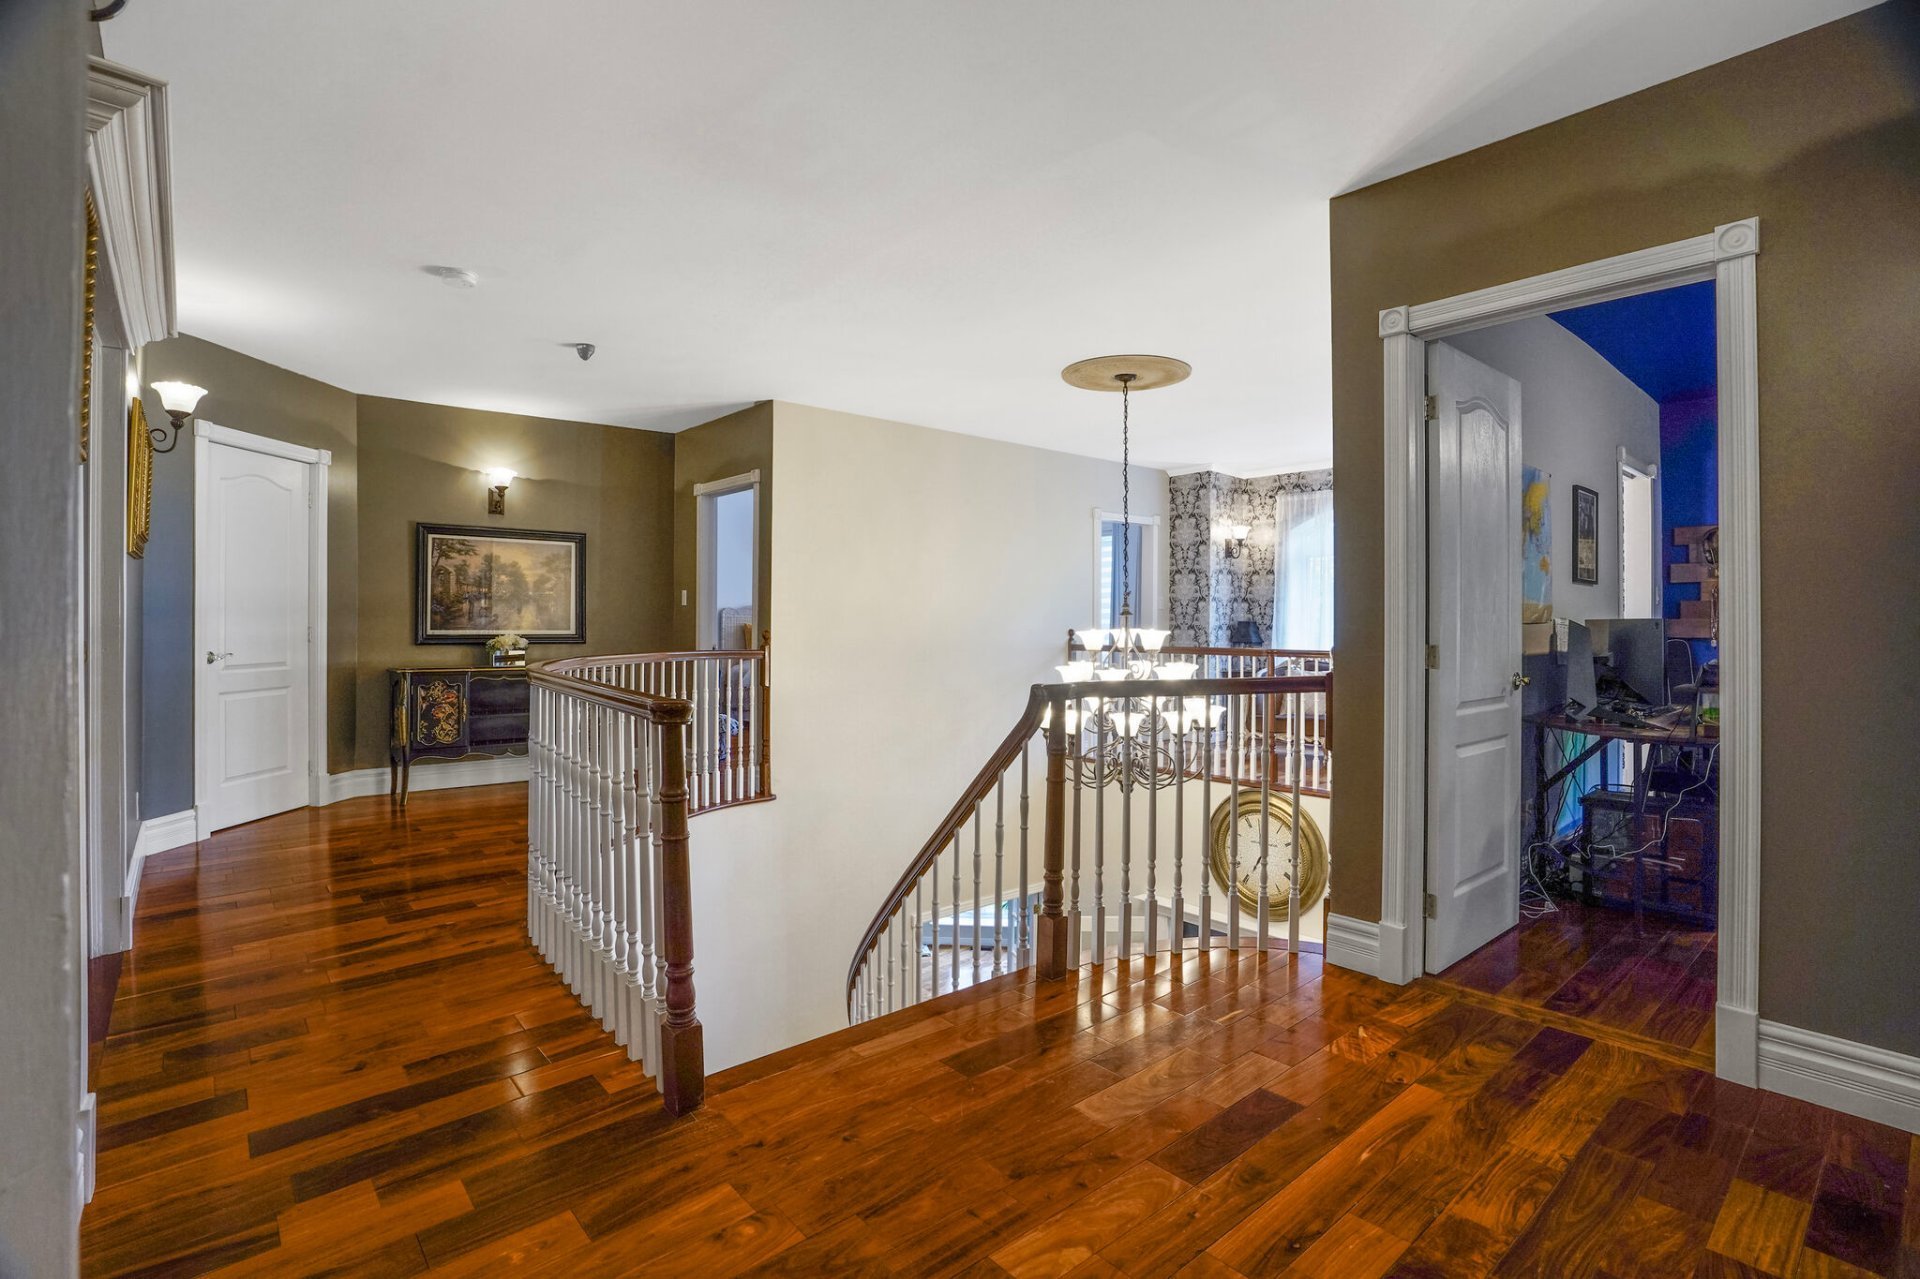 Mezzanine
 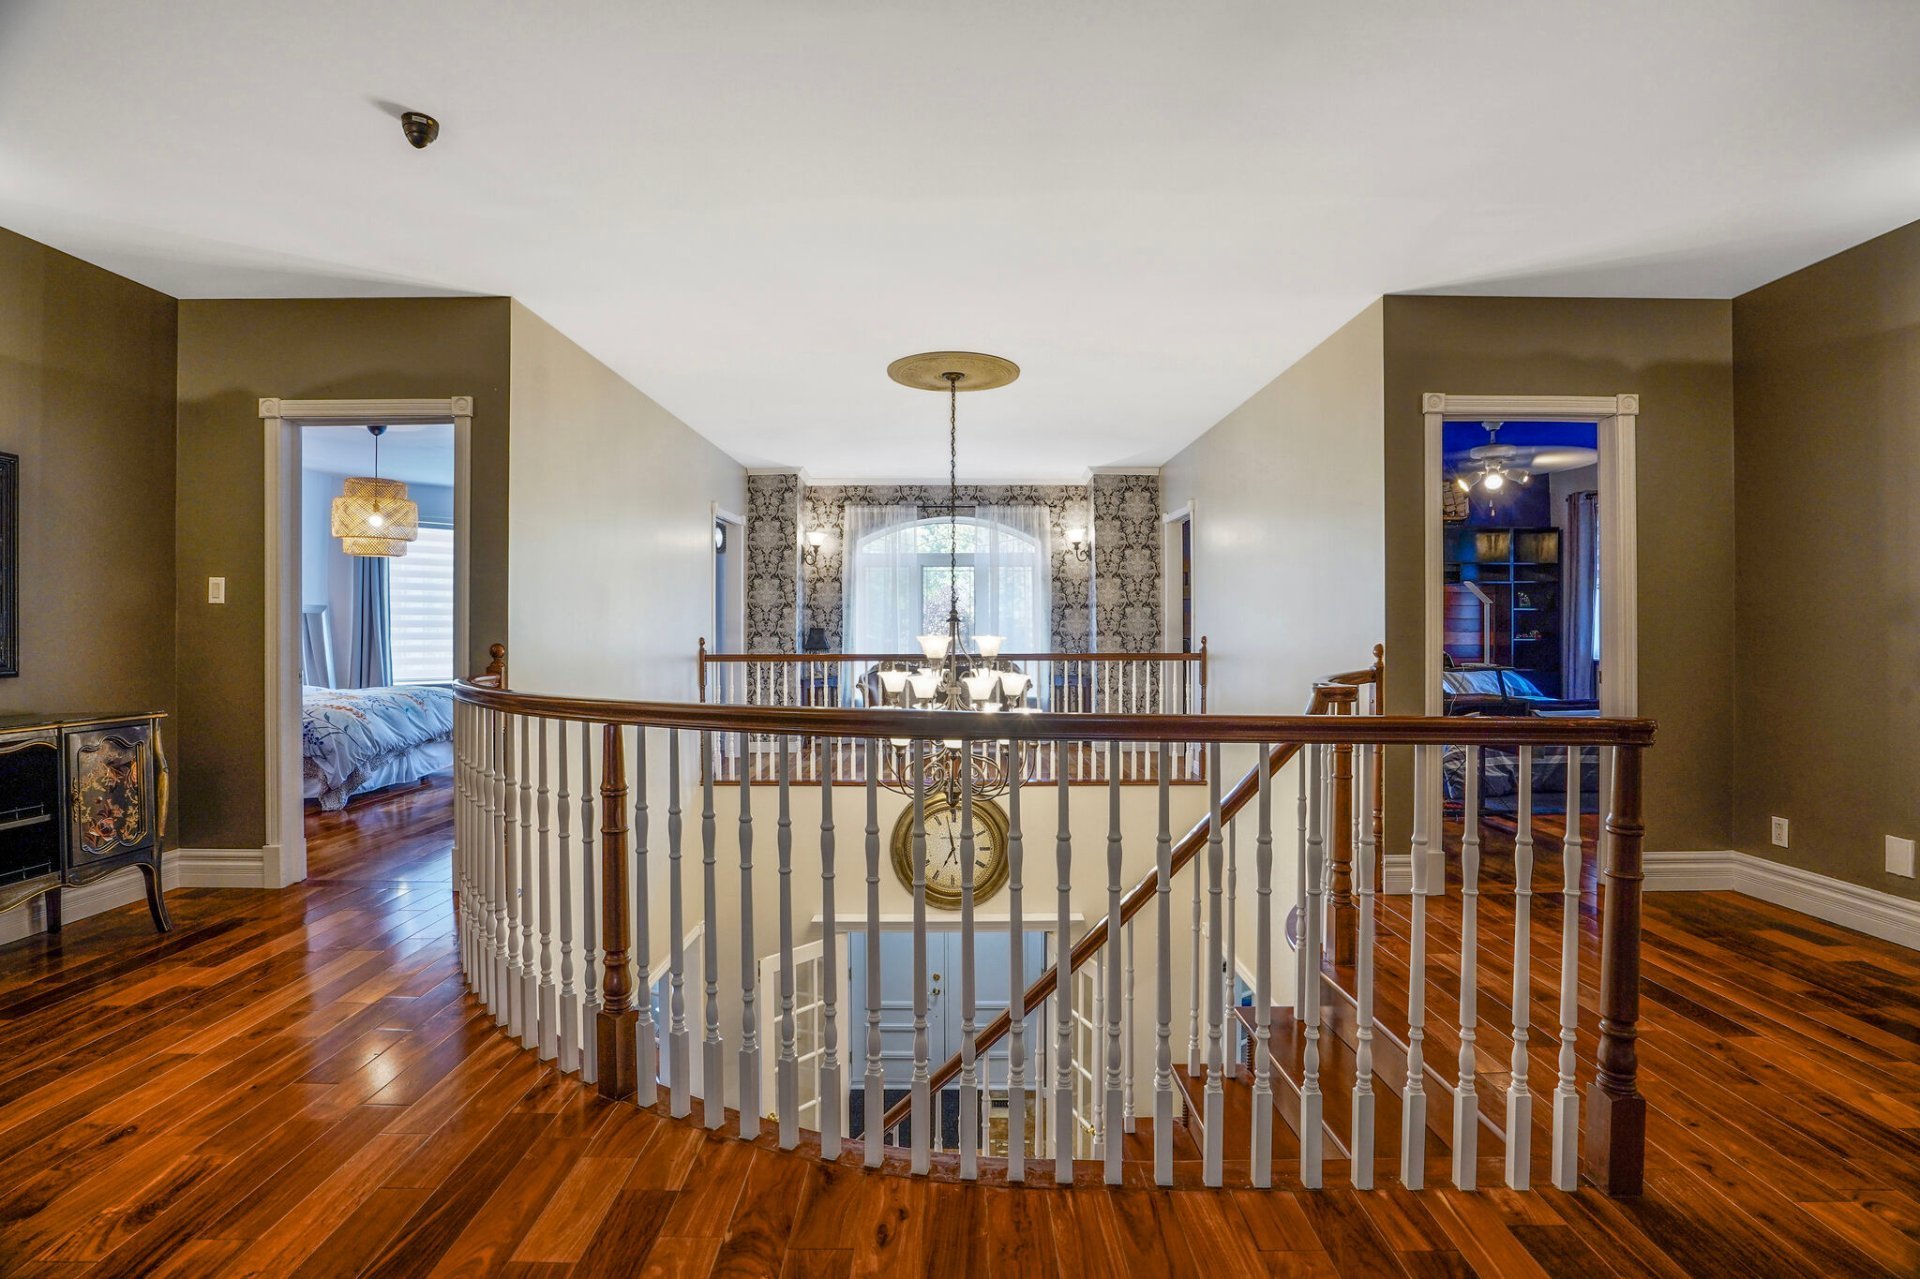 Mezzanine
 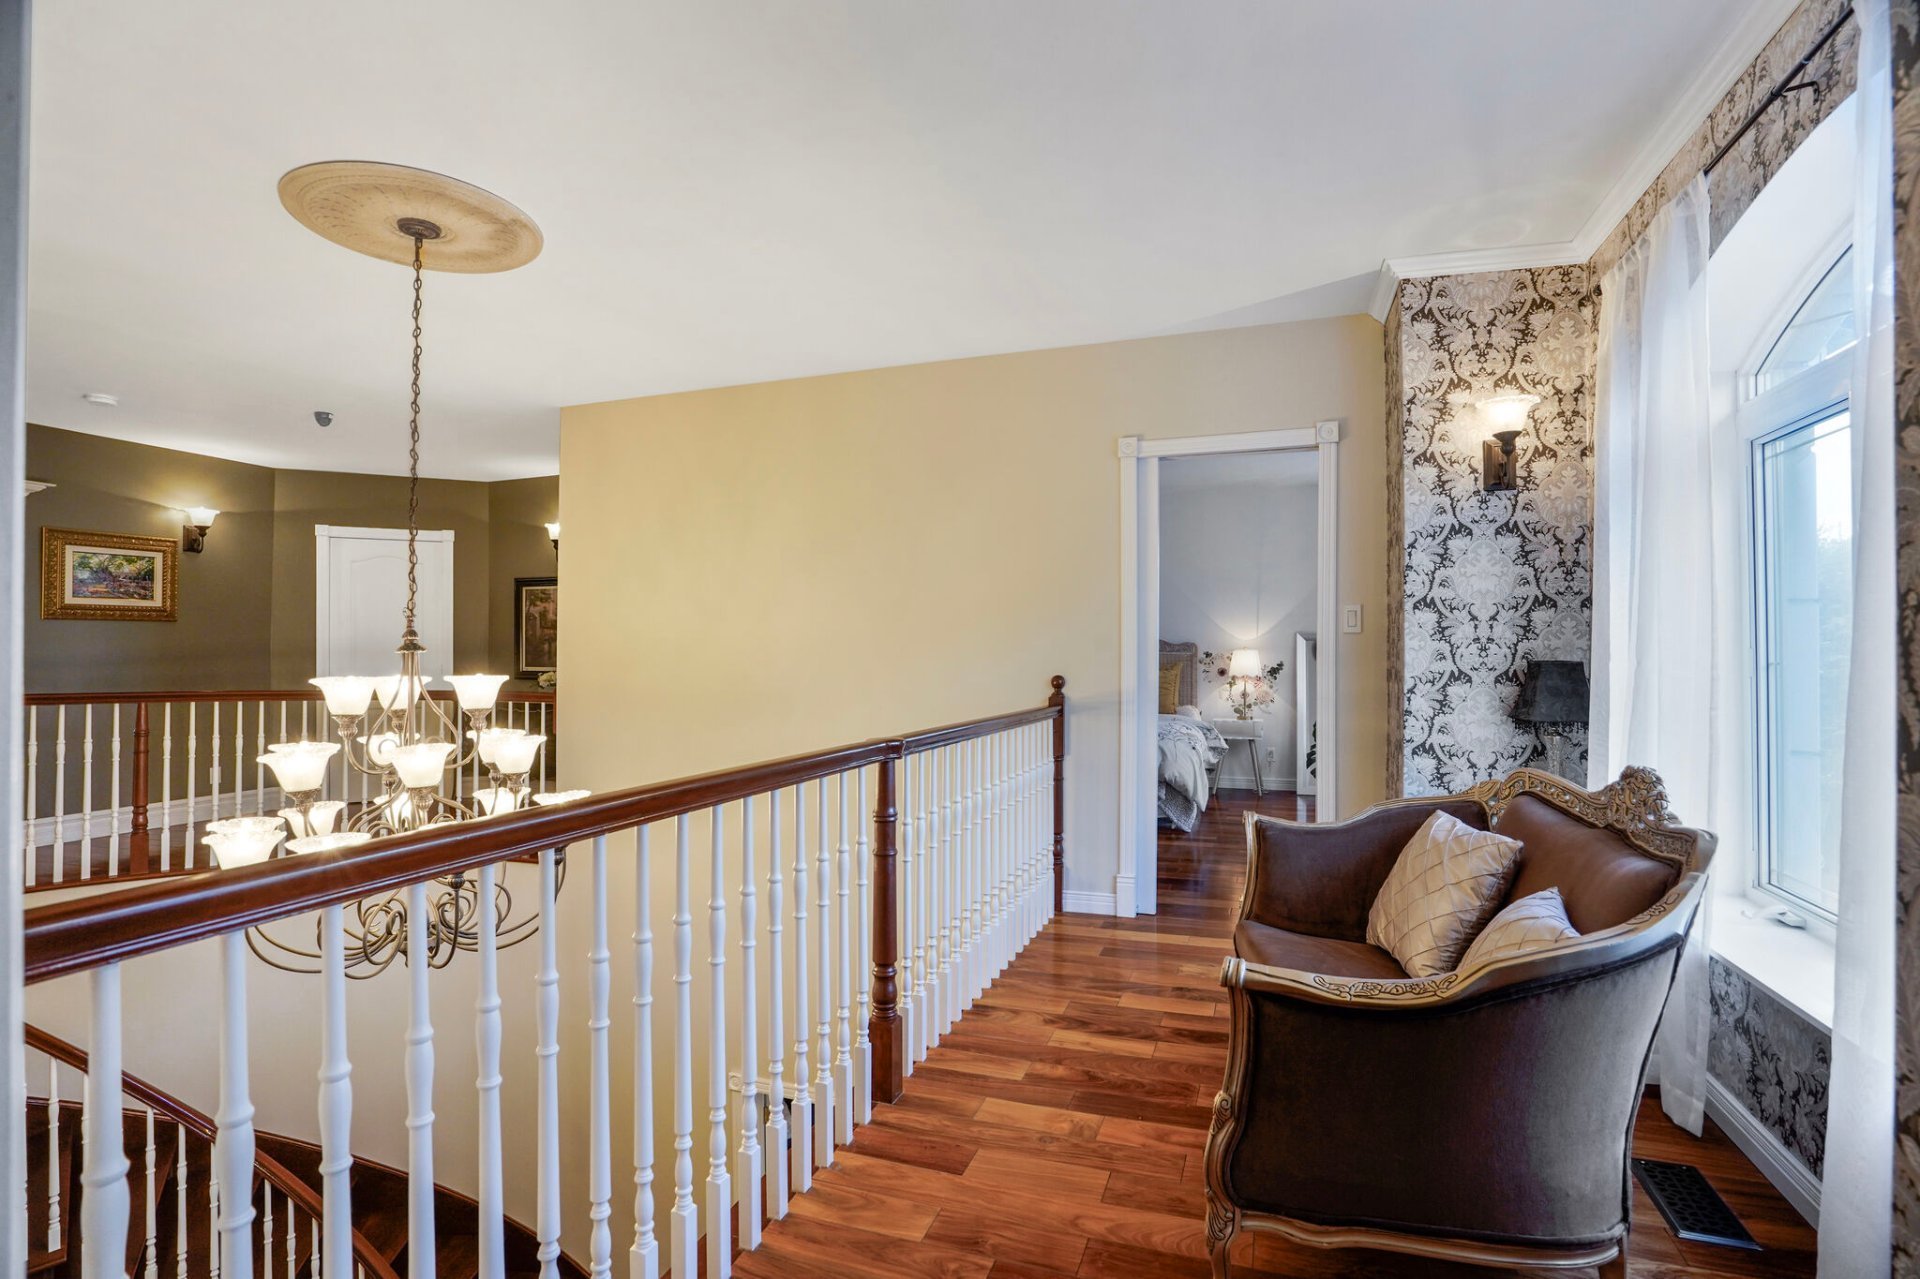 Primary bedroom
 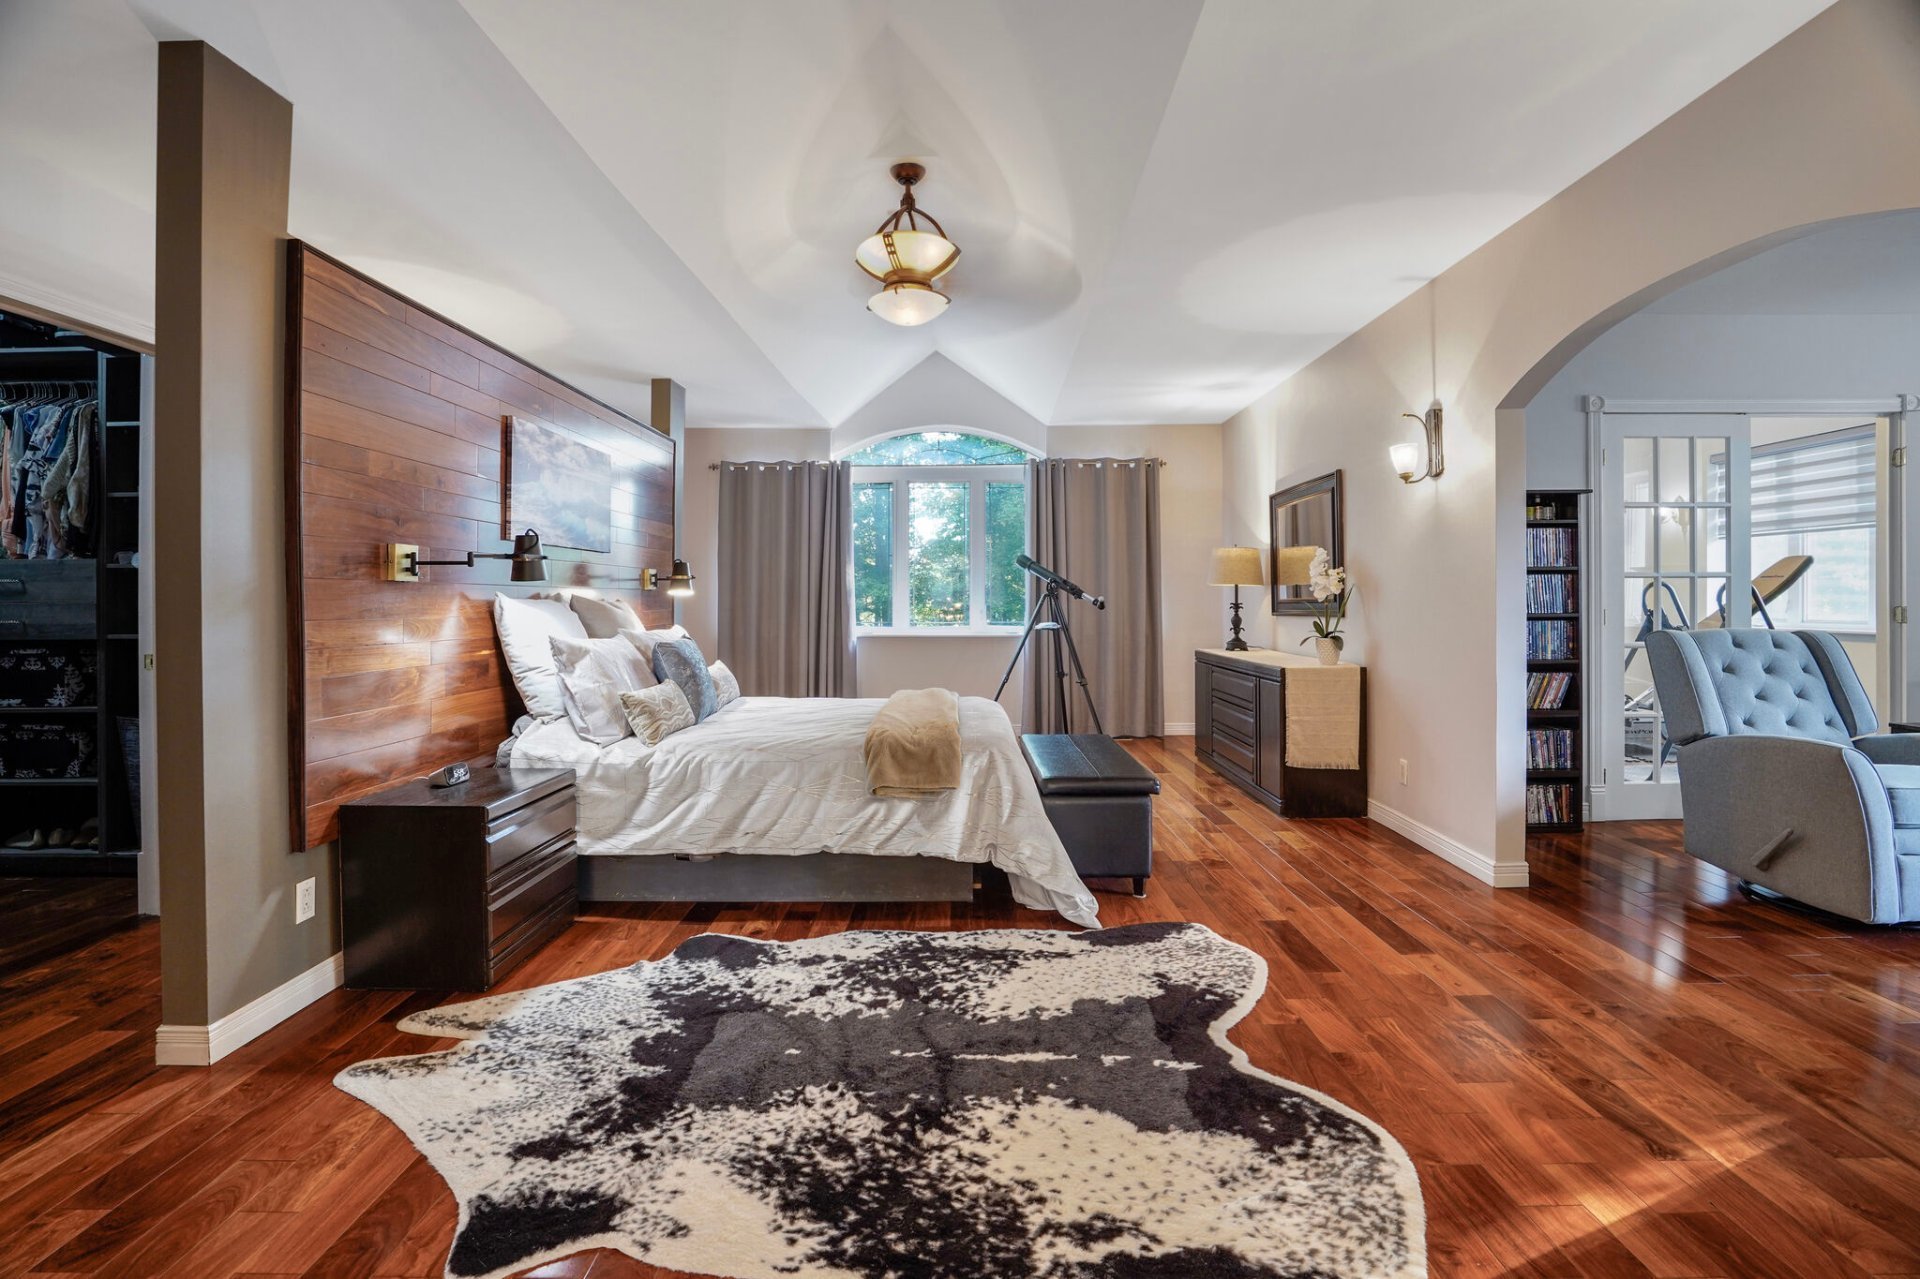 Primary bedroom
 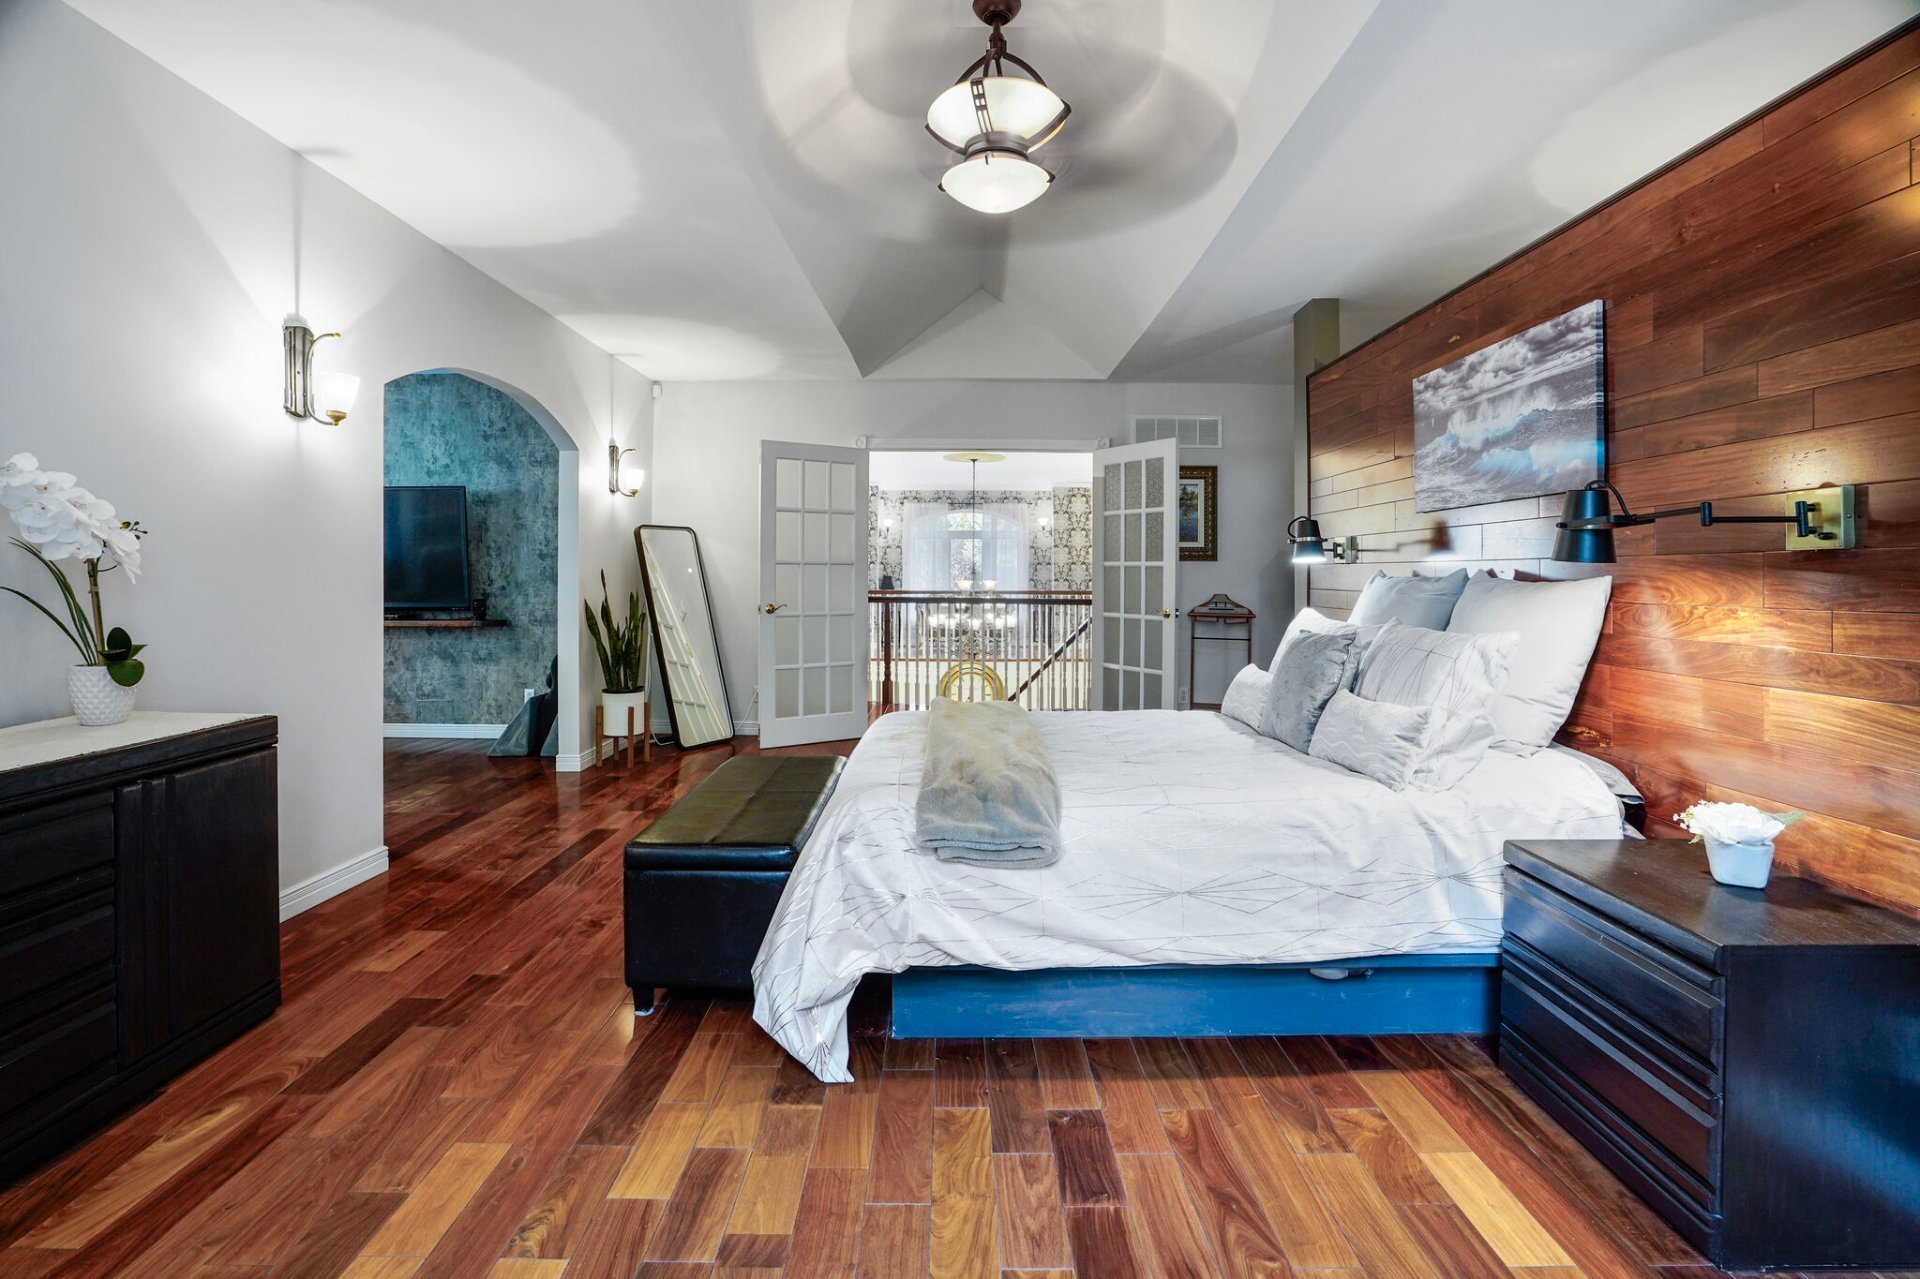 Primary bedroom
 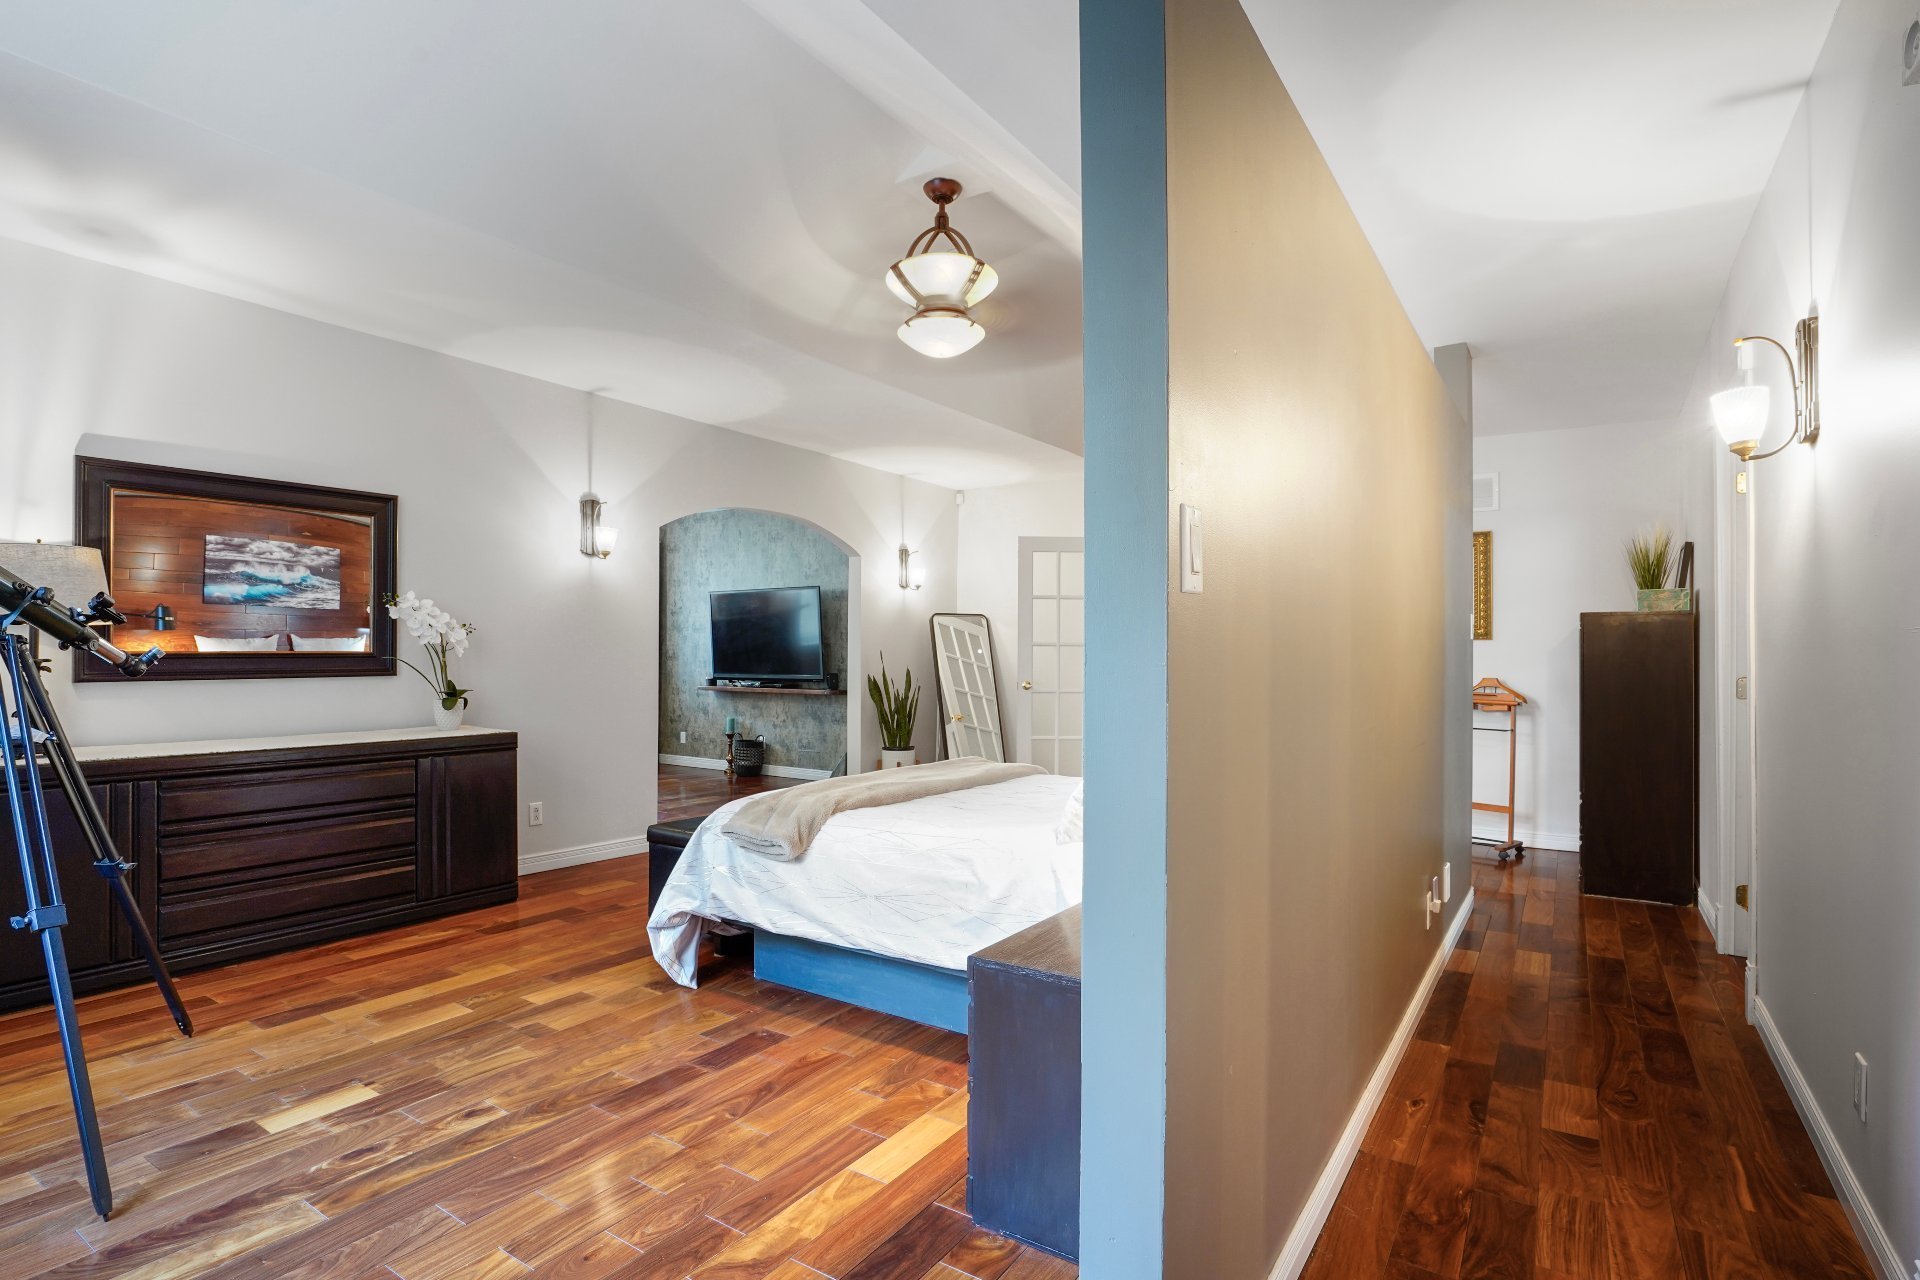 Primary bedroom
 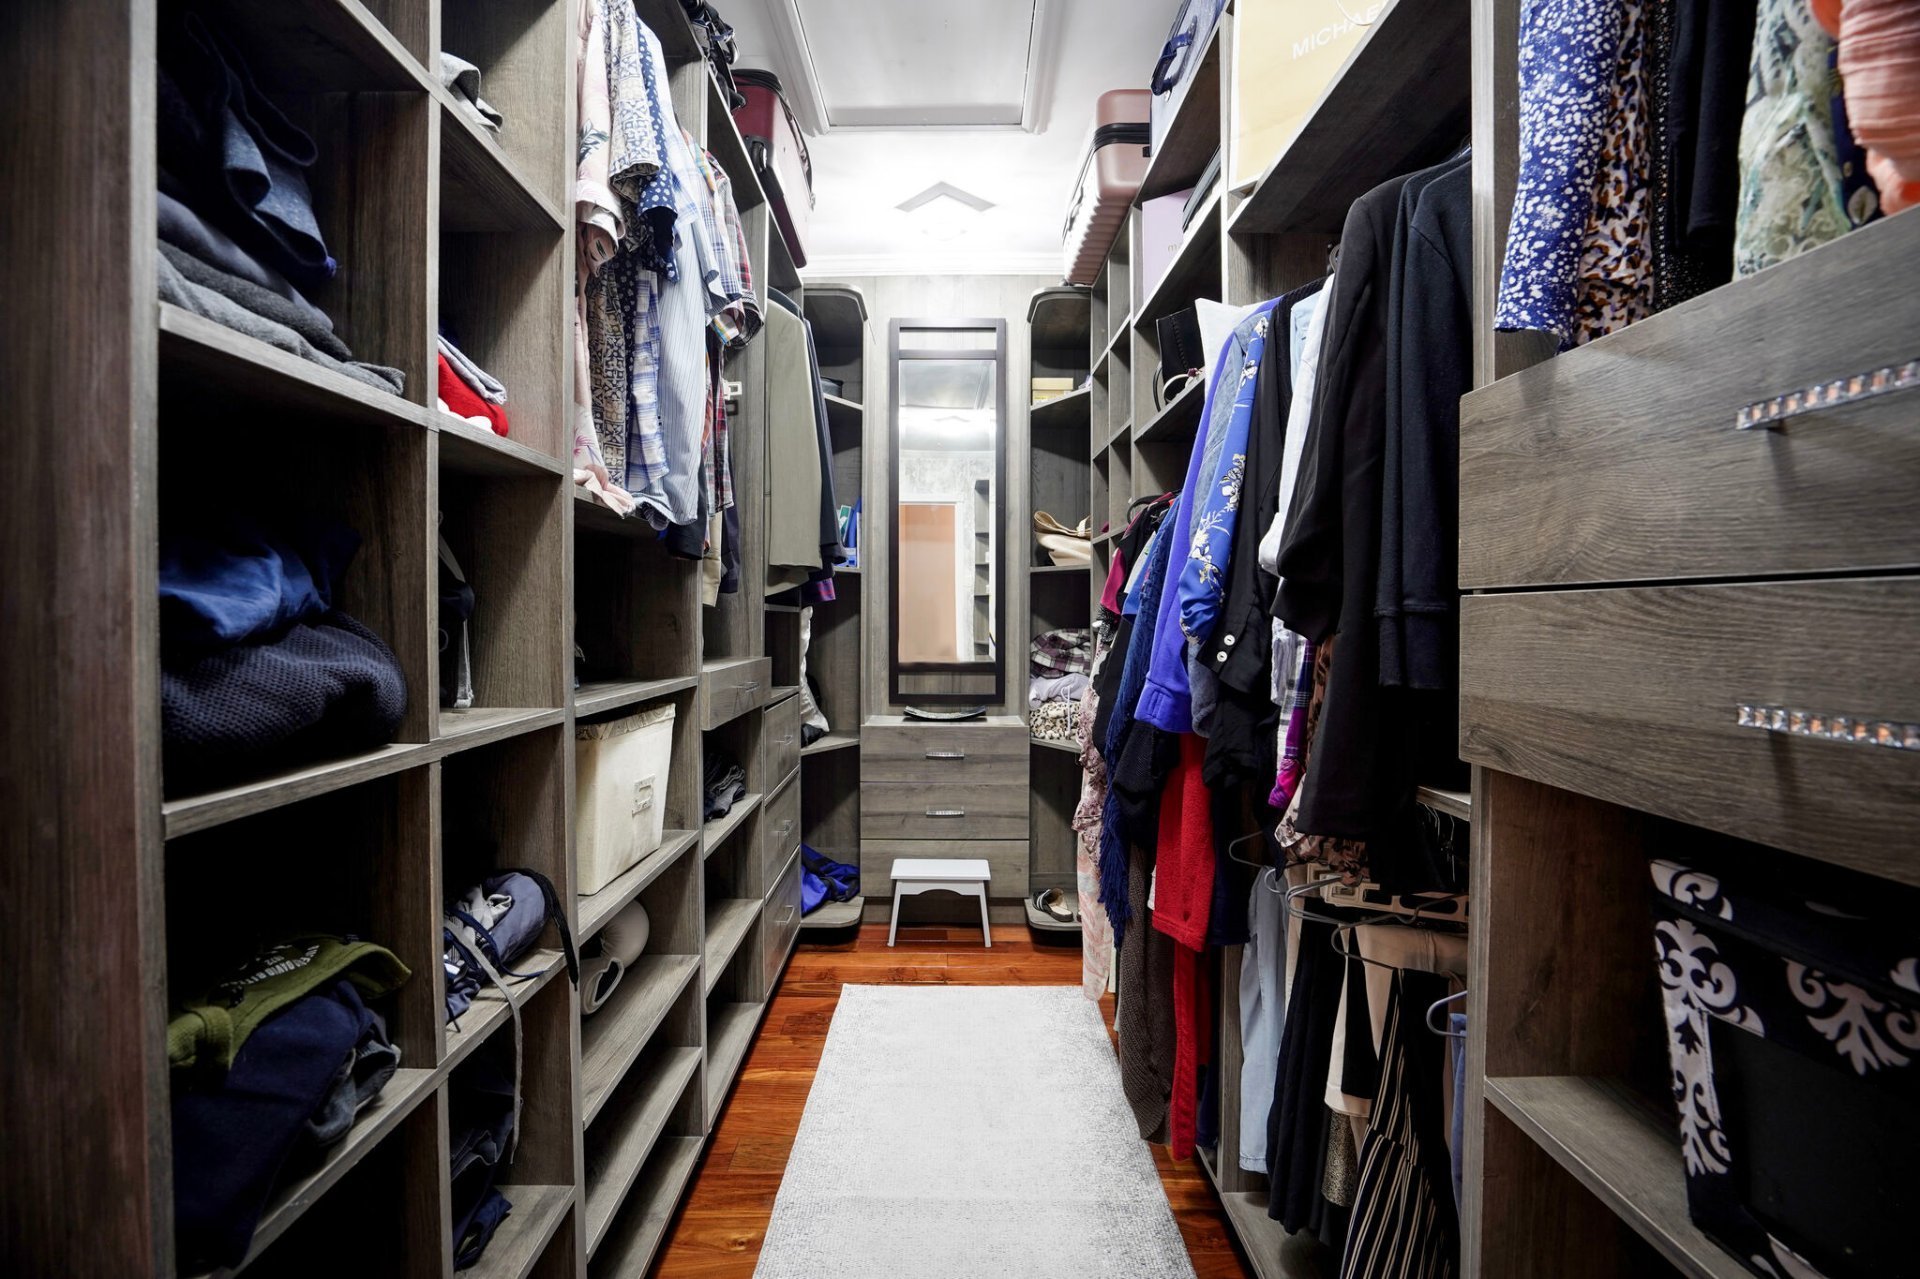 Primary bedroom
 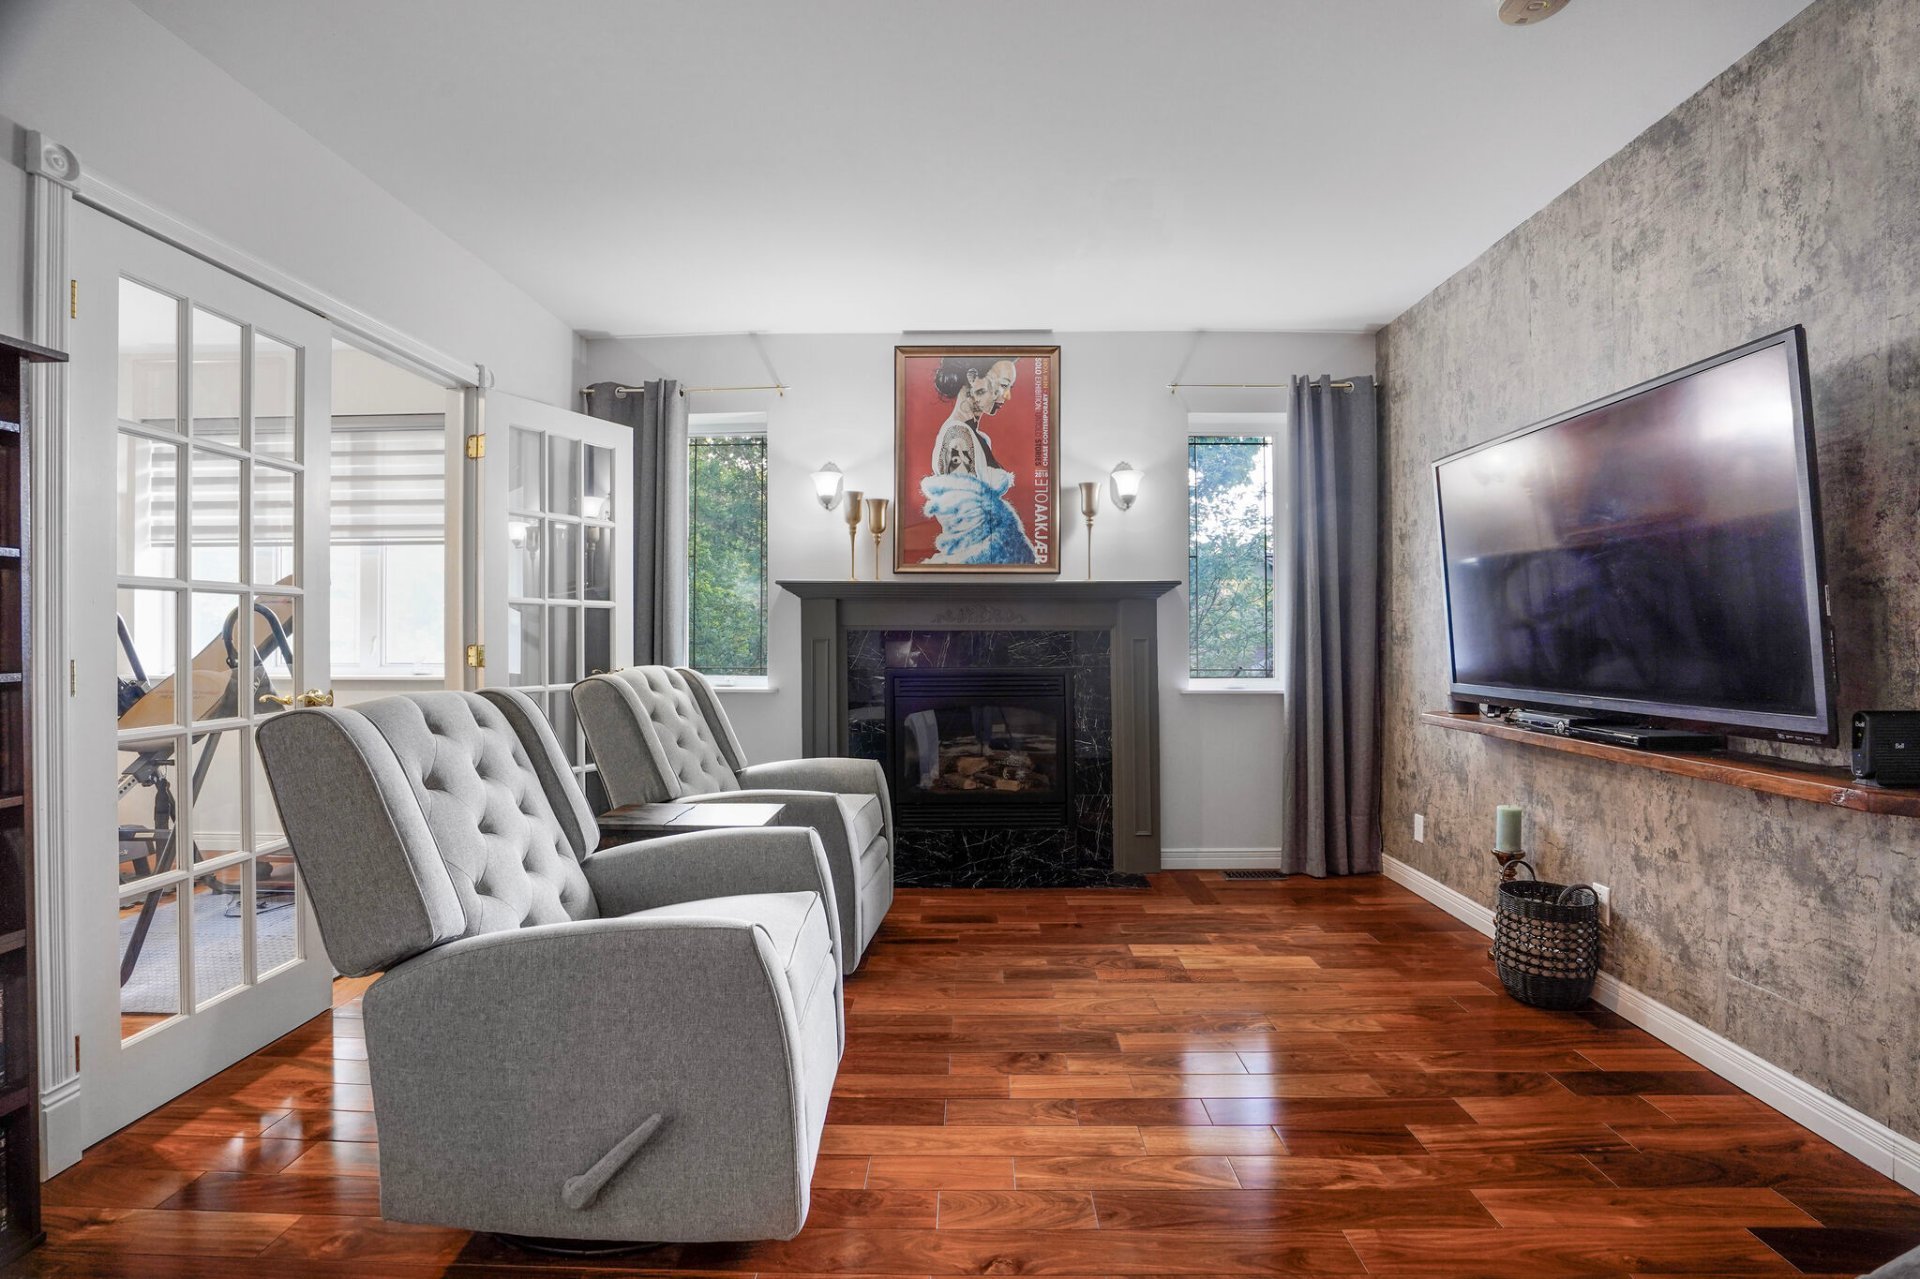 Primary bedroom
 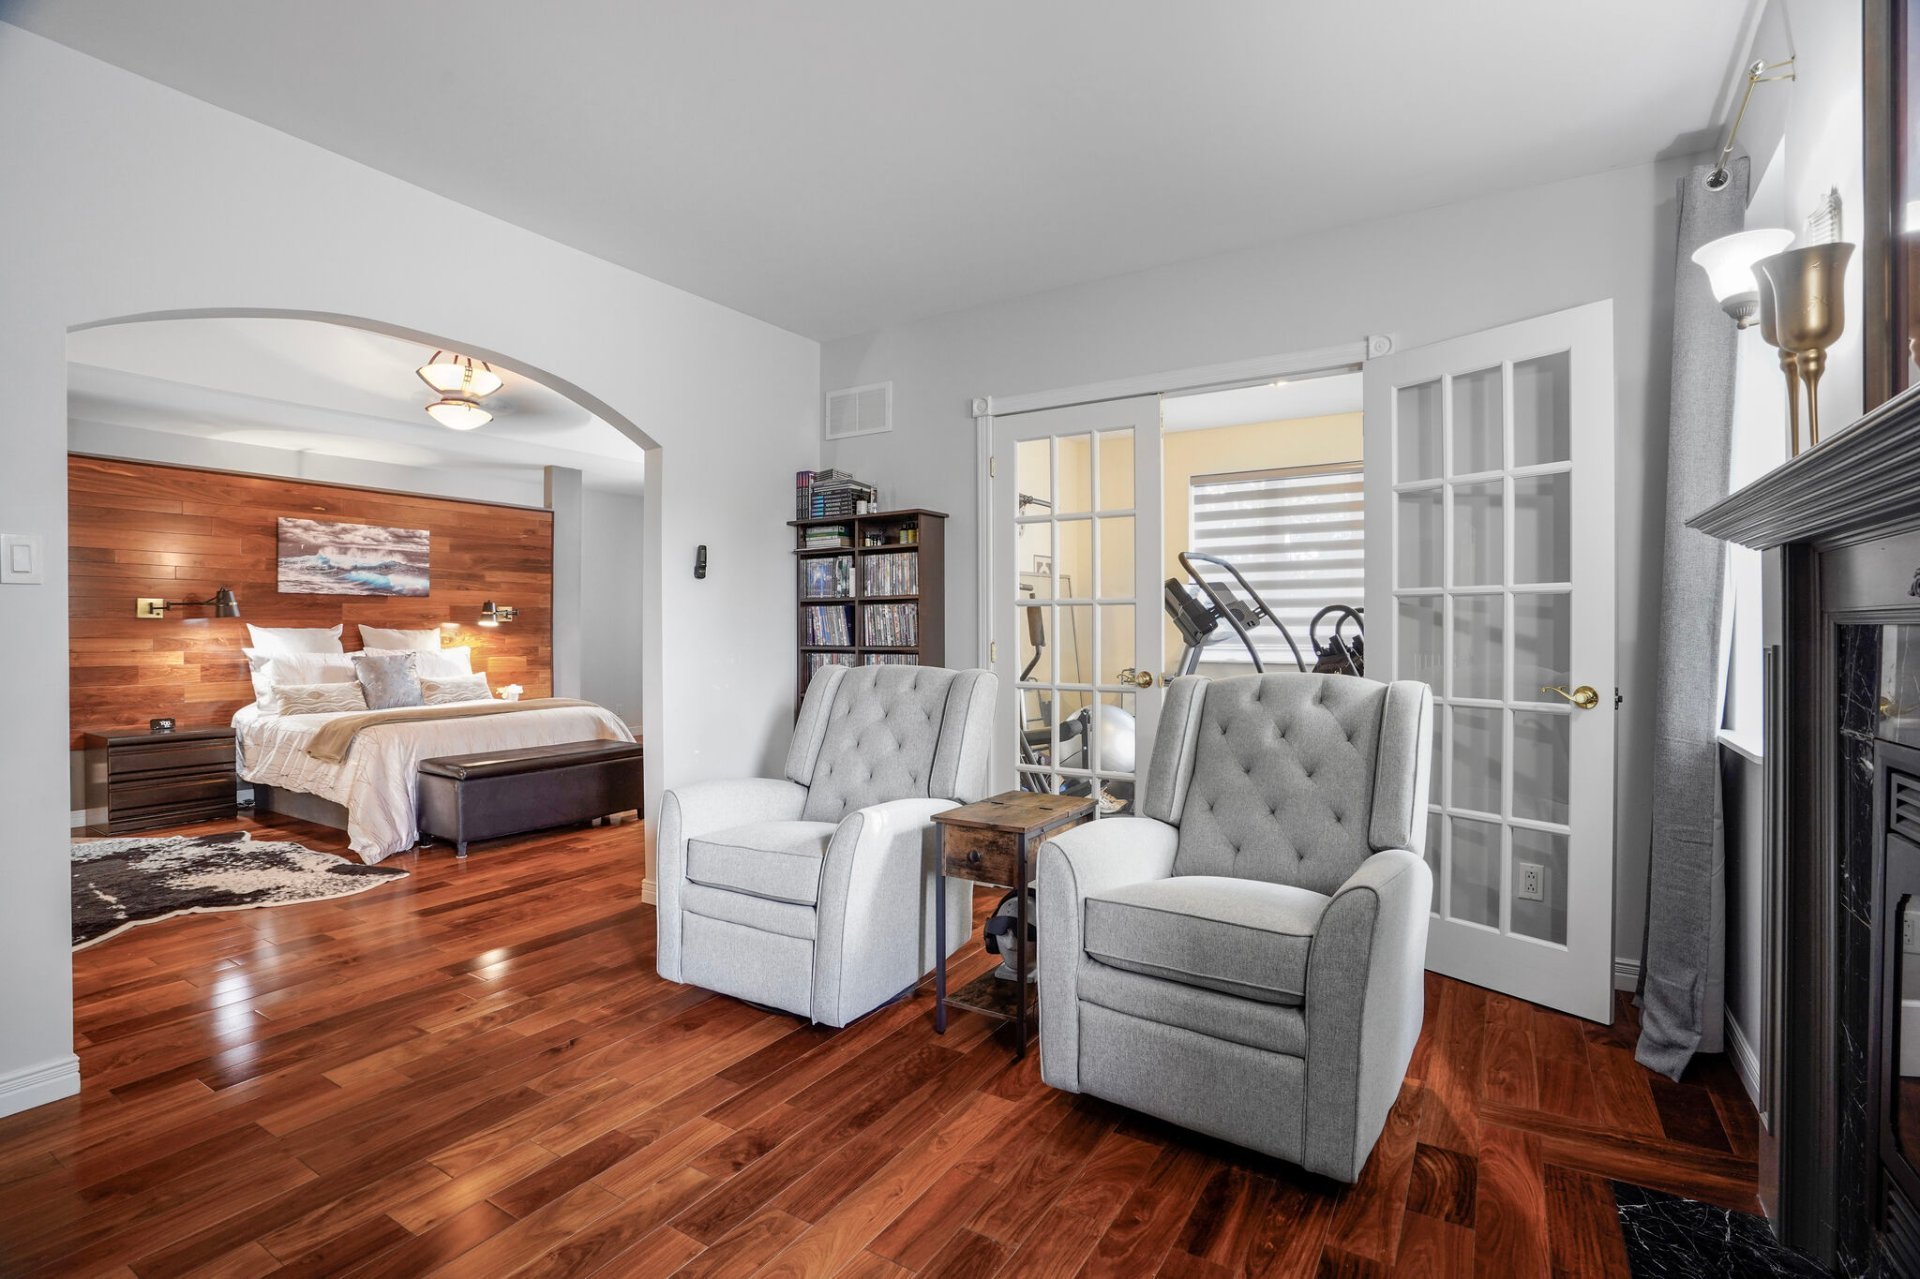 Primary bedroom
 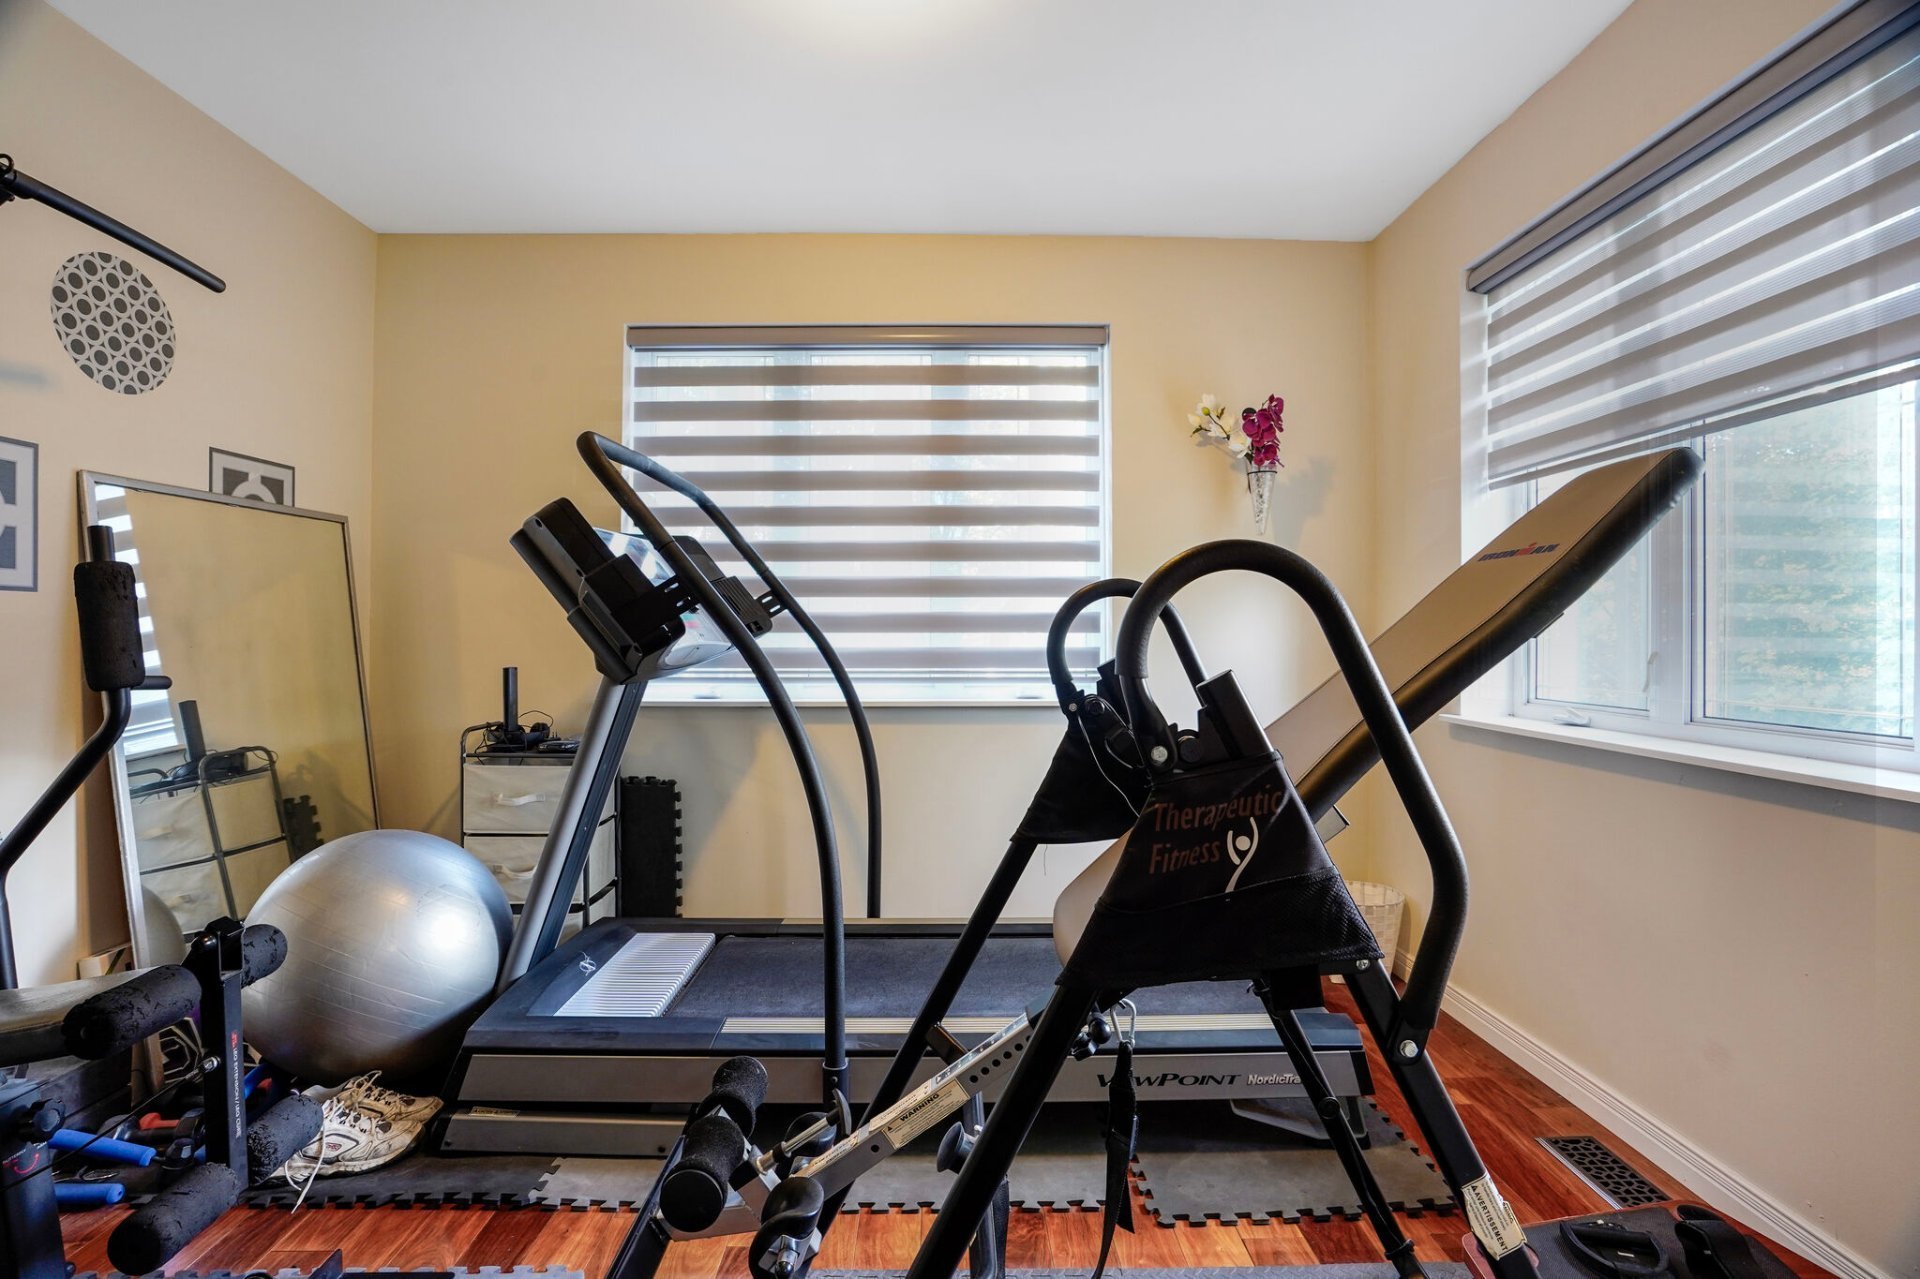 Bathroom
 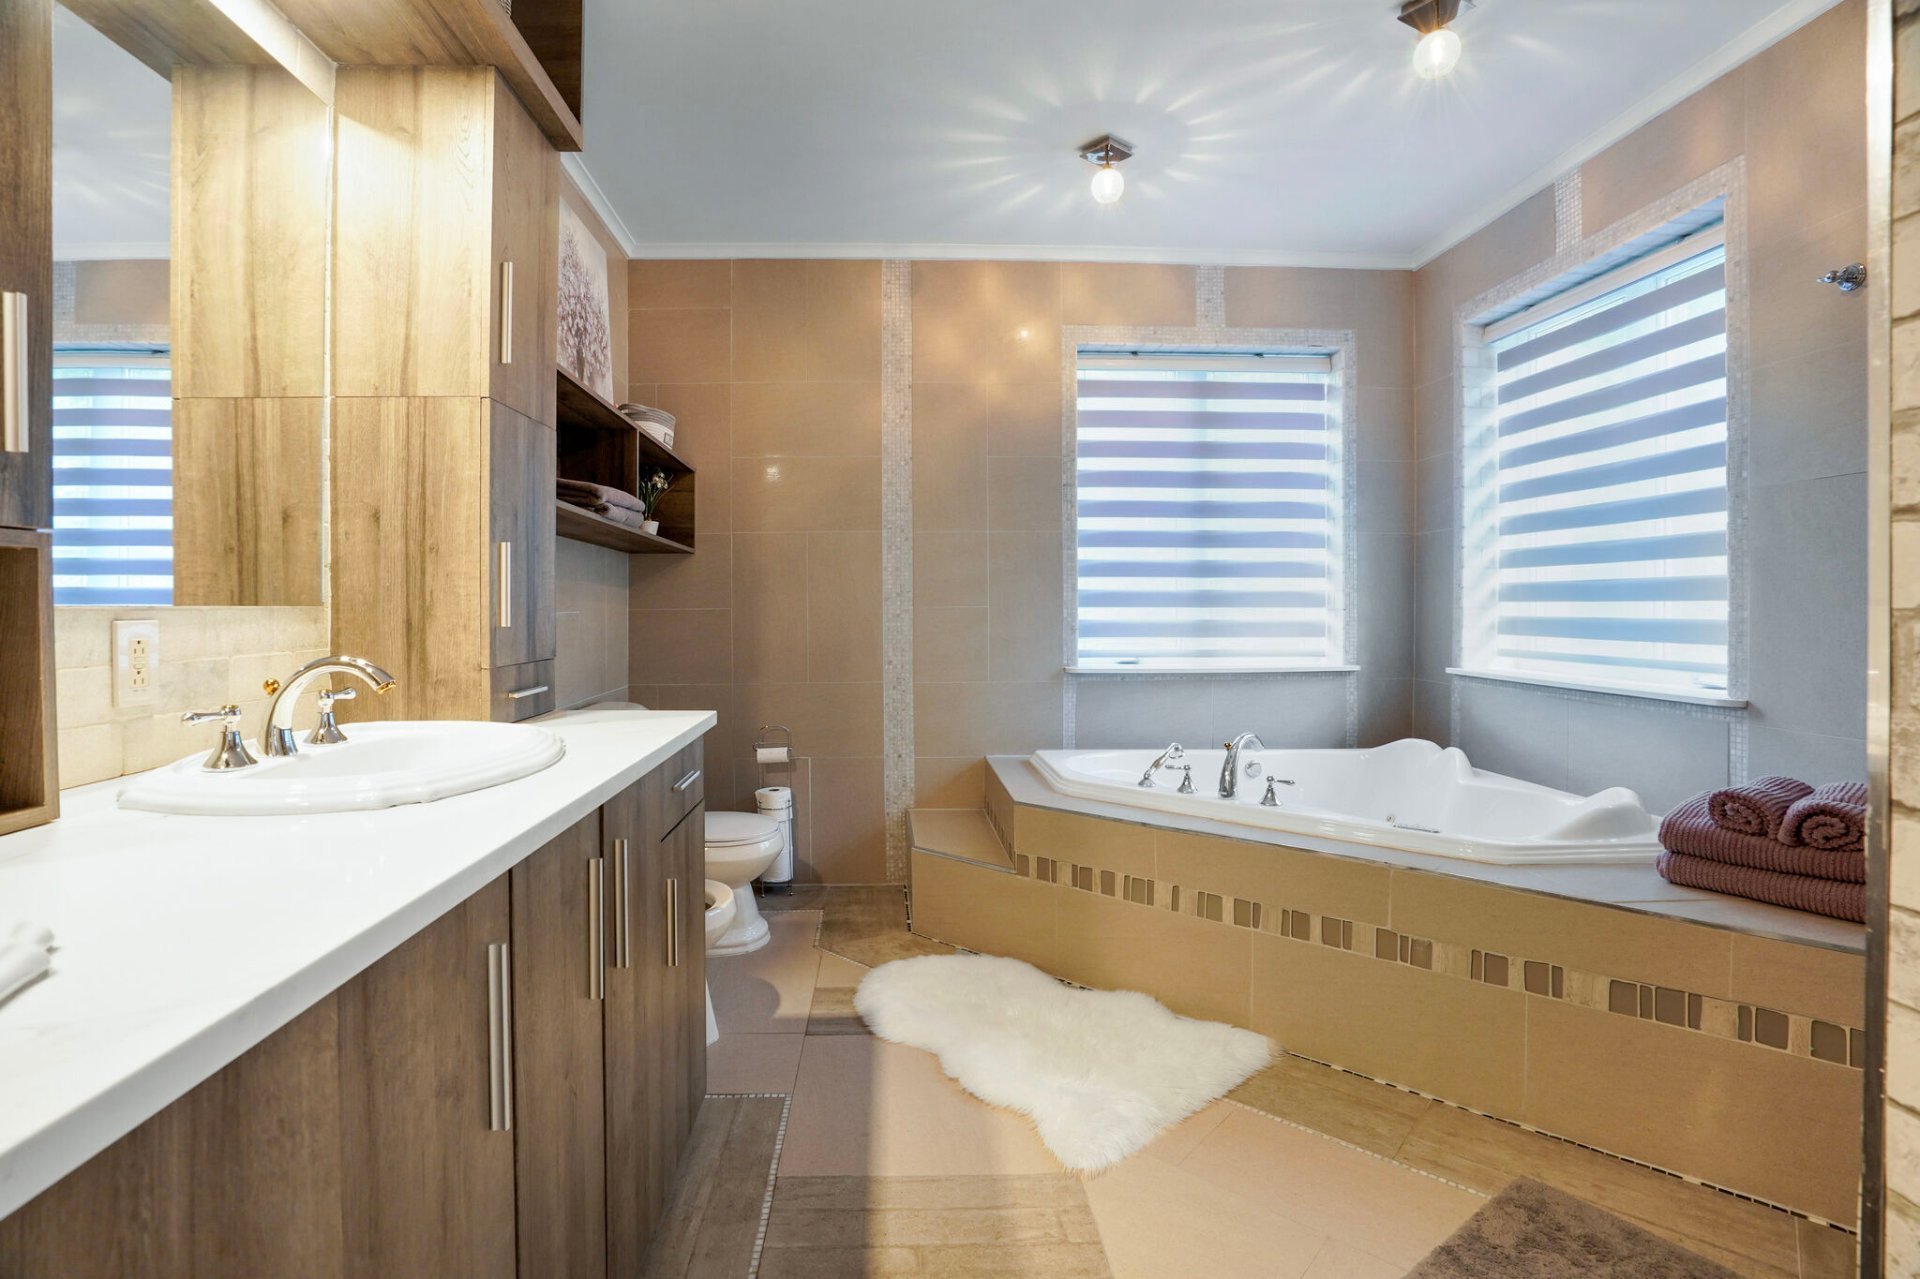 Bathroom
 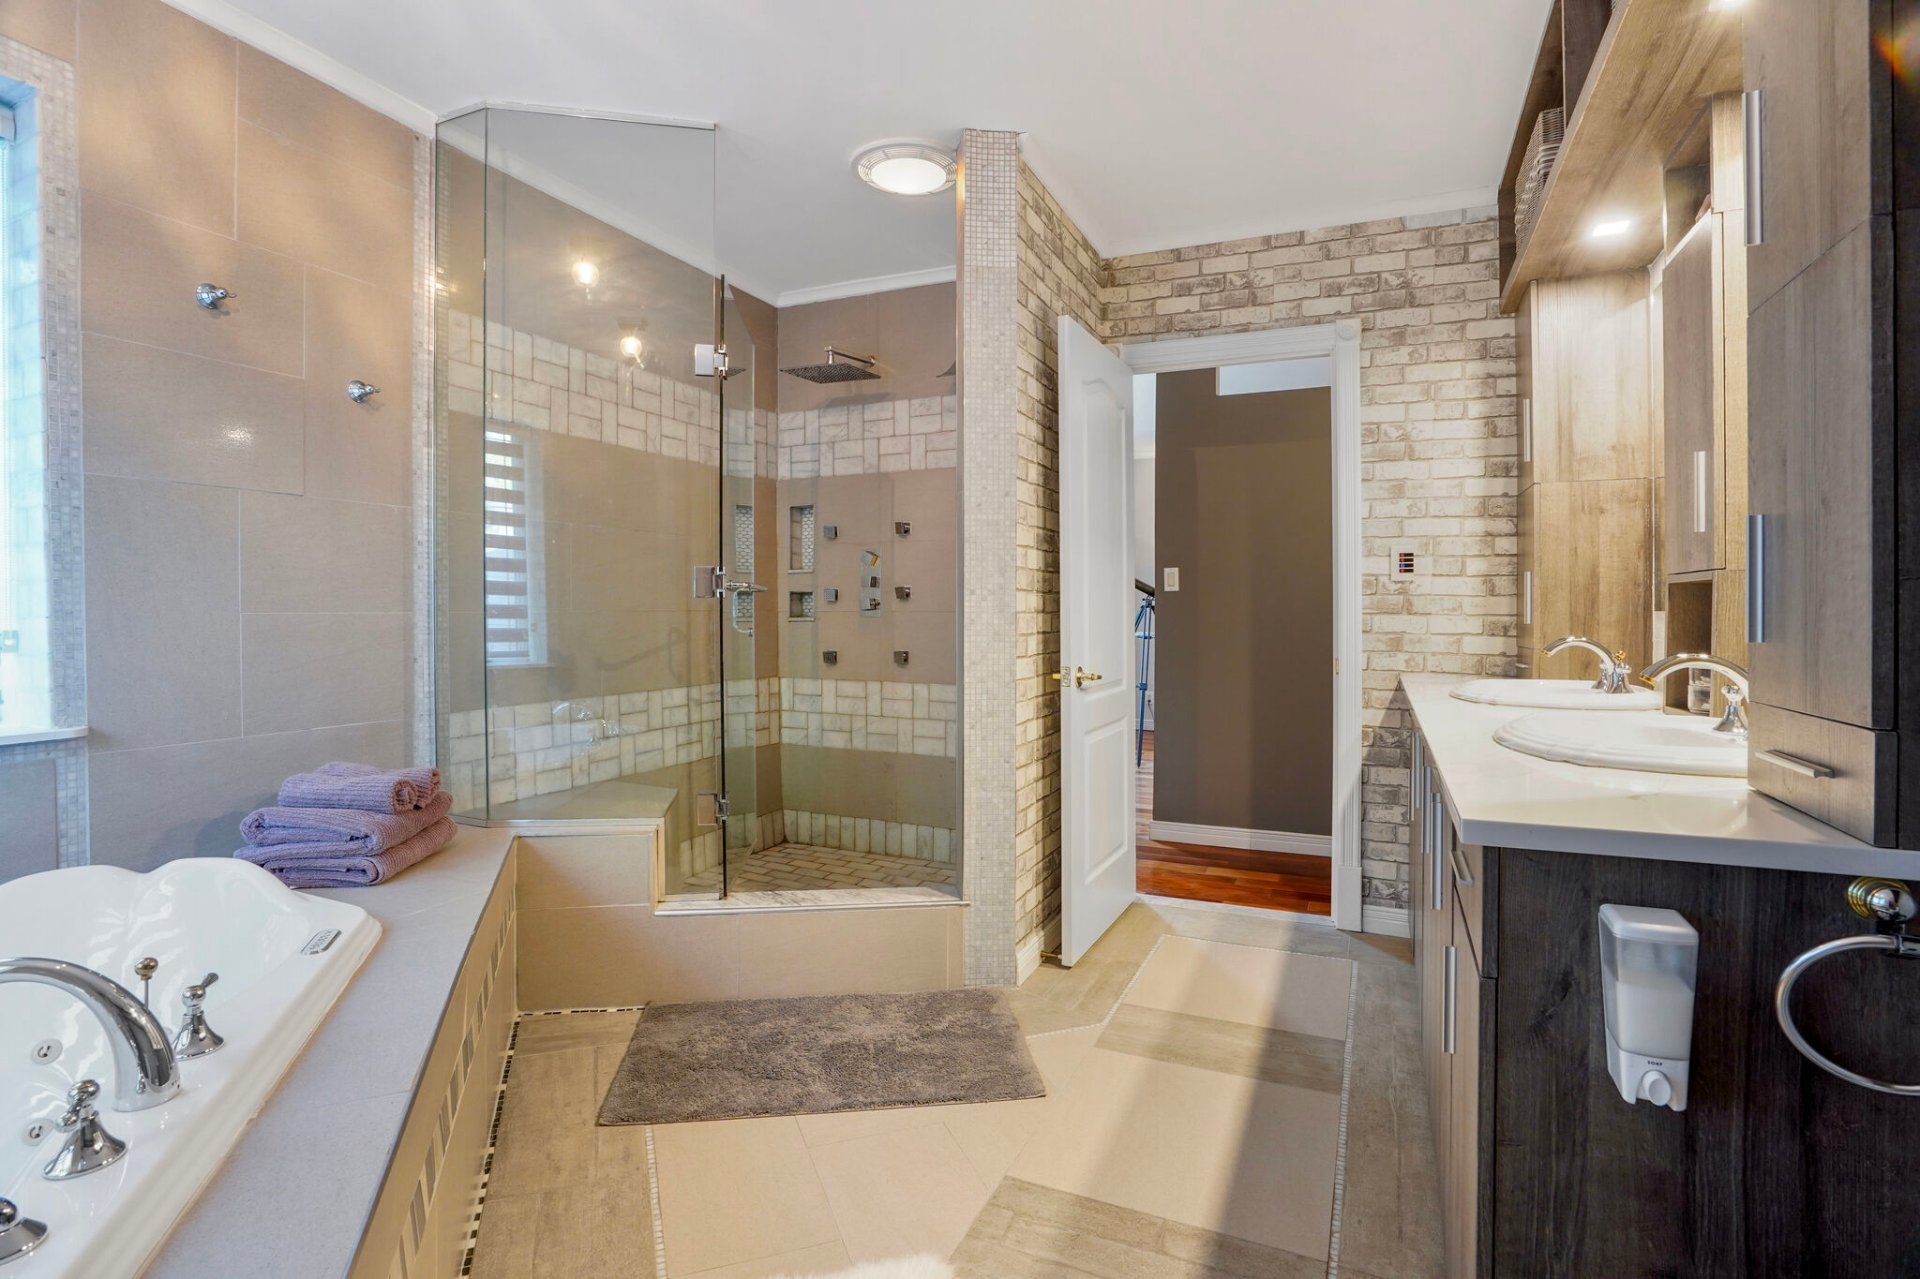 Bedroom
 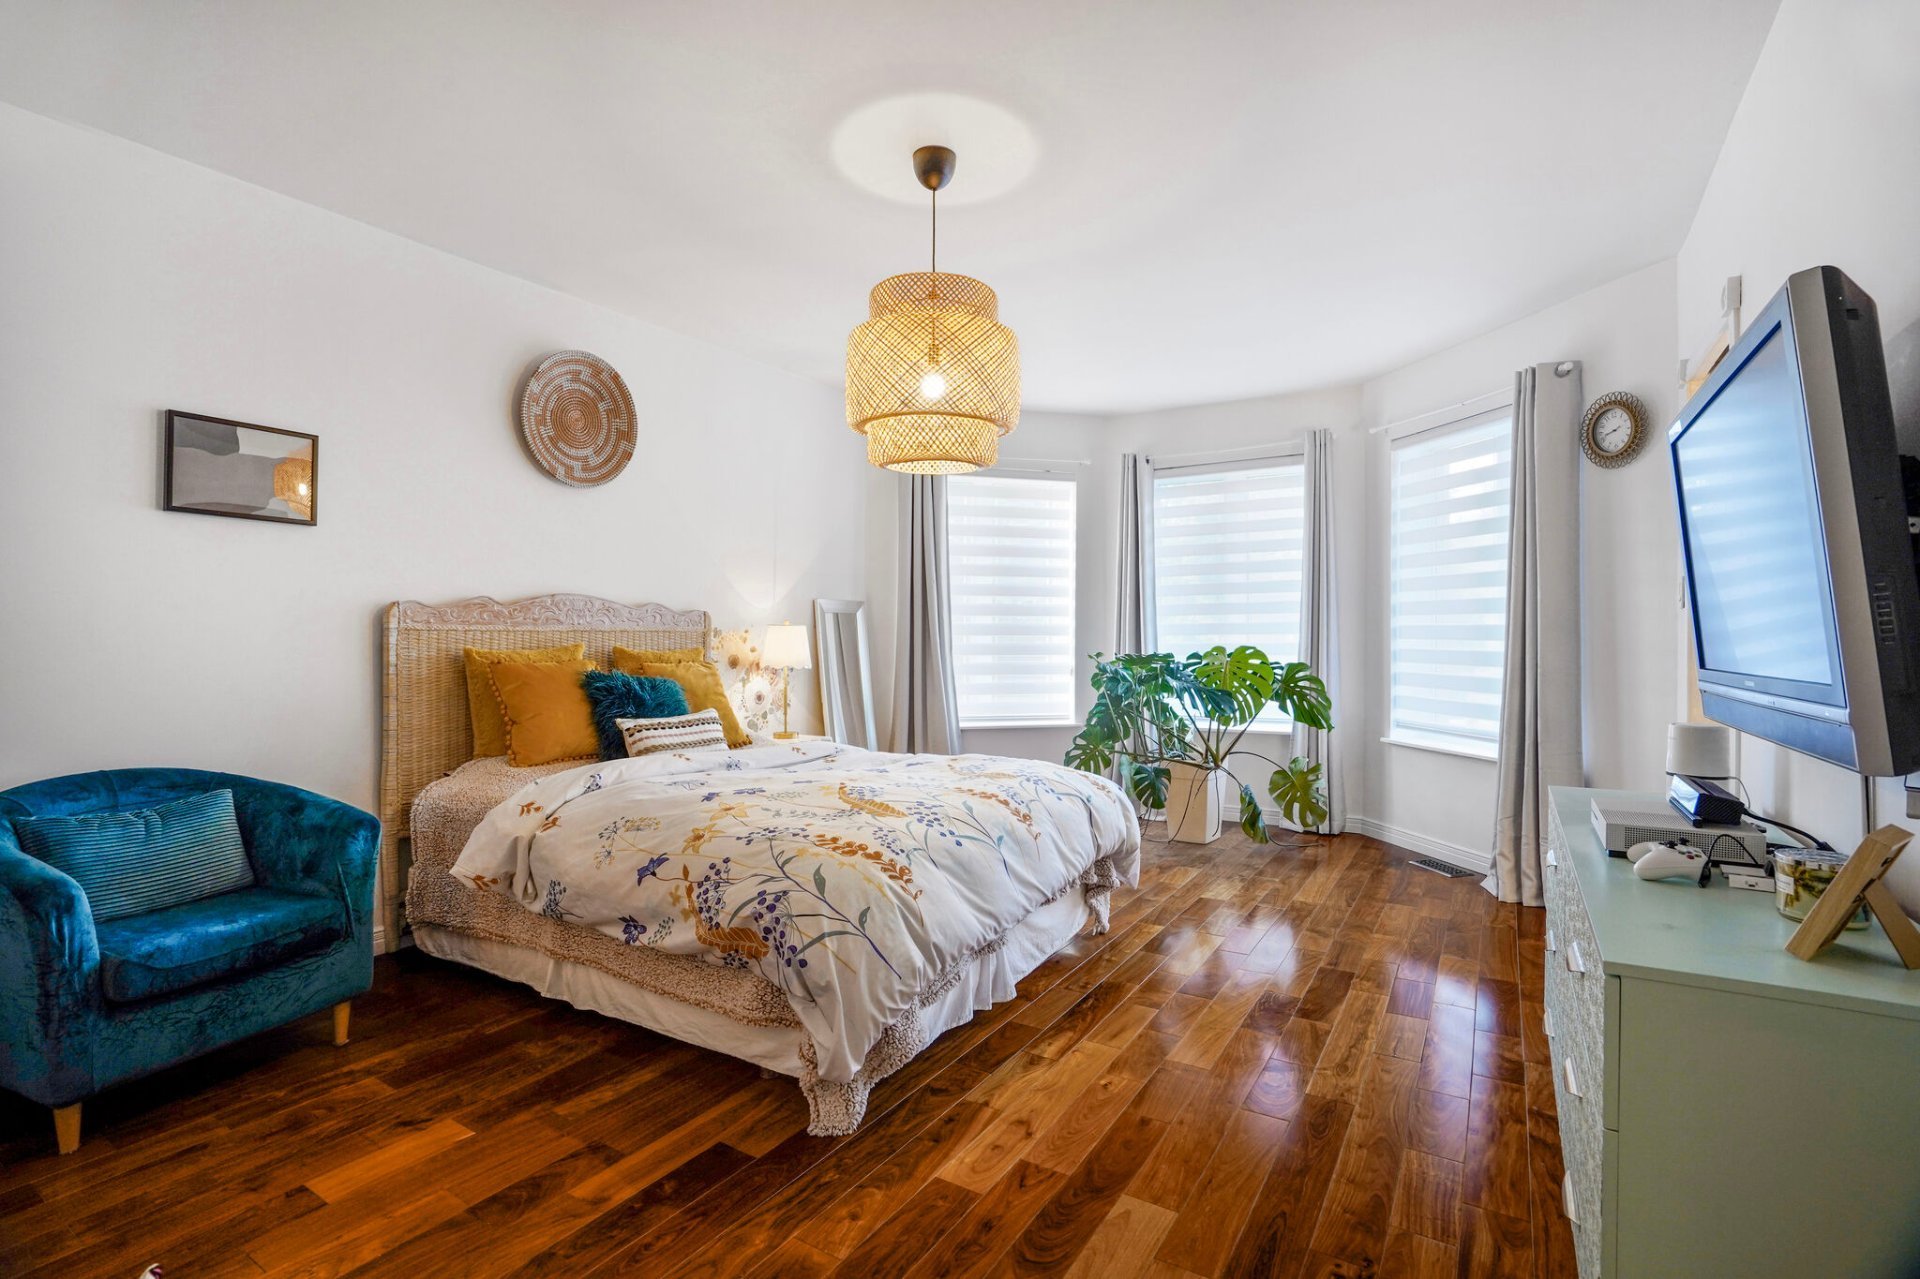 Bedroom
 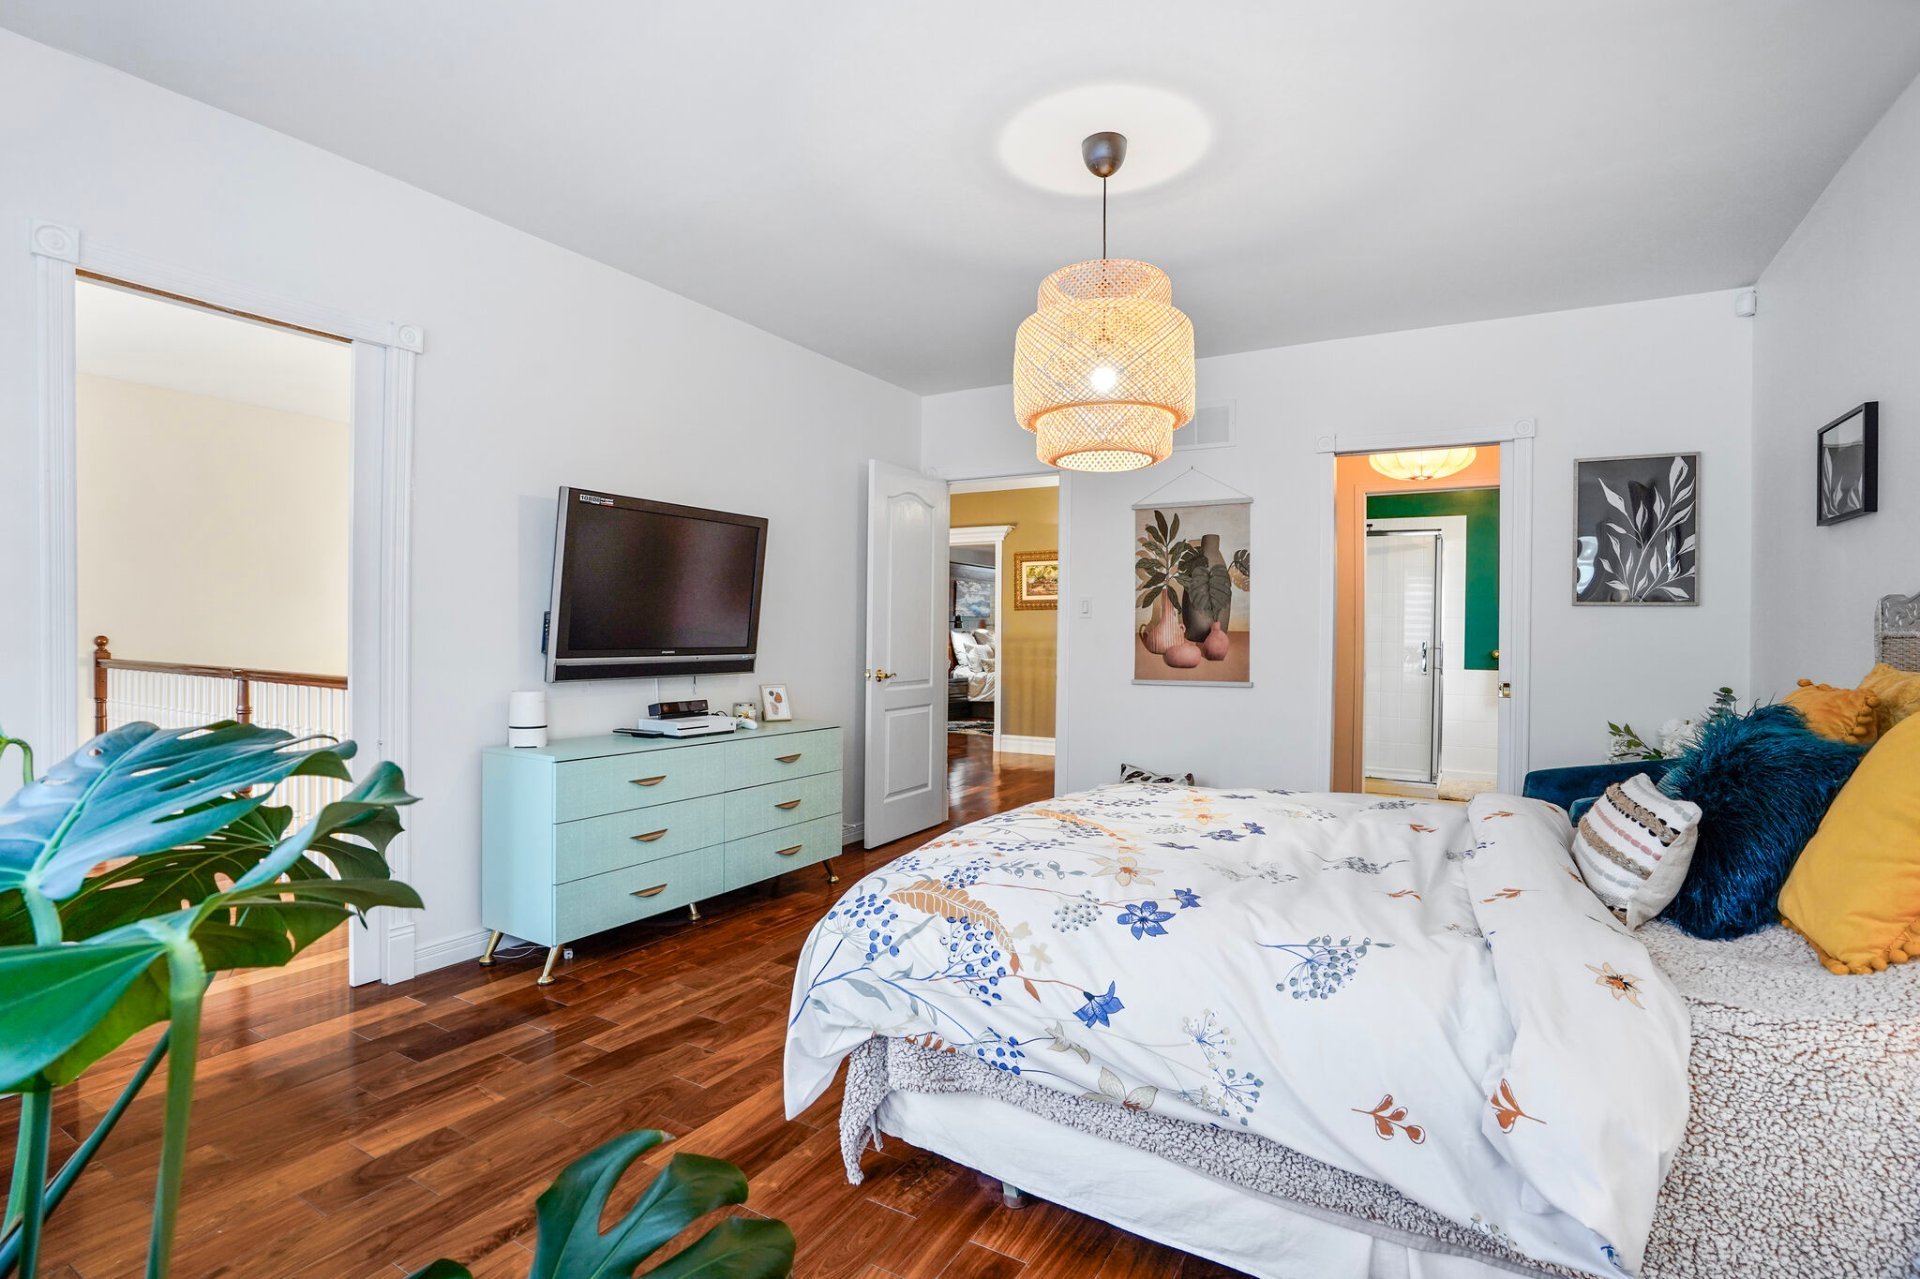 Bathroom
 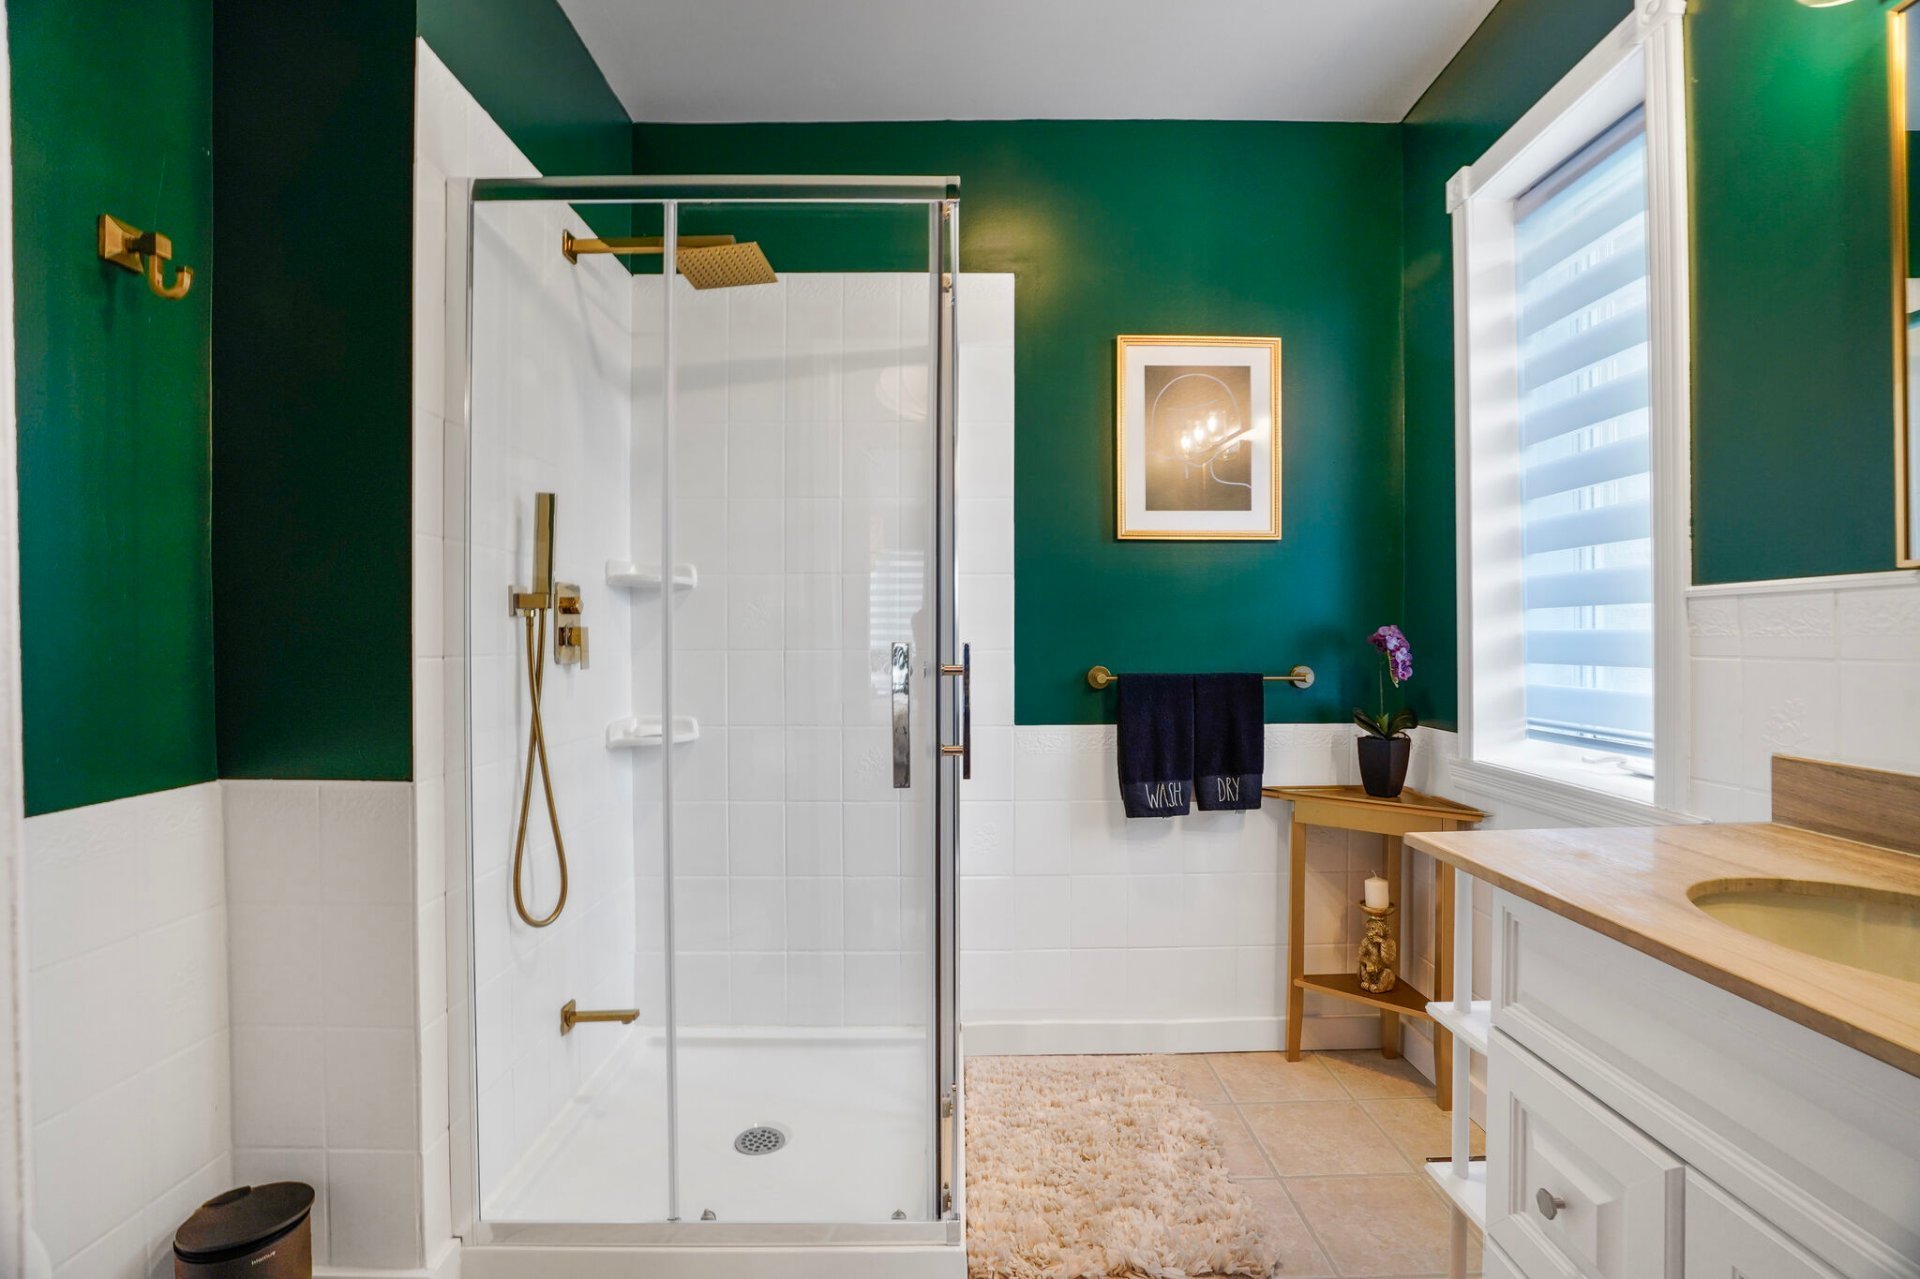 Bedroom
 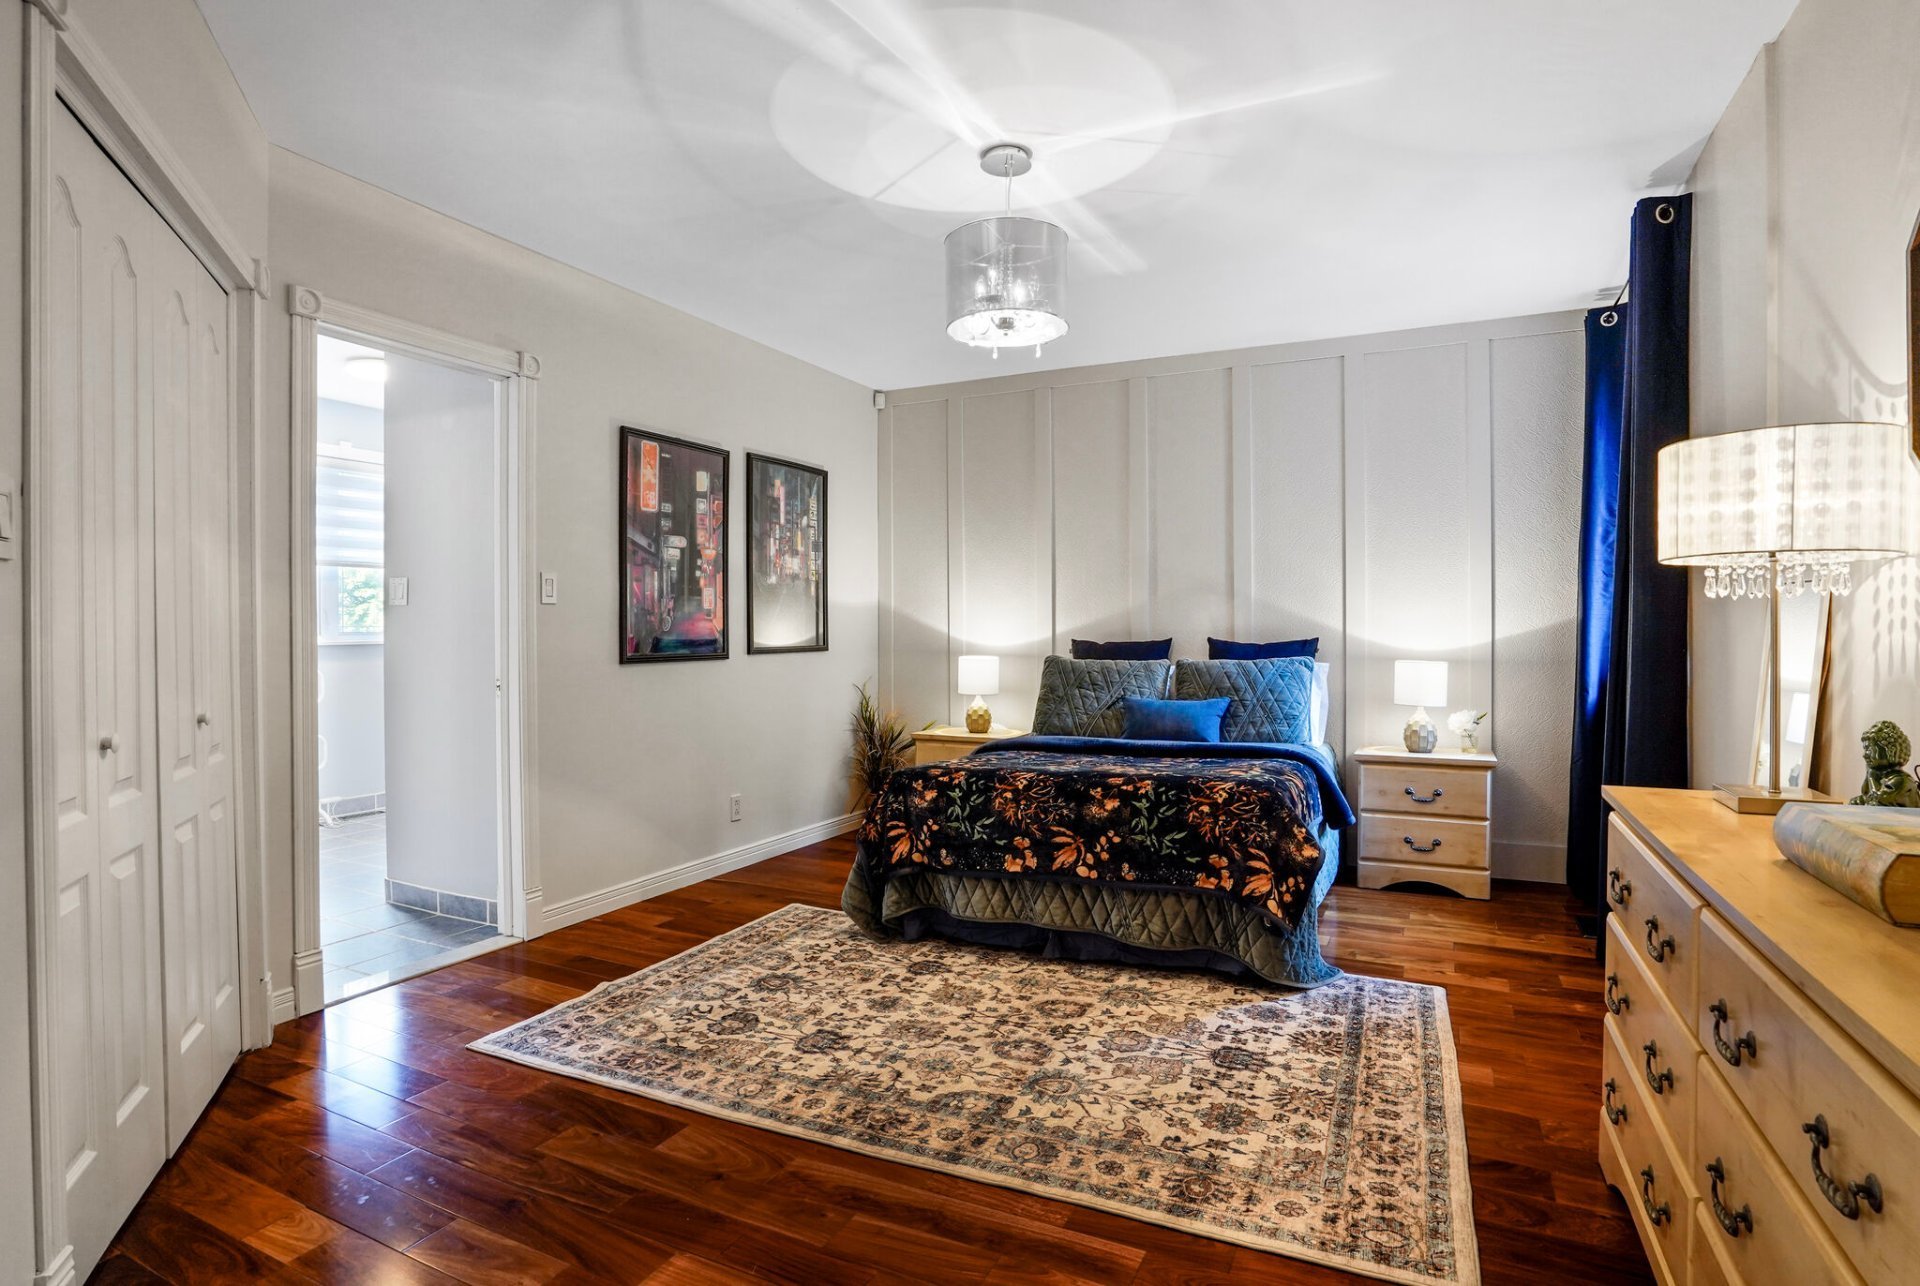 Bedroom
 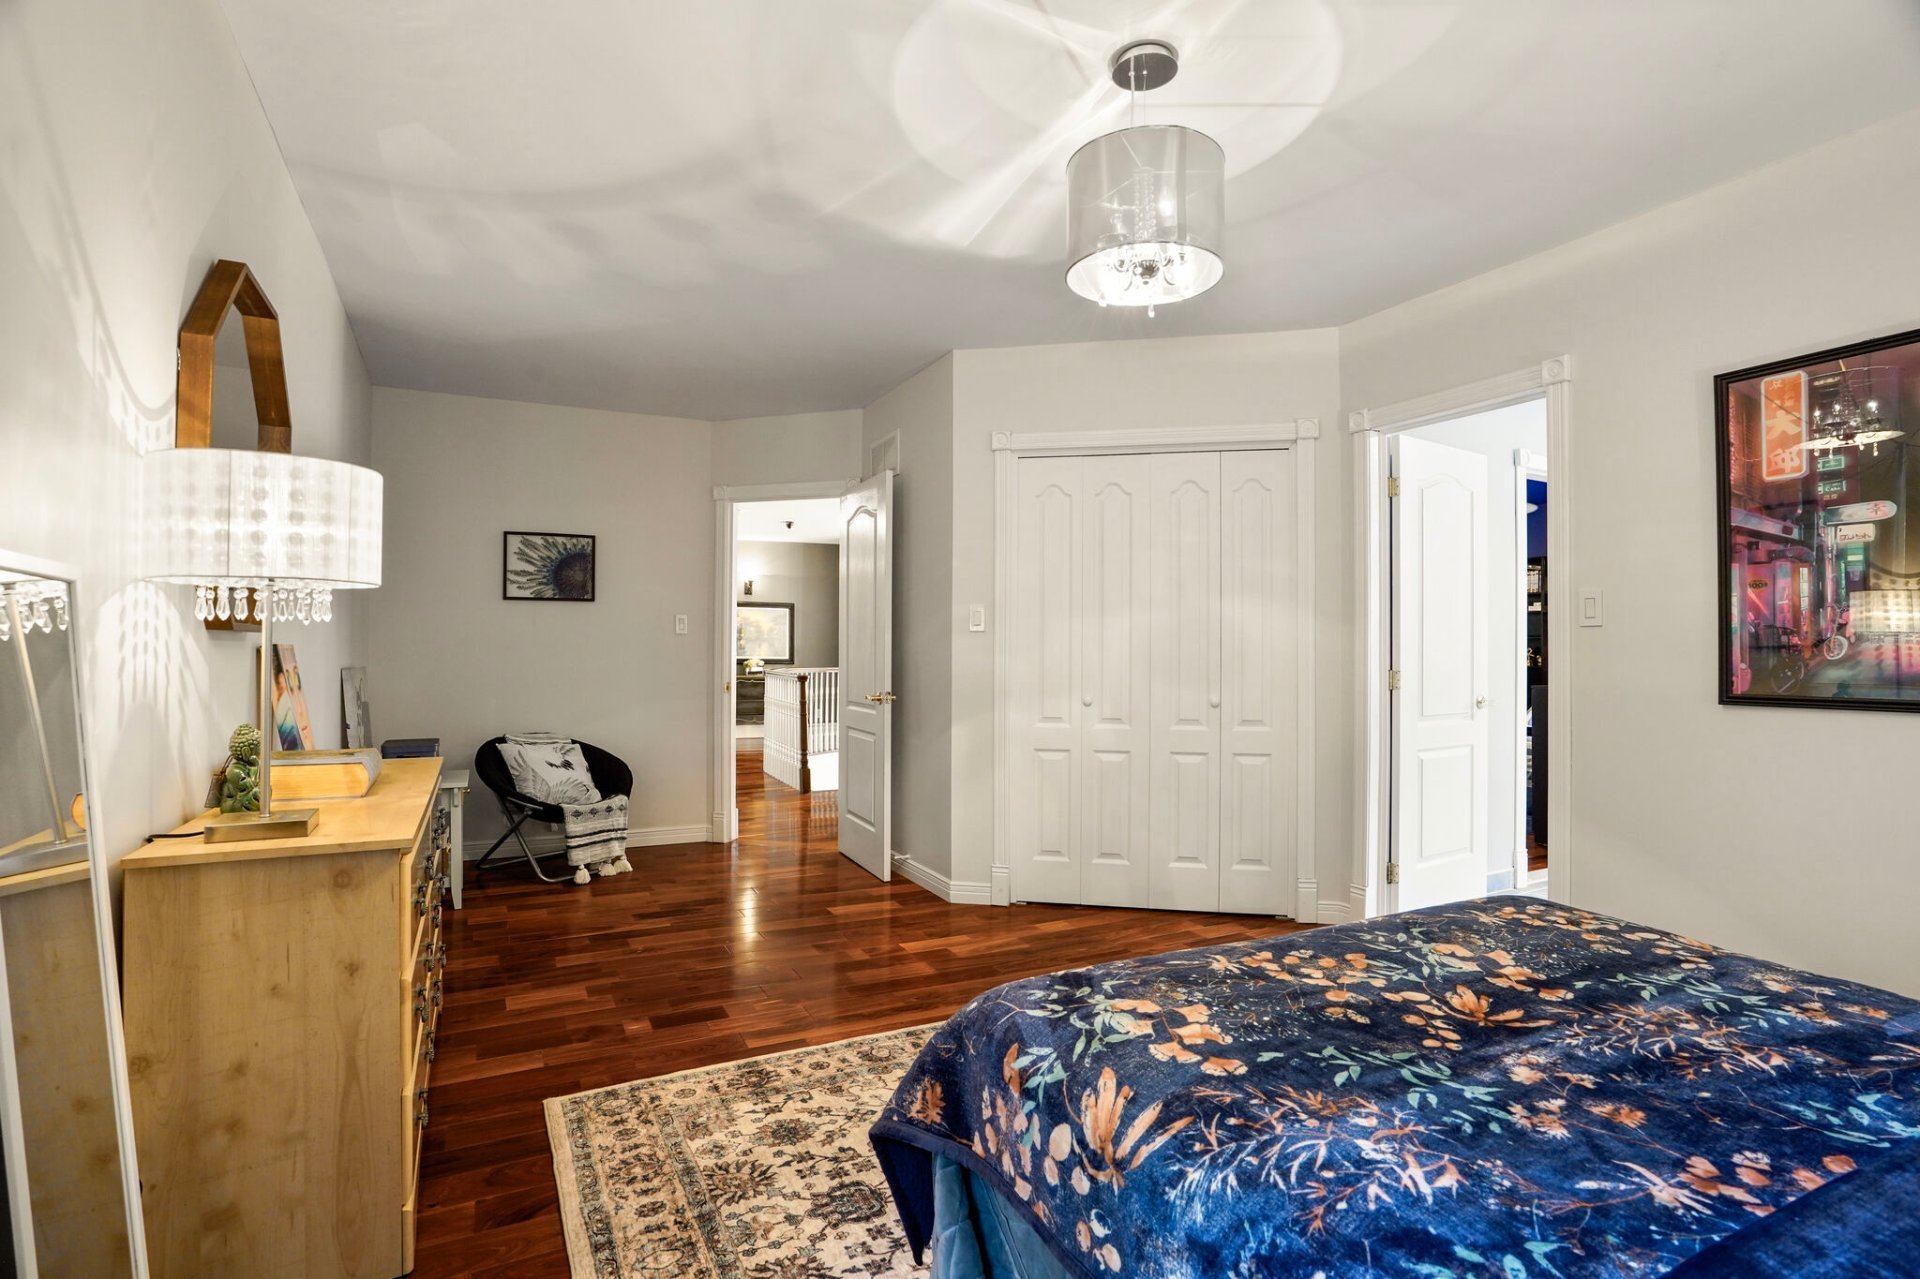 Bathroom
 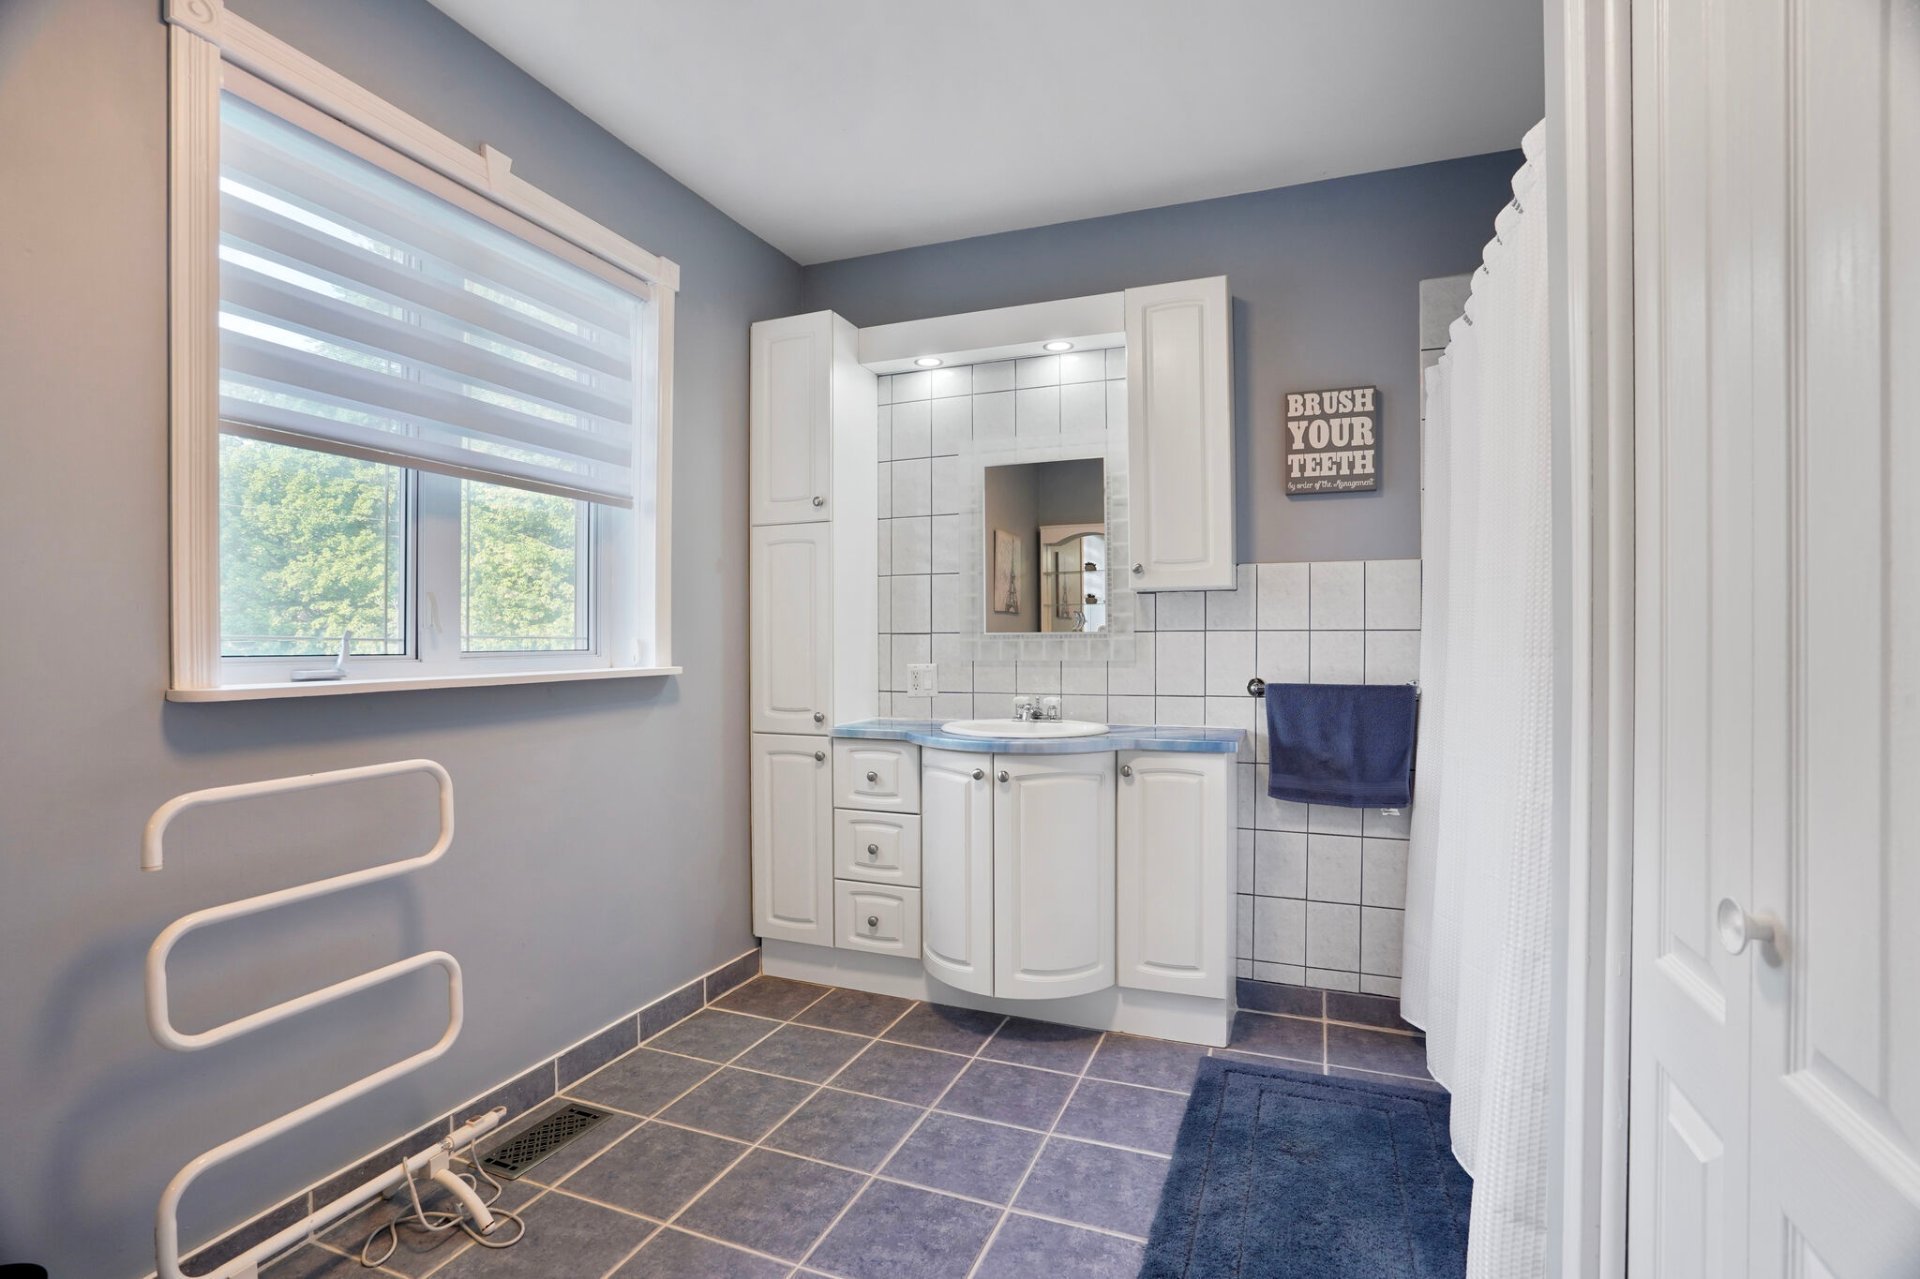 Bedroom
 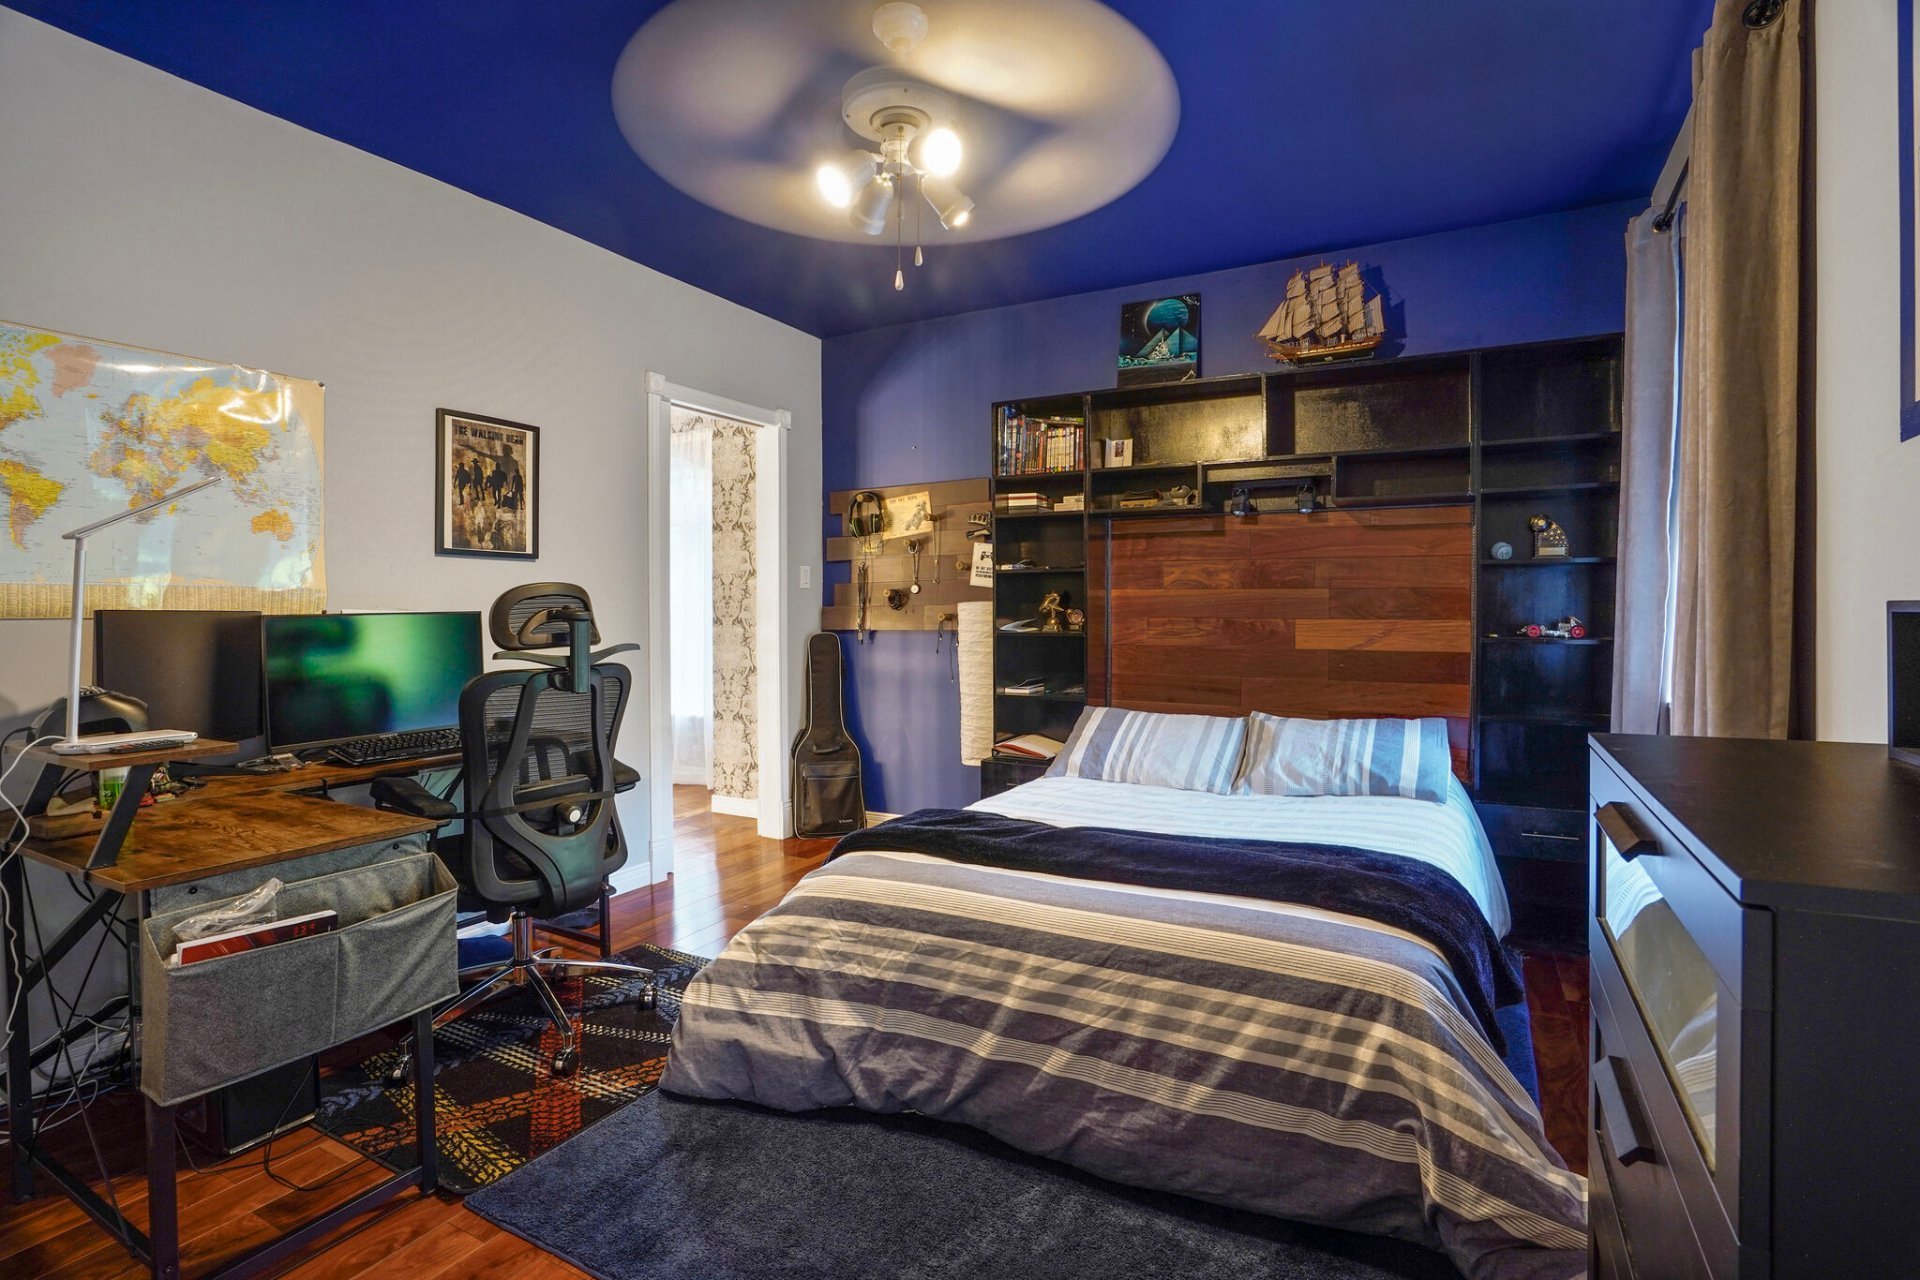 Bedroom
 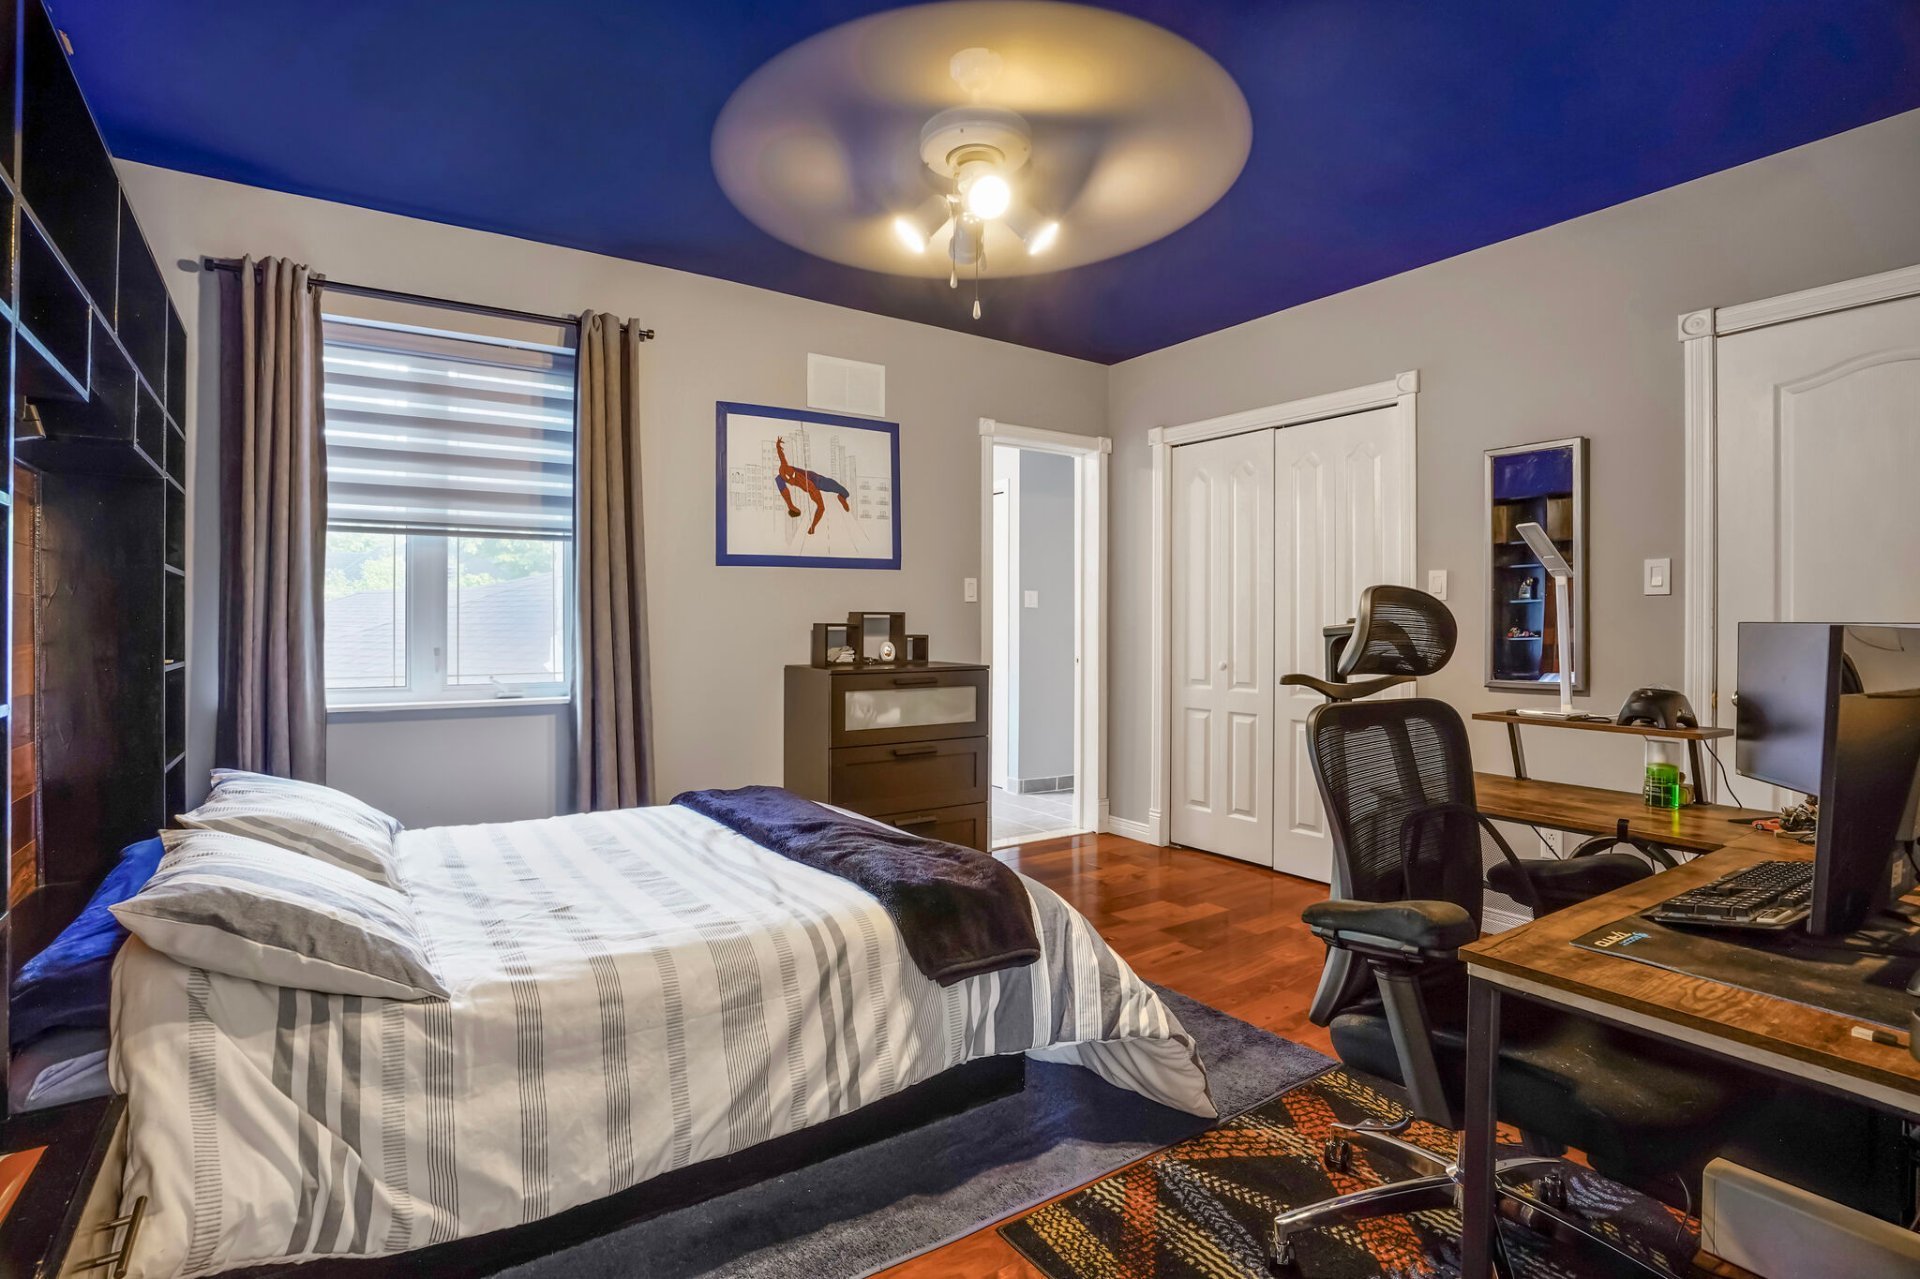 Family room
 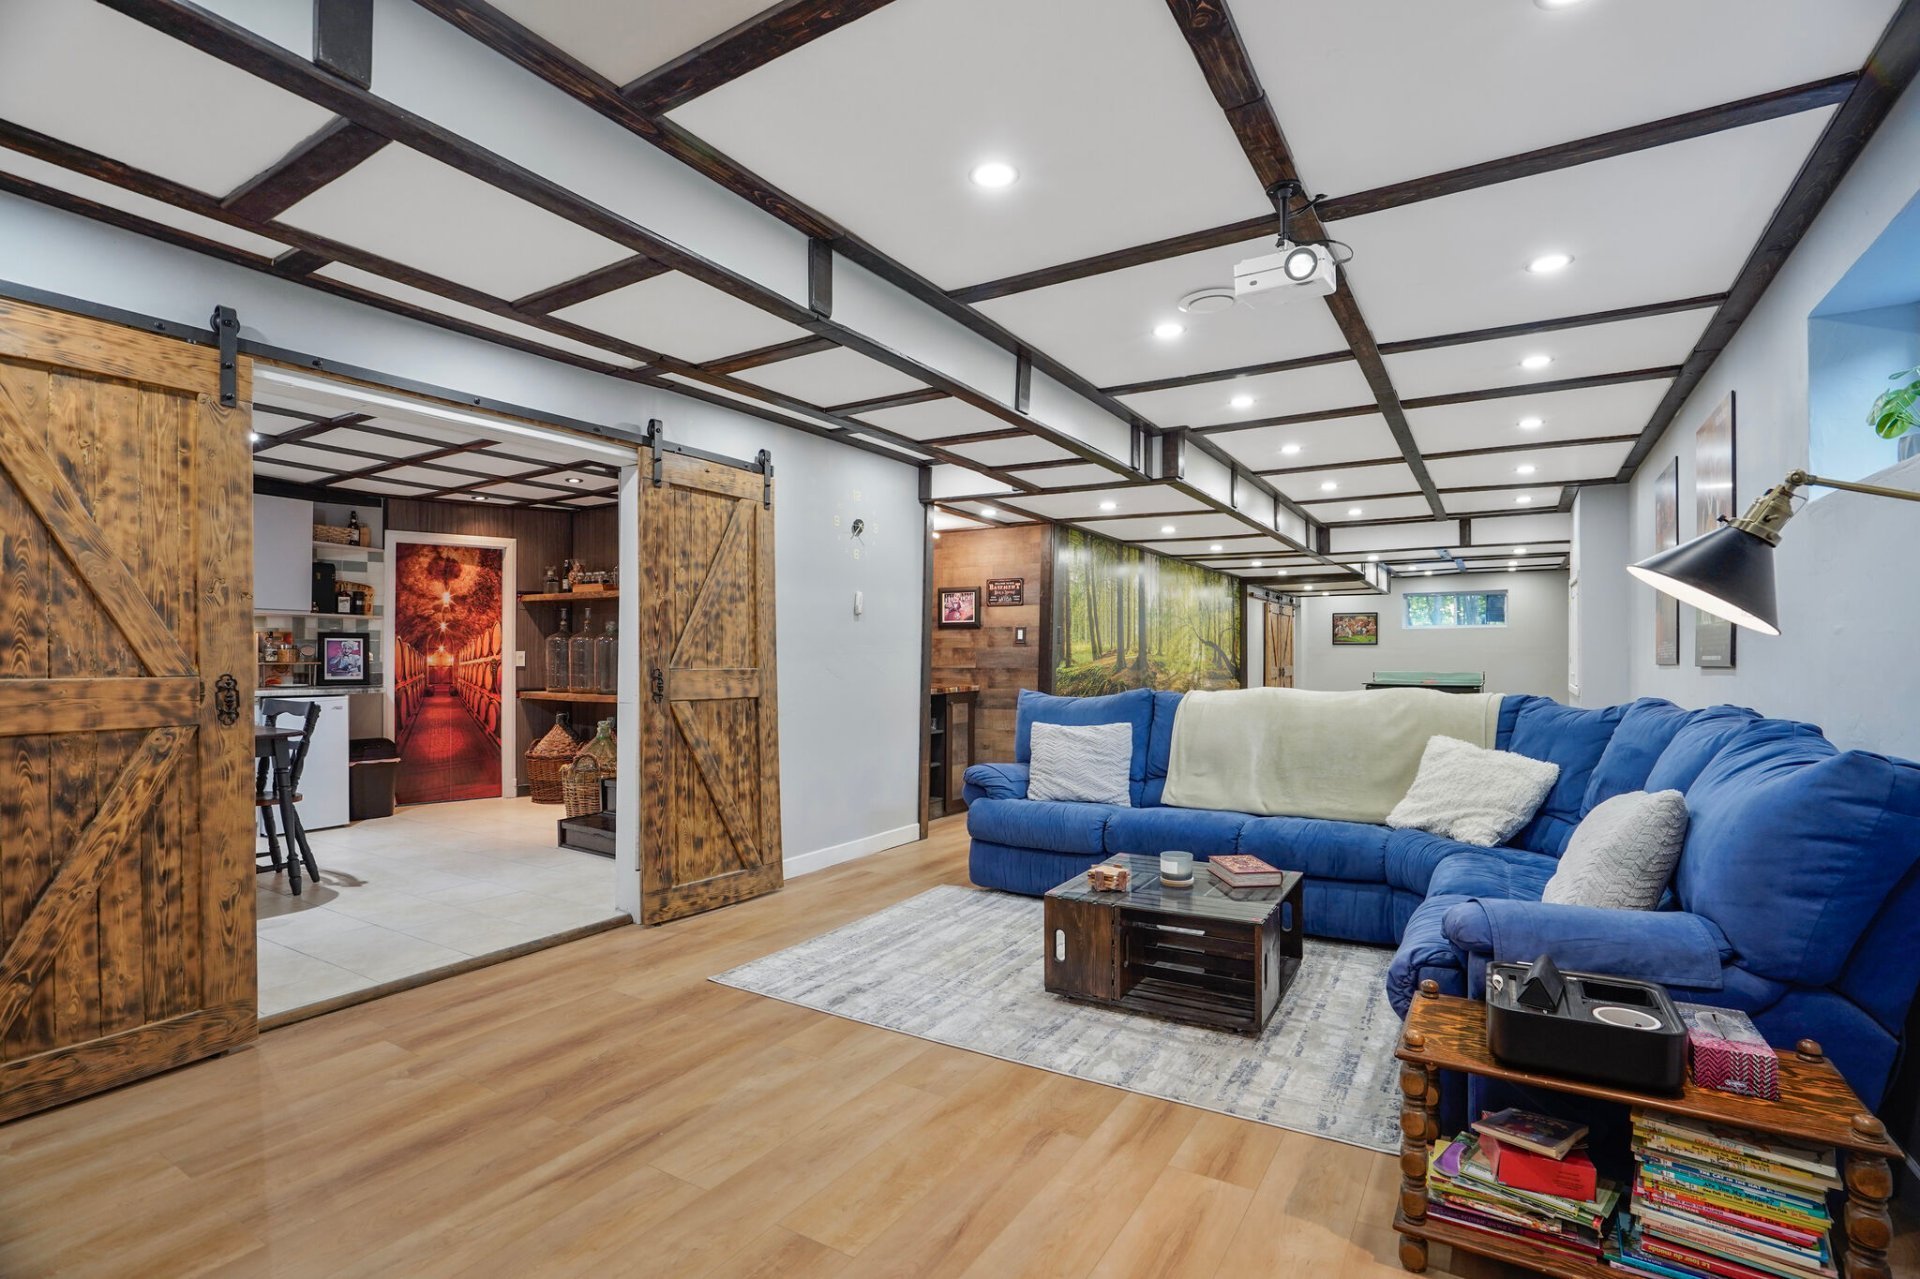 Family room
 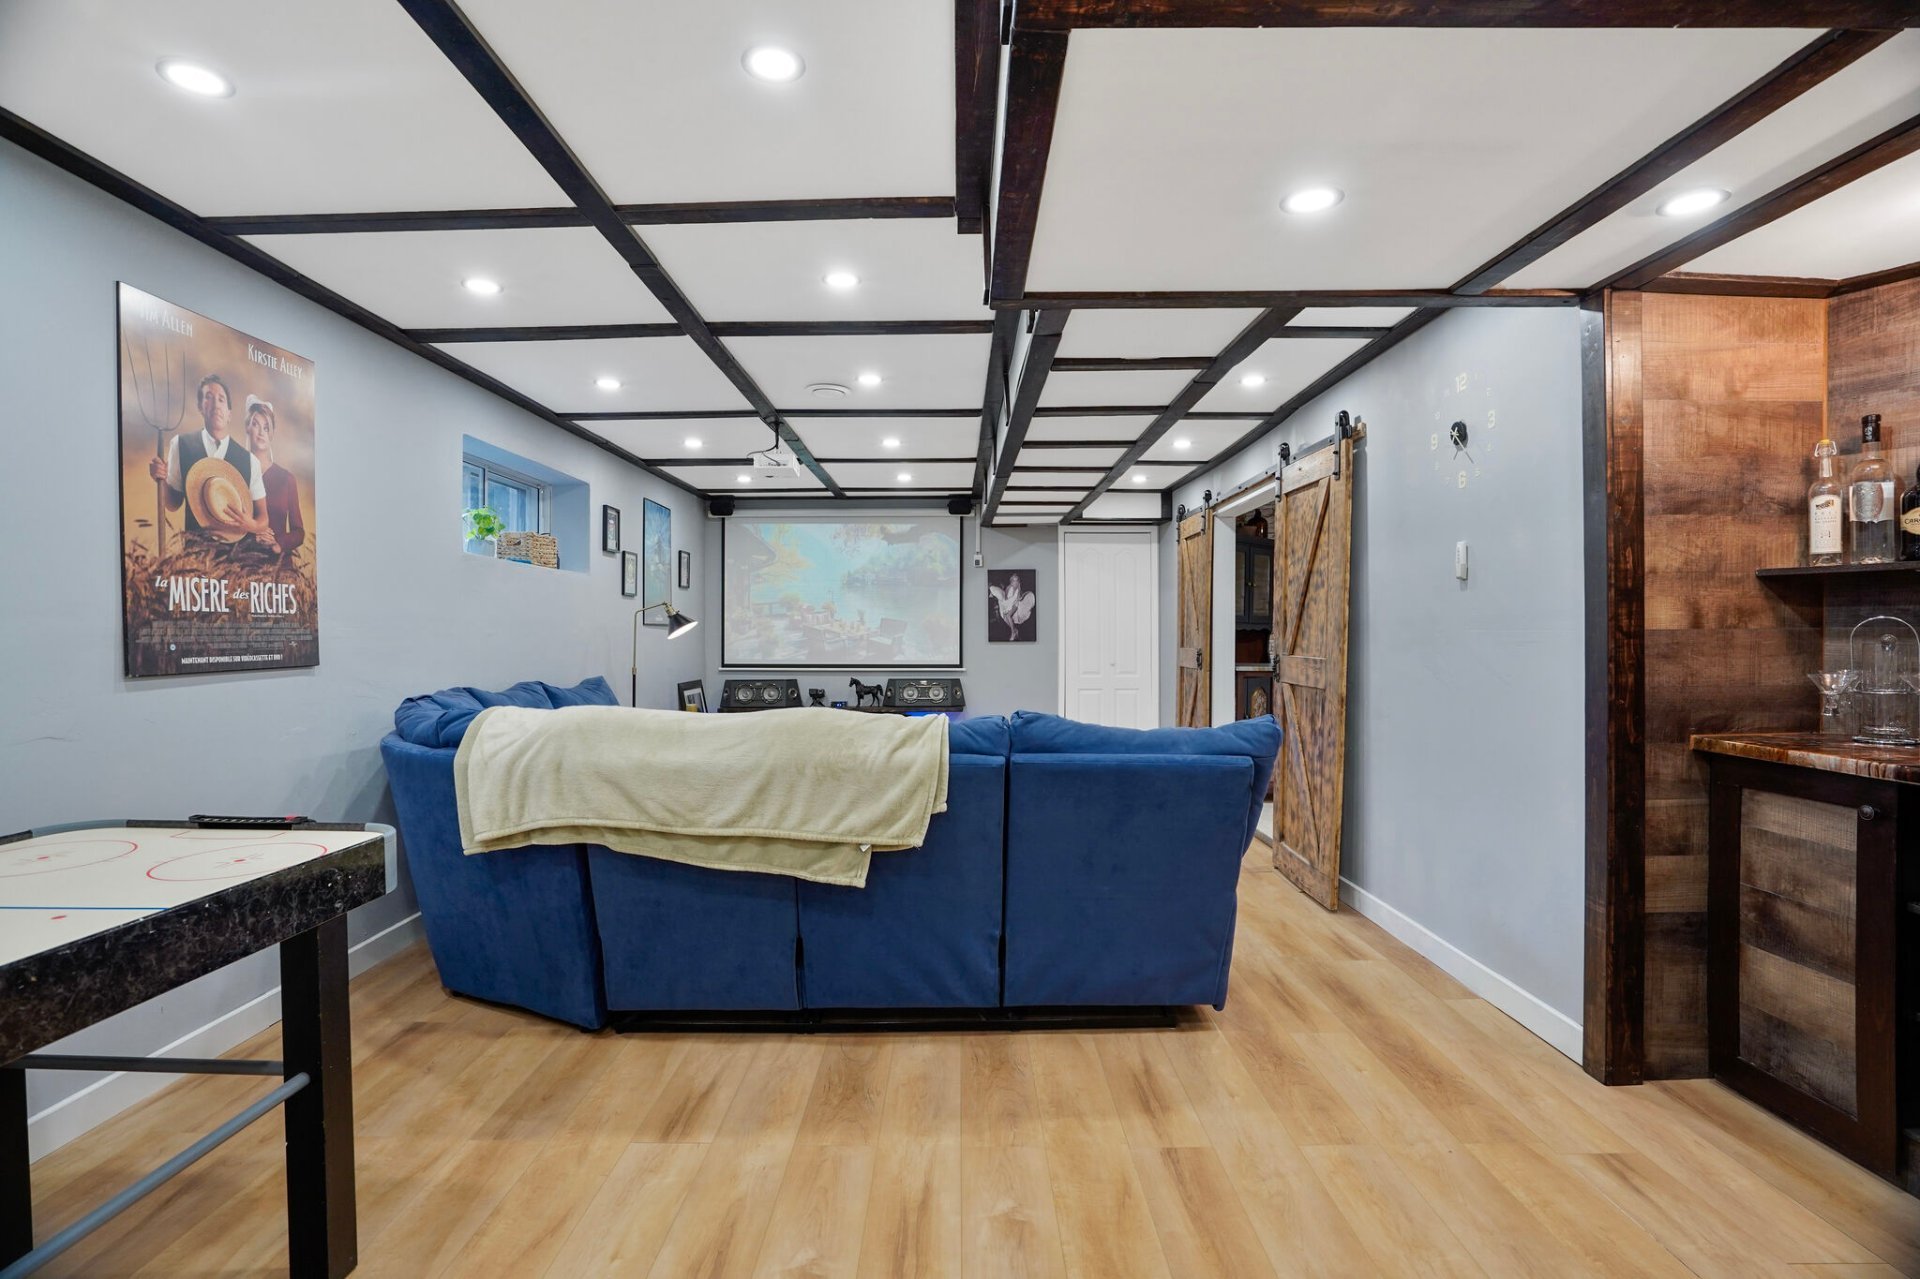 Family room
 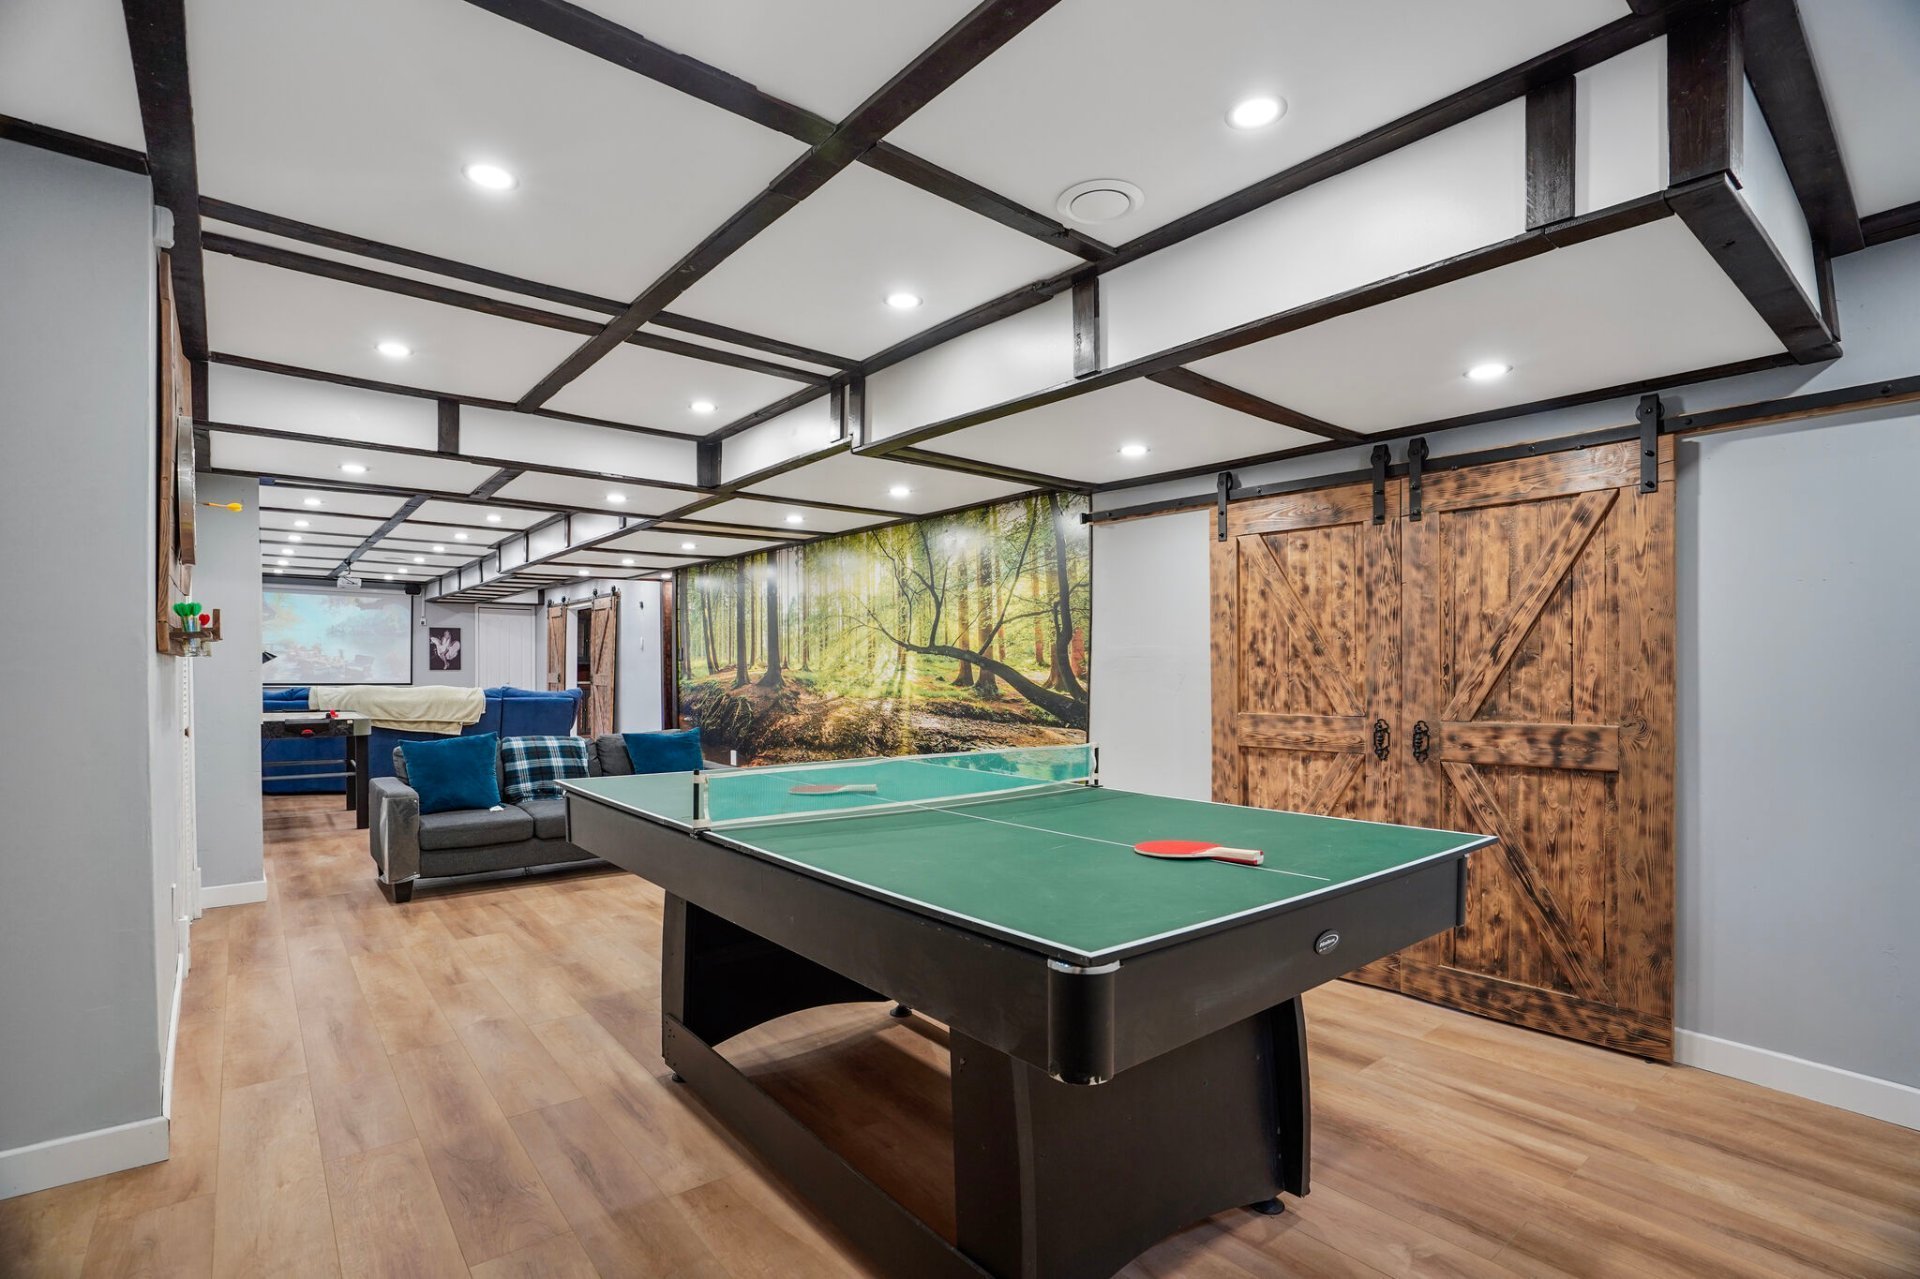 Family room
 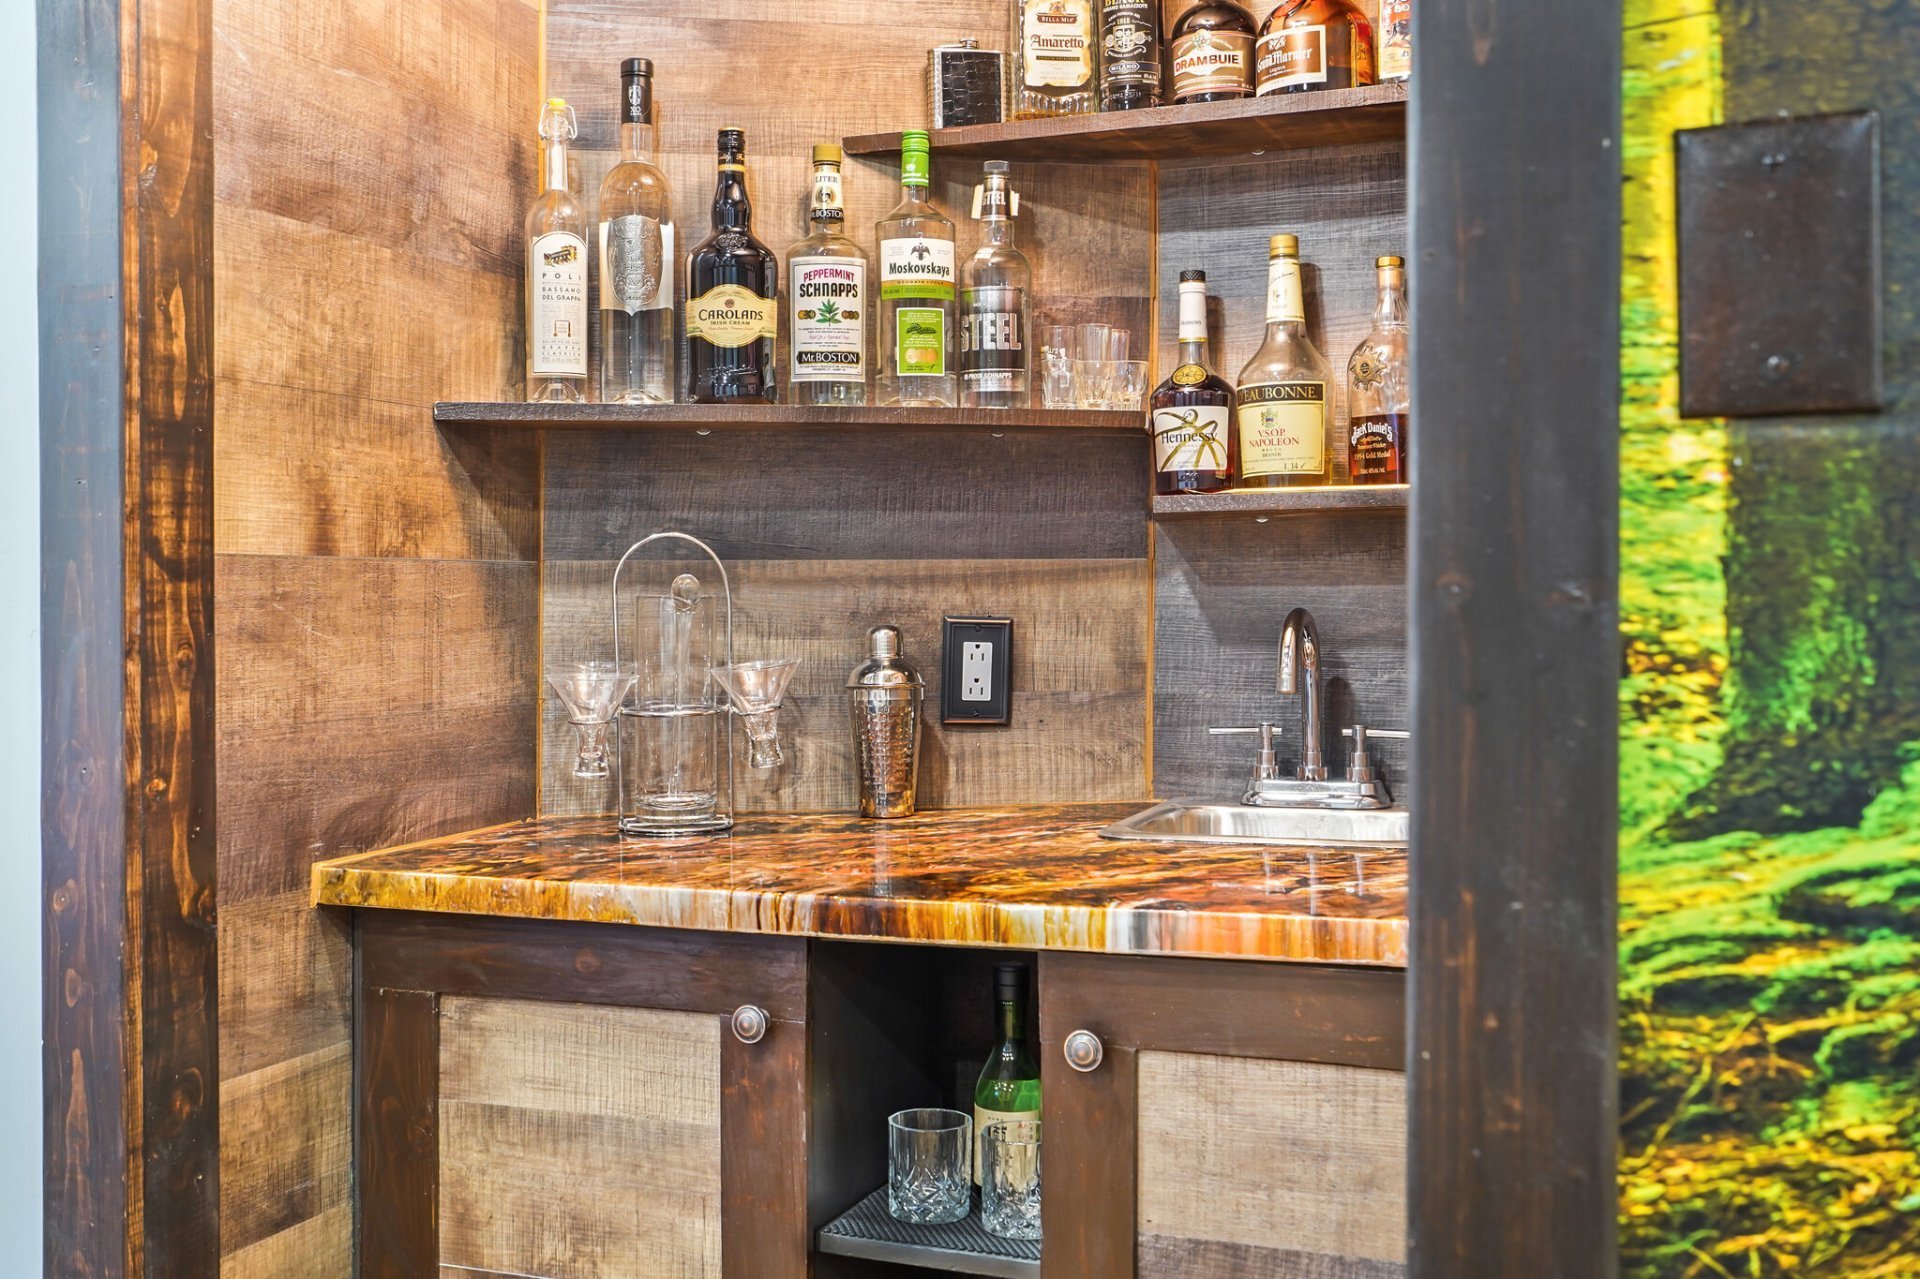 Family room
 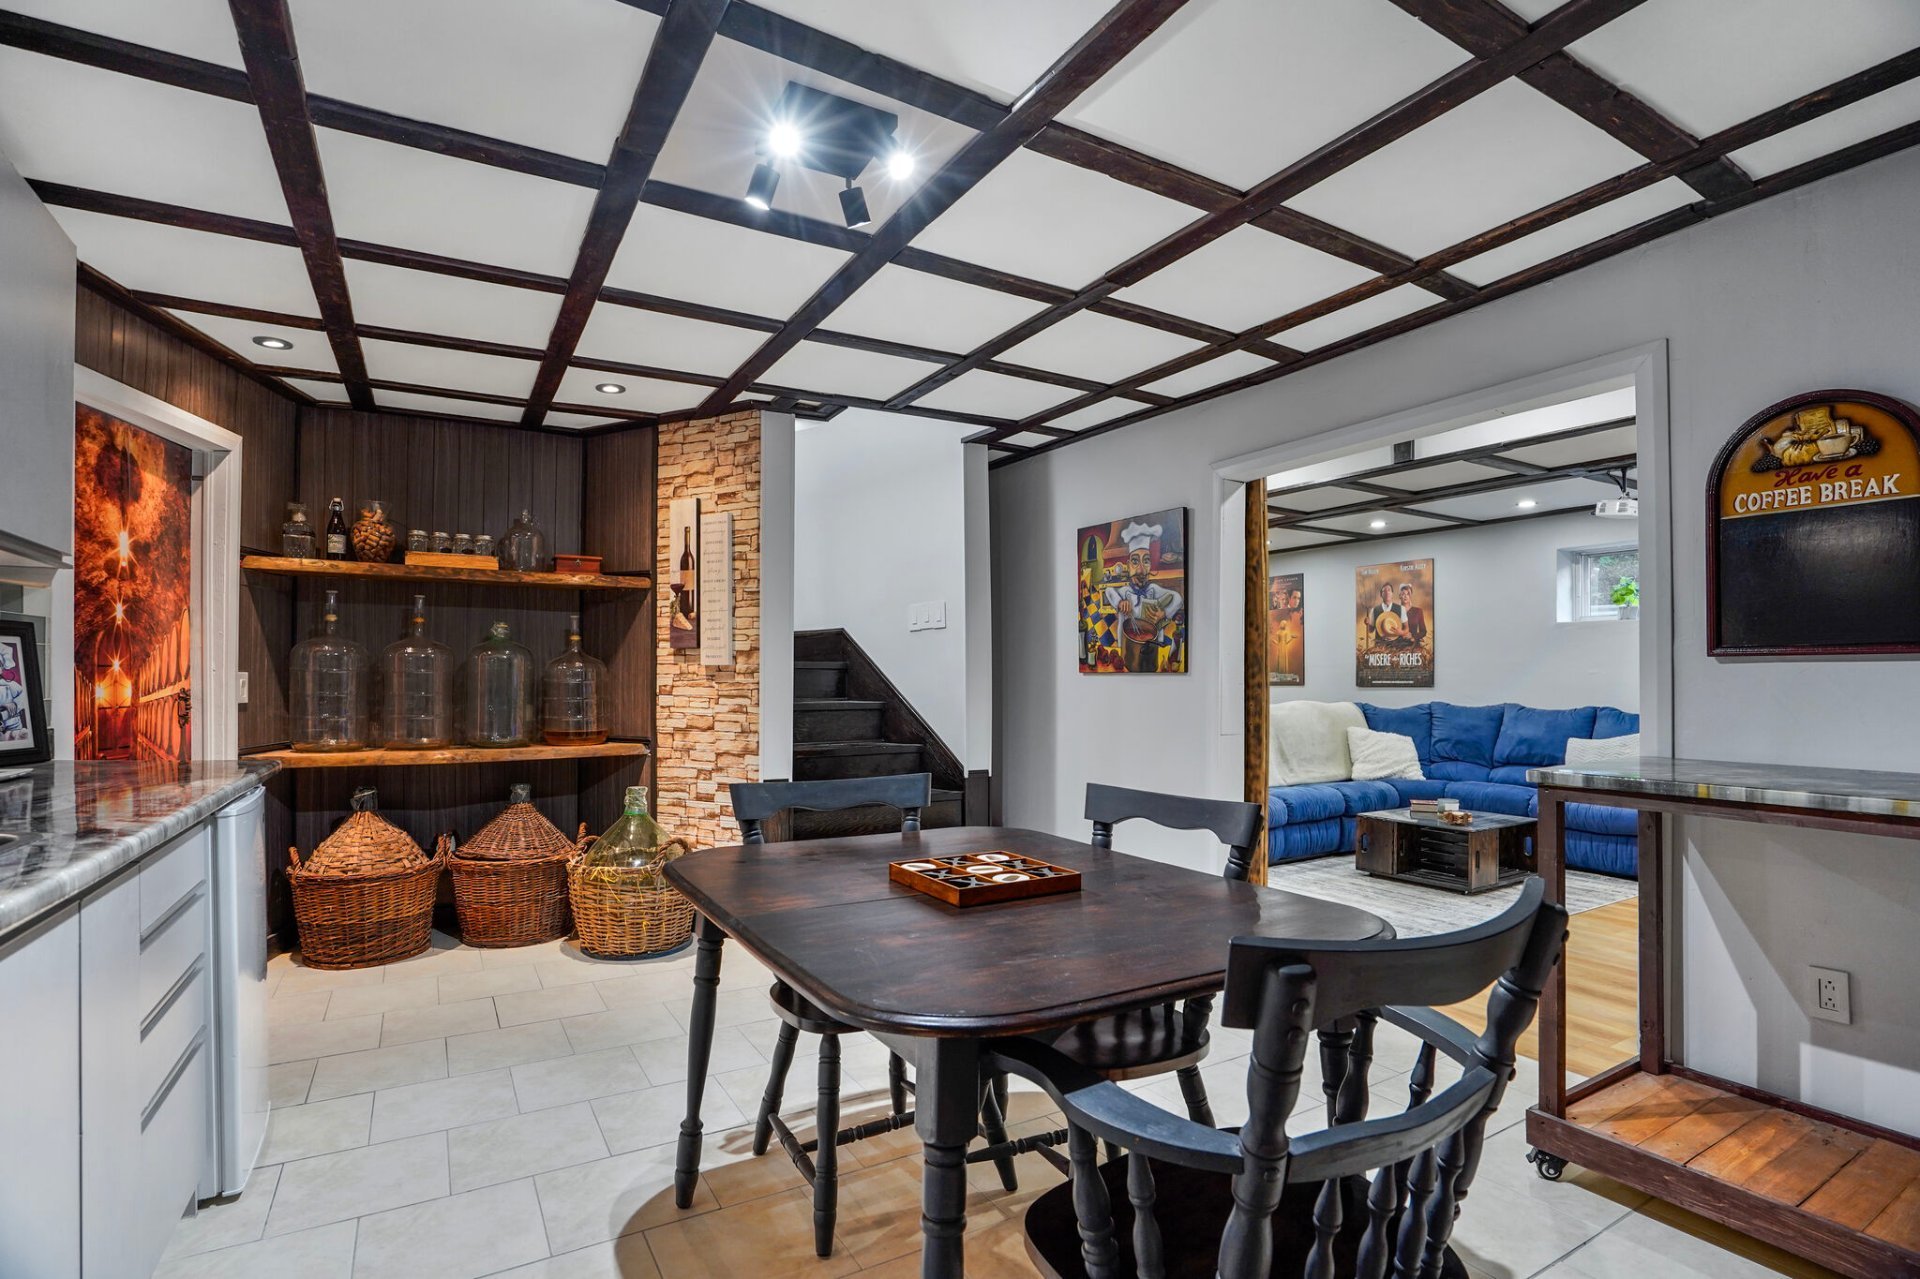 Family room
 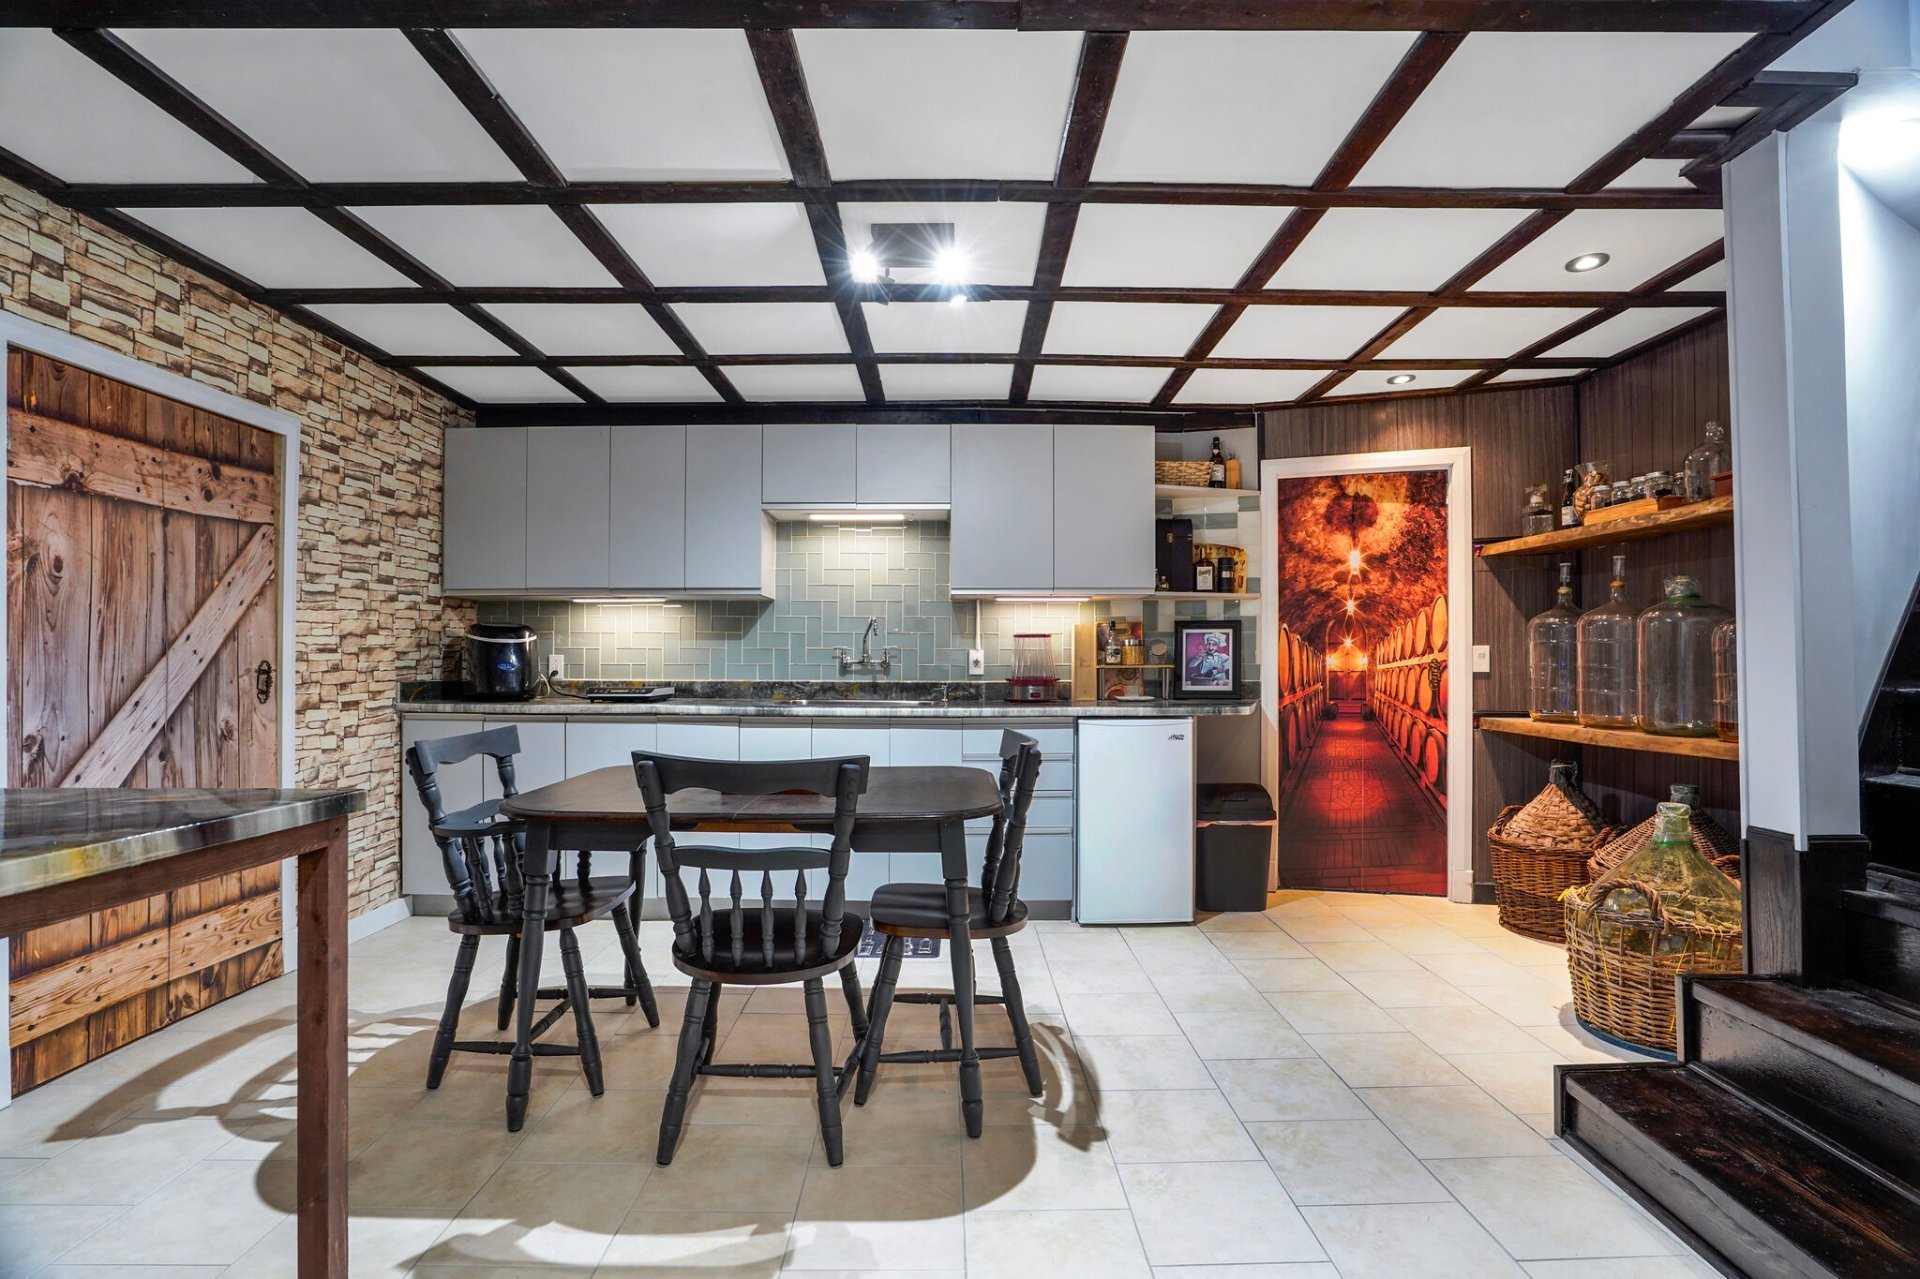 Family room
 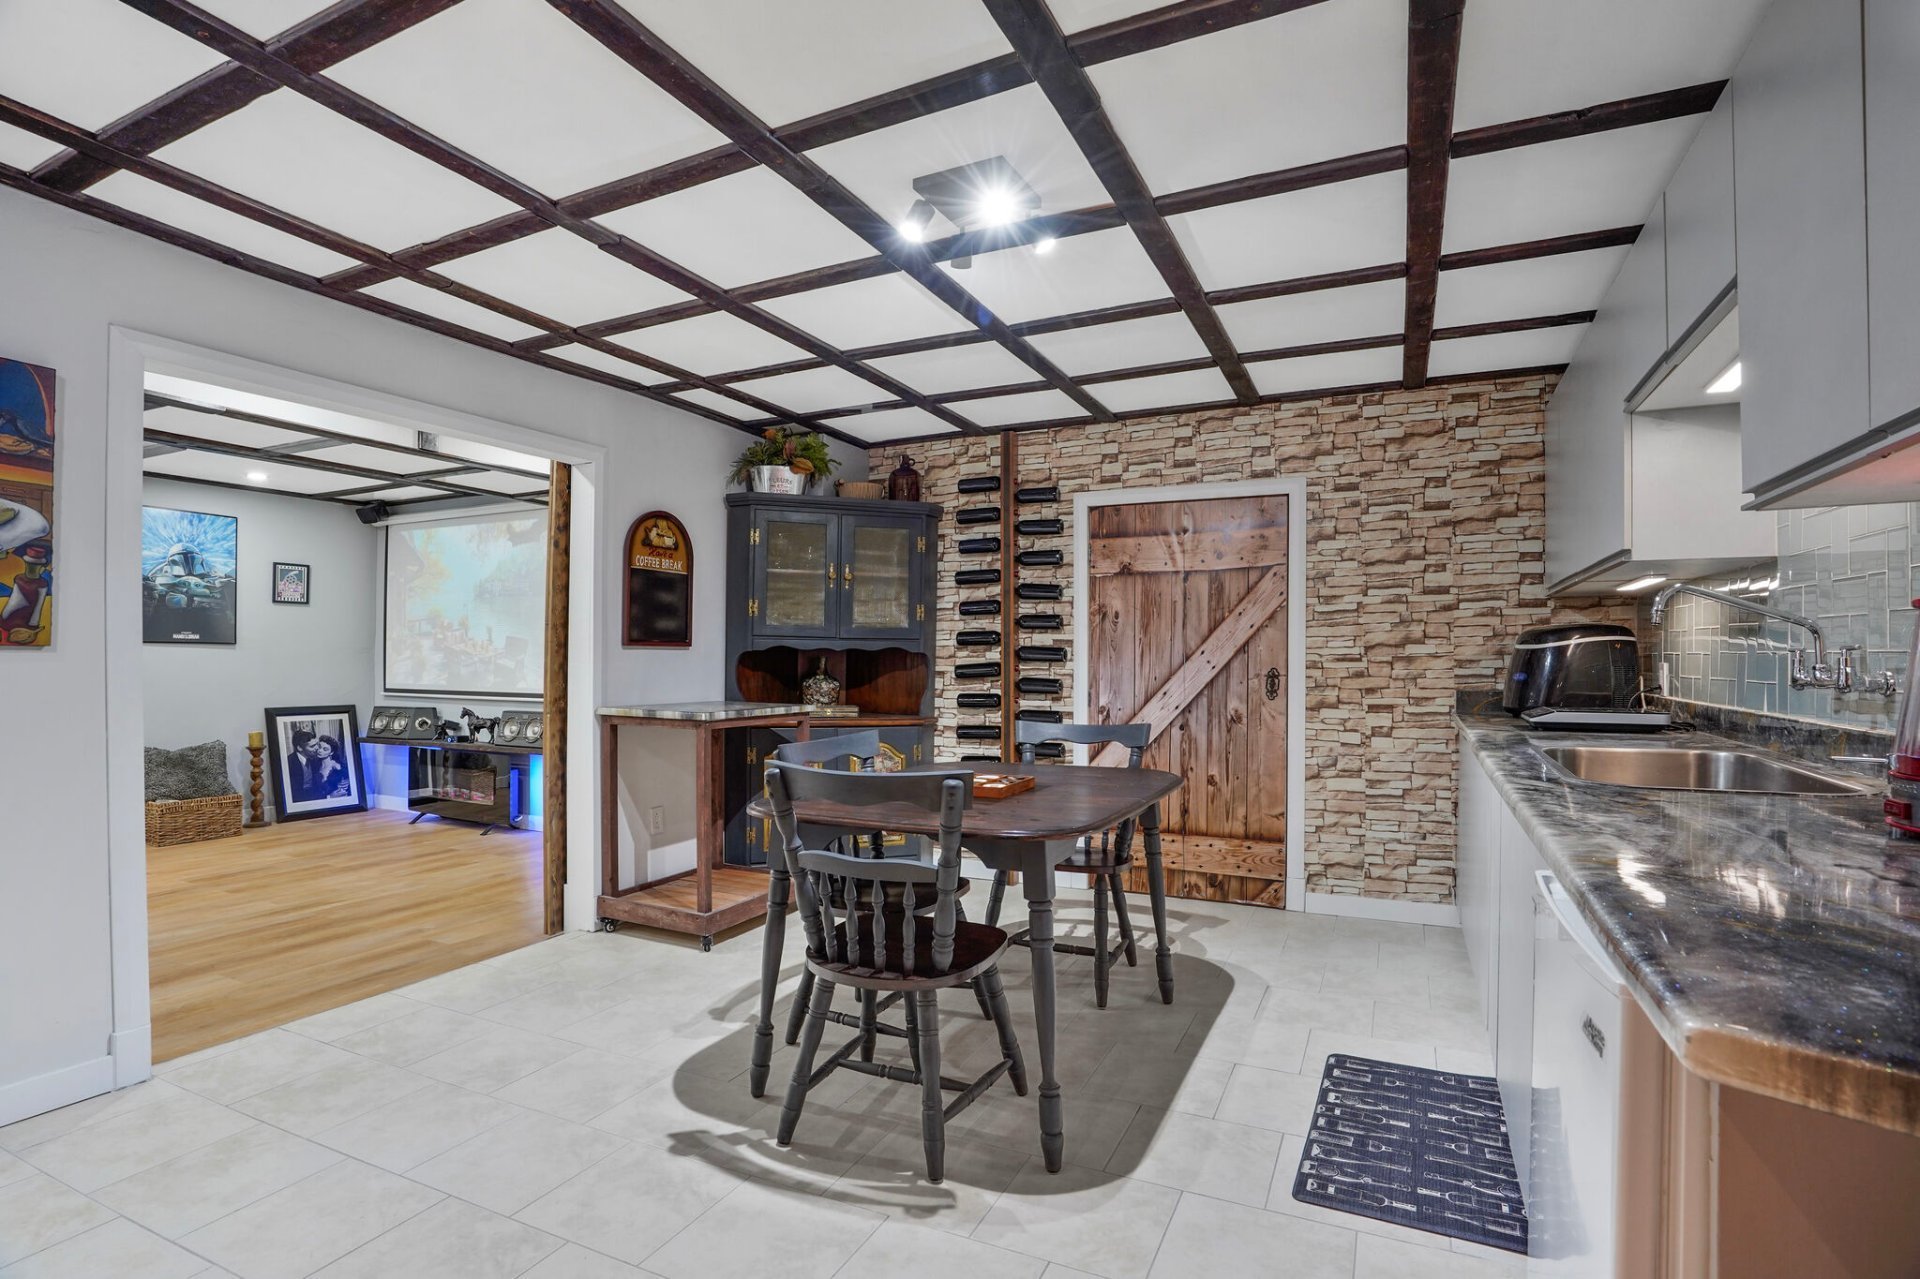 Playroom
 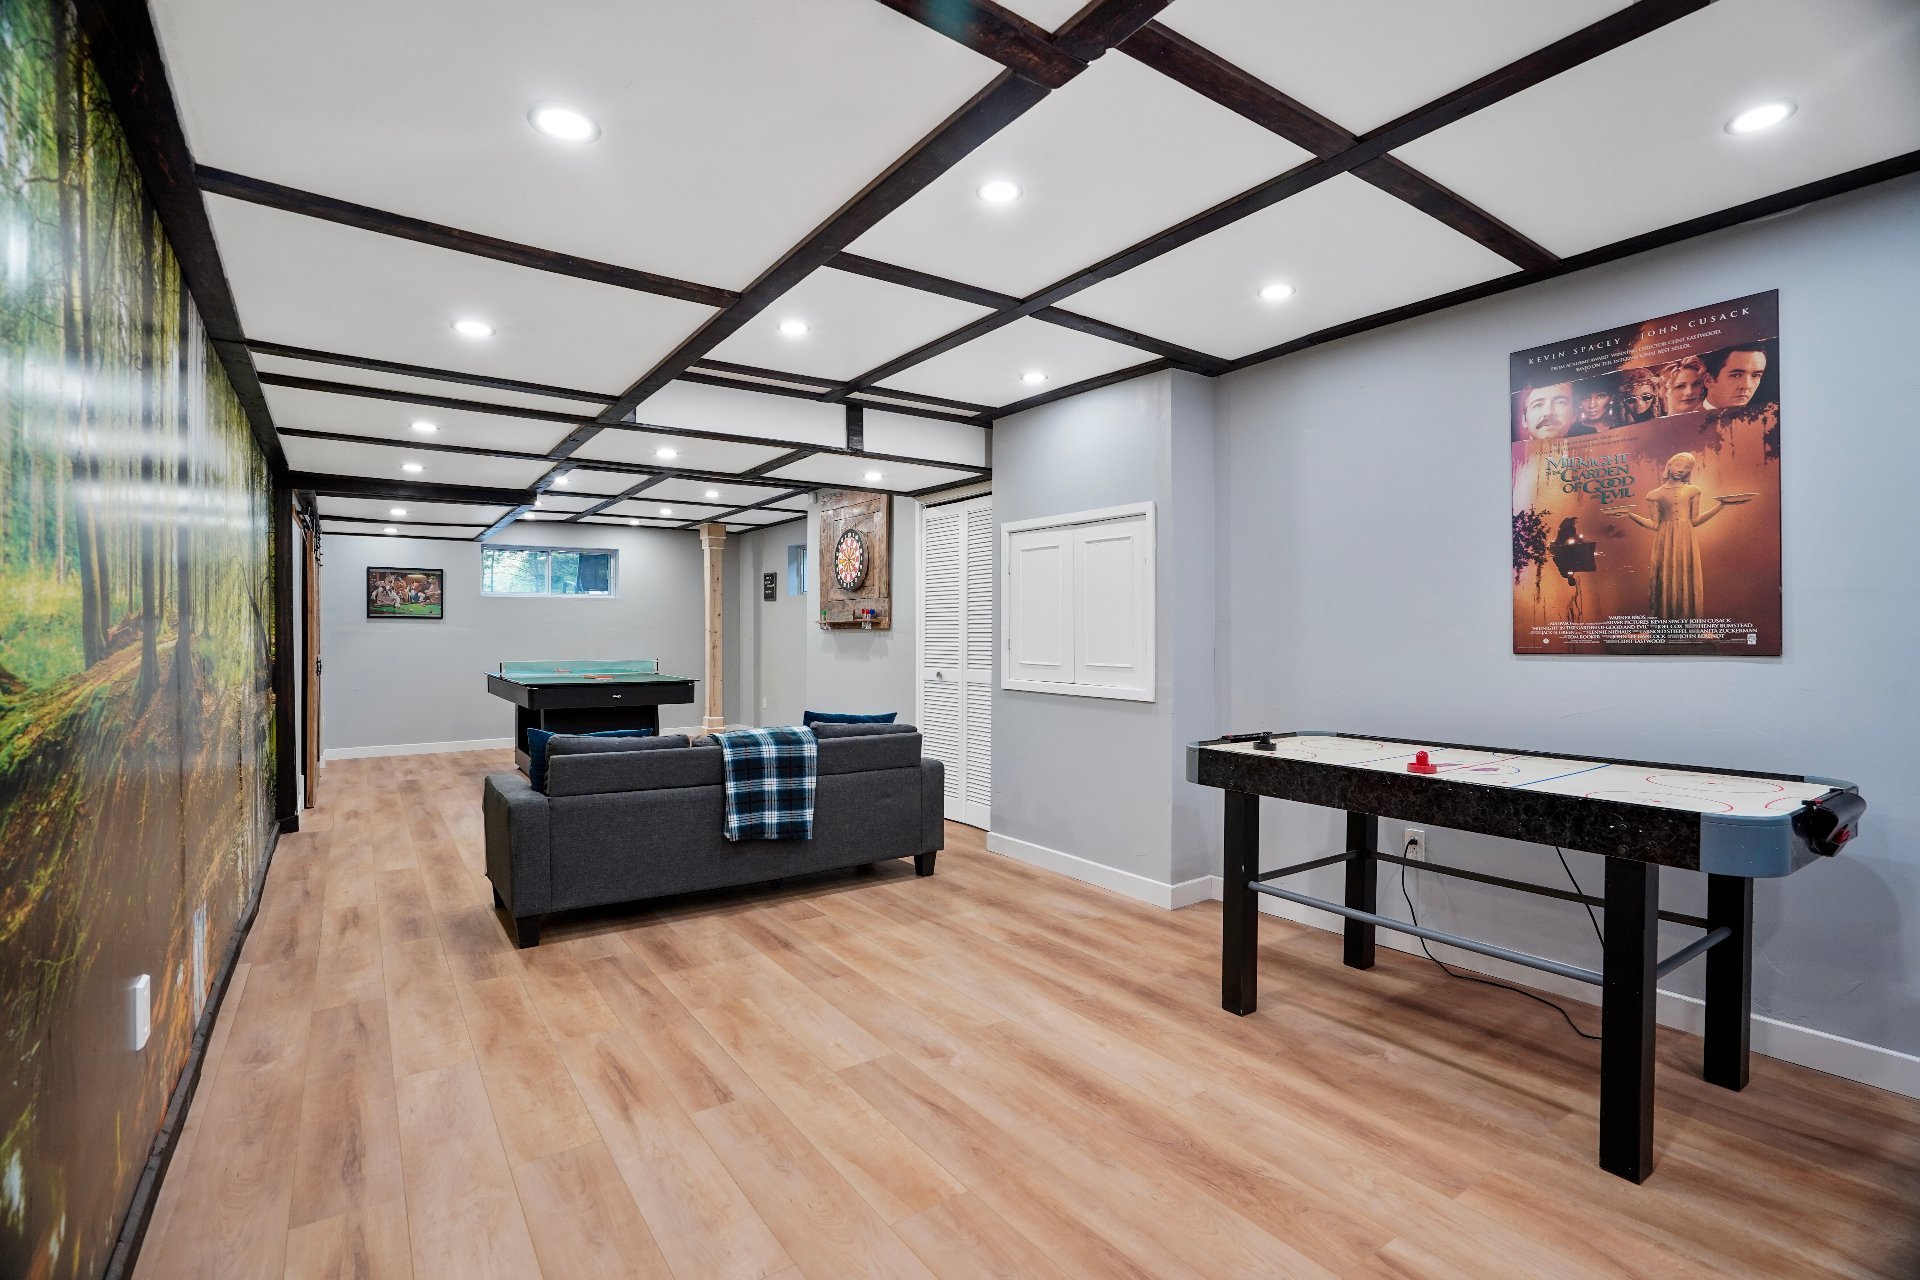 Bathroom
 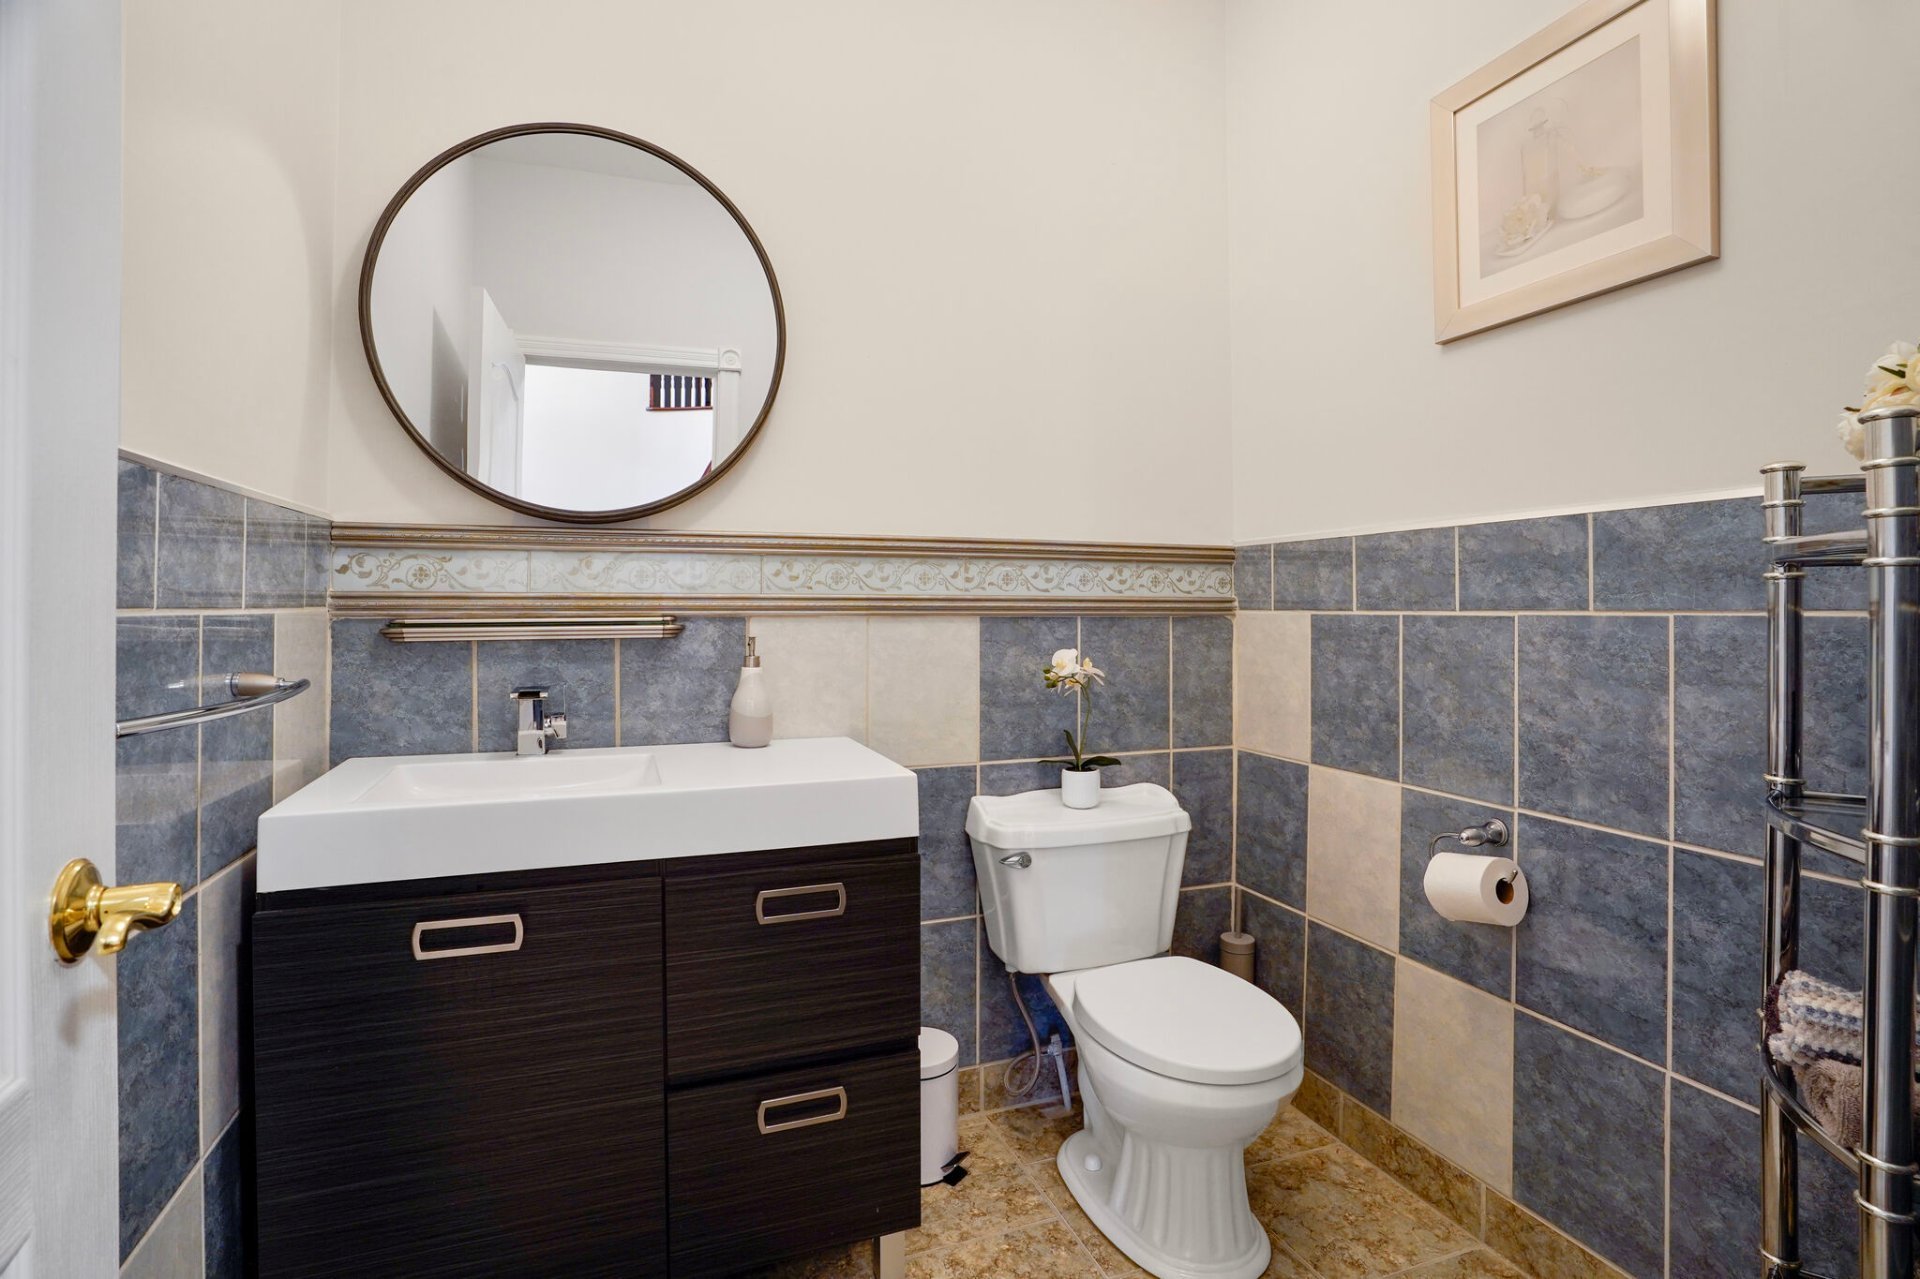 Cellar / Cold room
 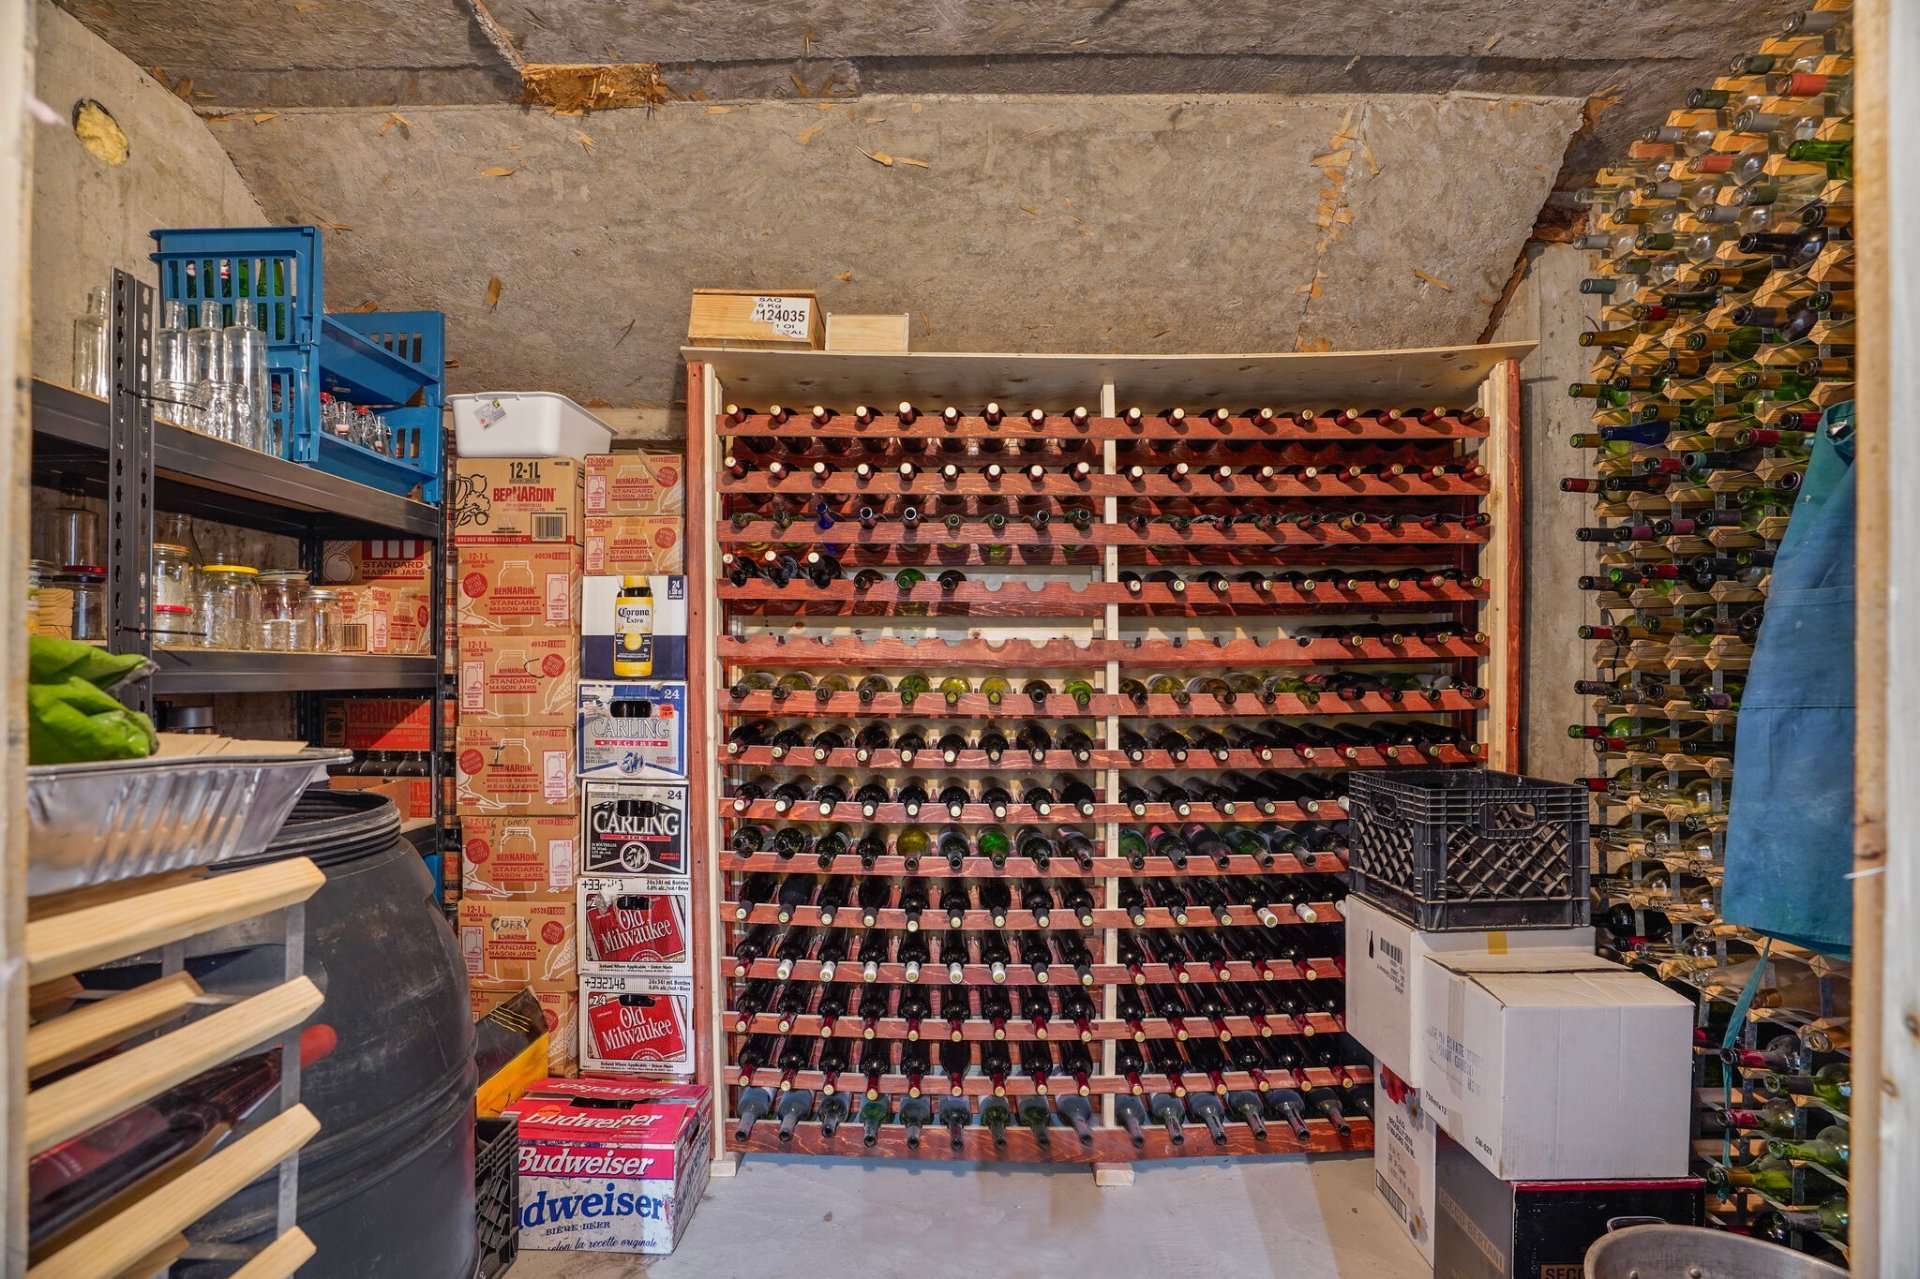 Patio
Patio 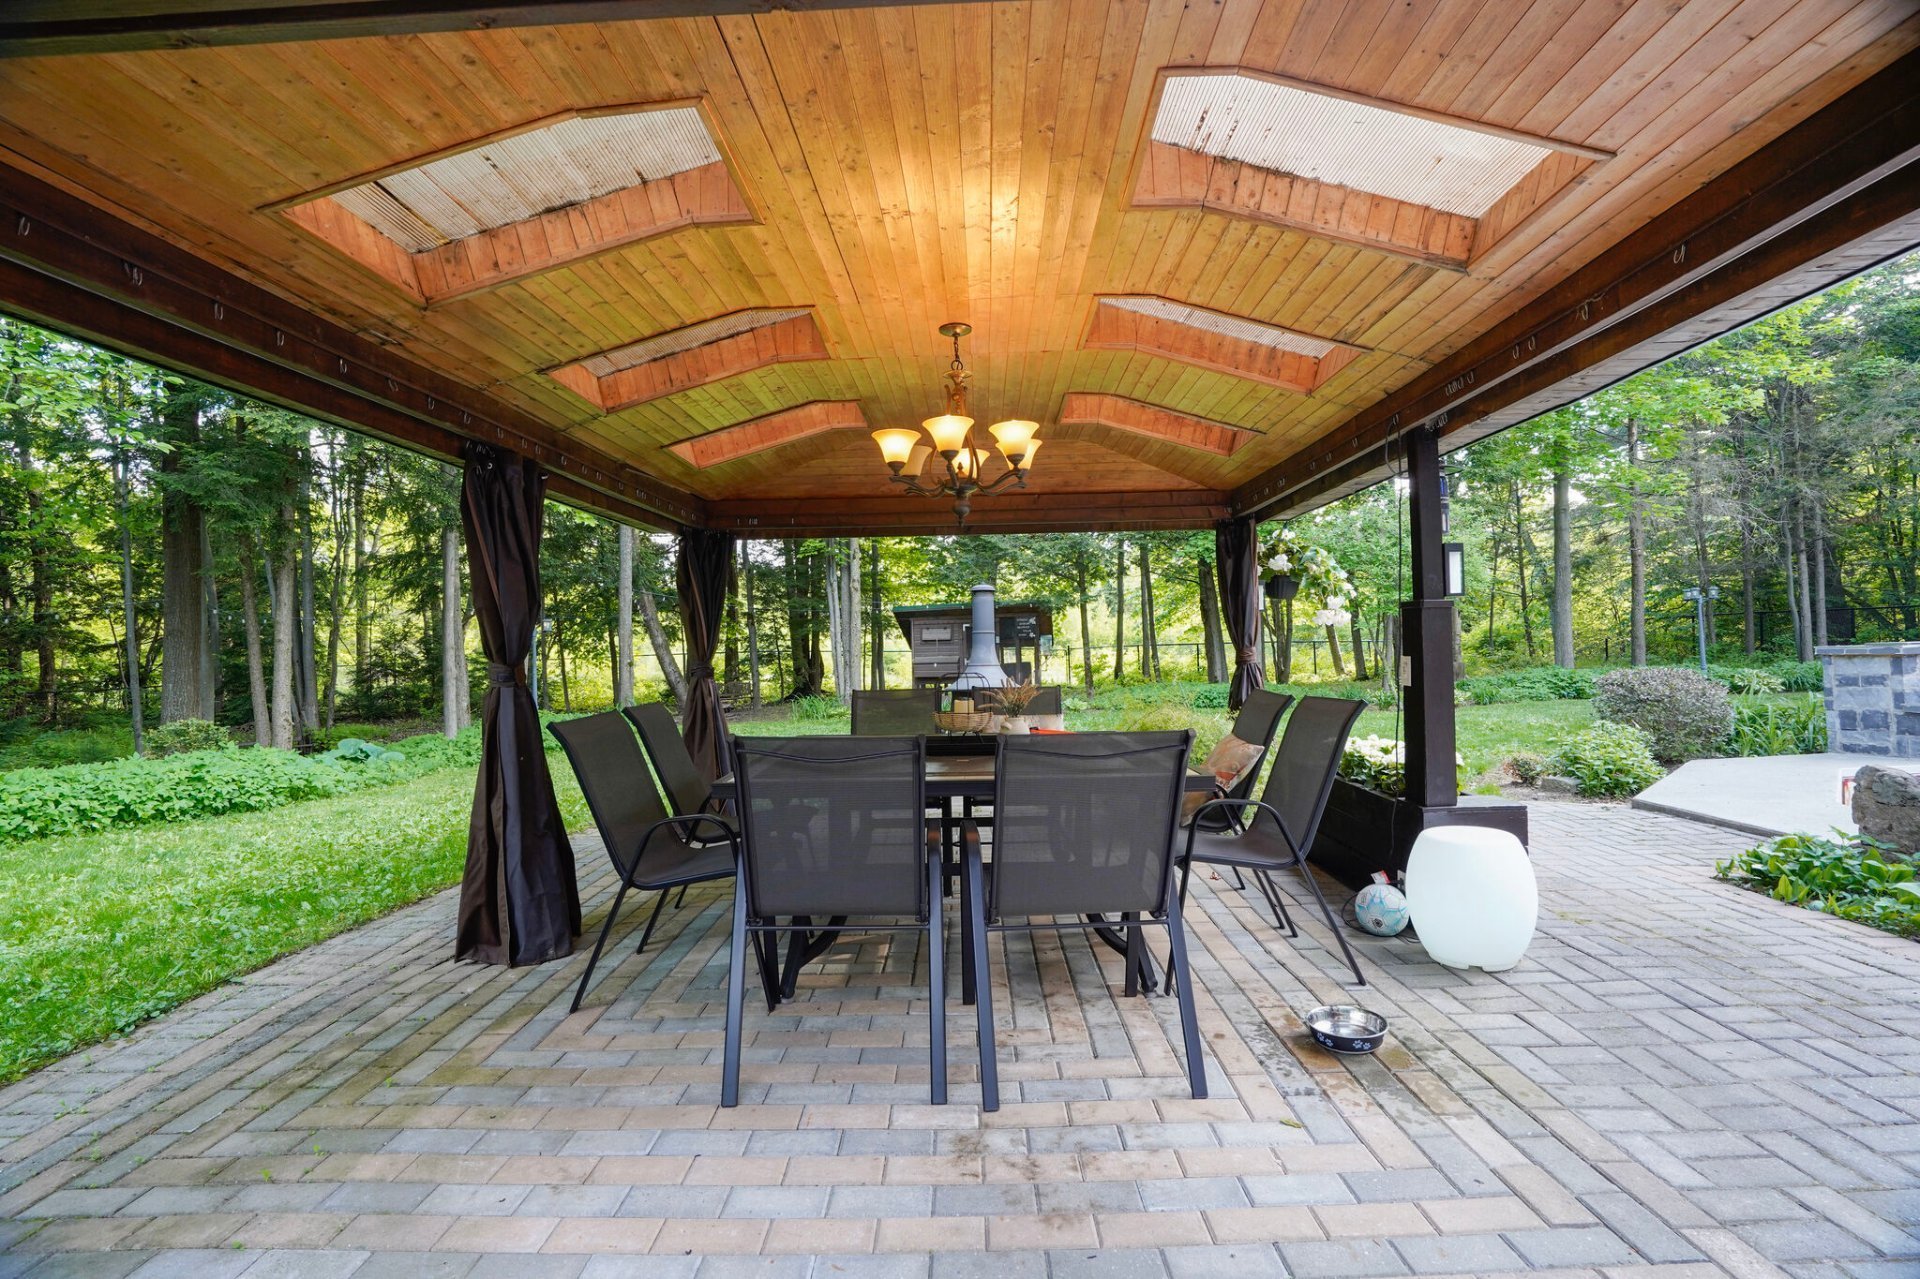 Backyard
 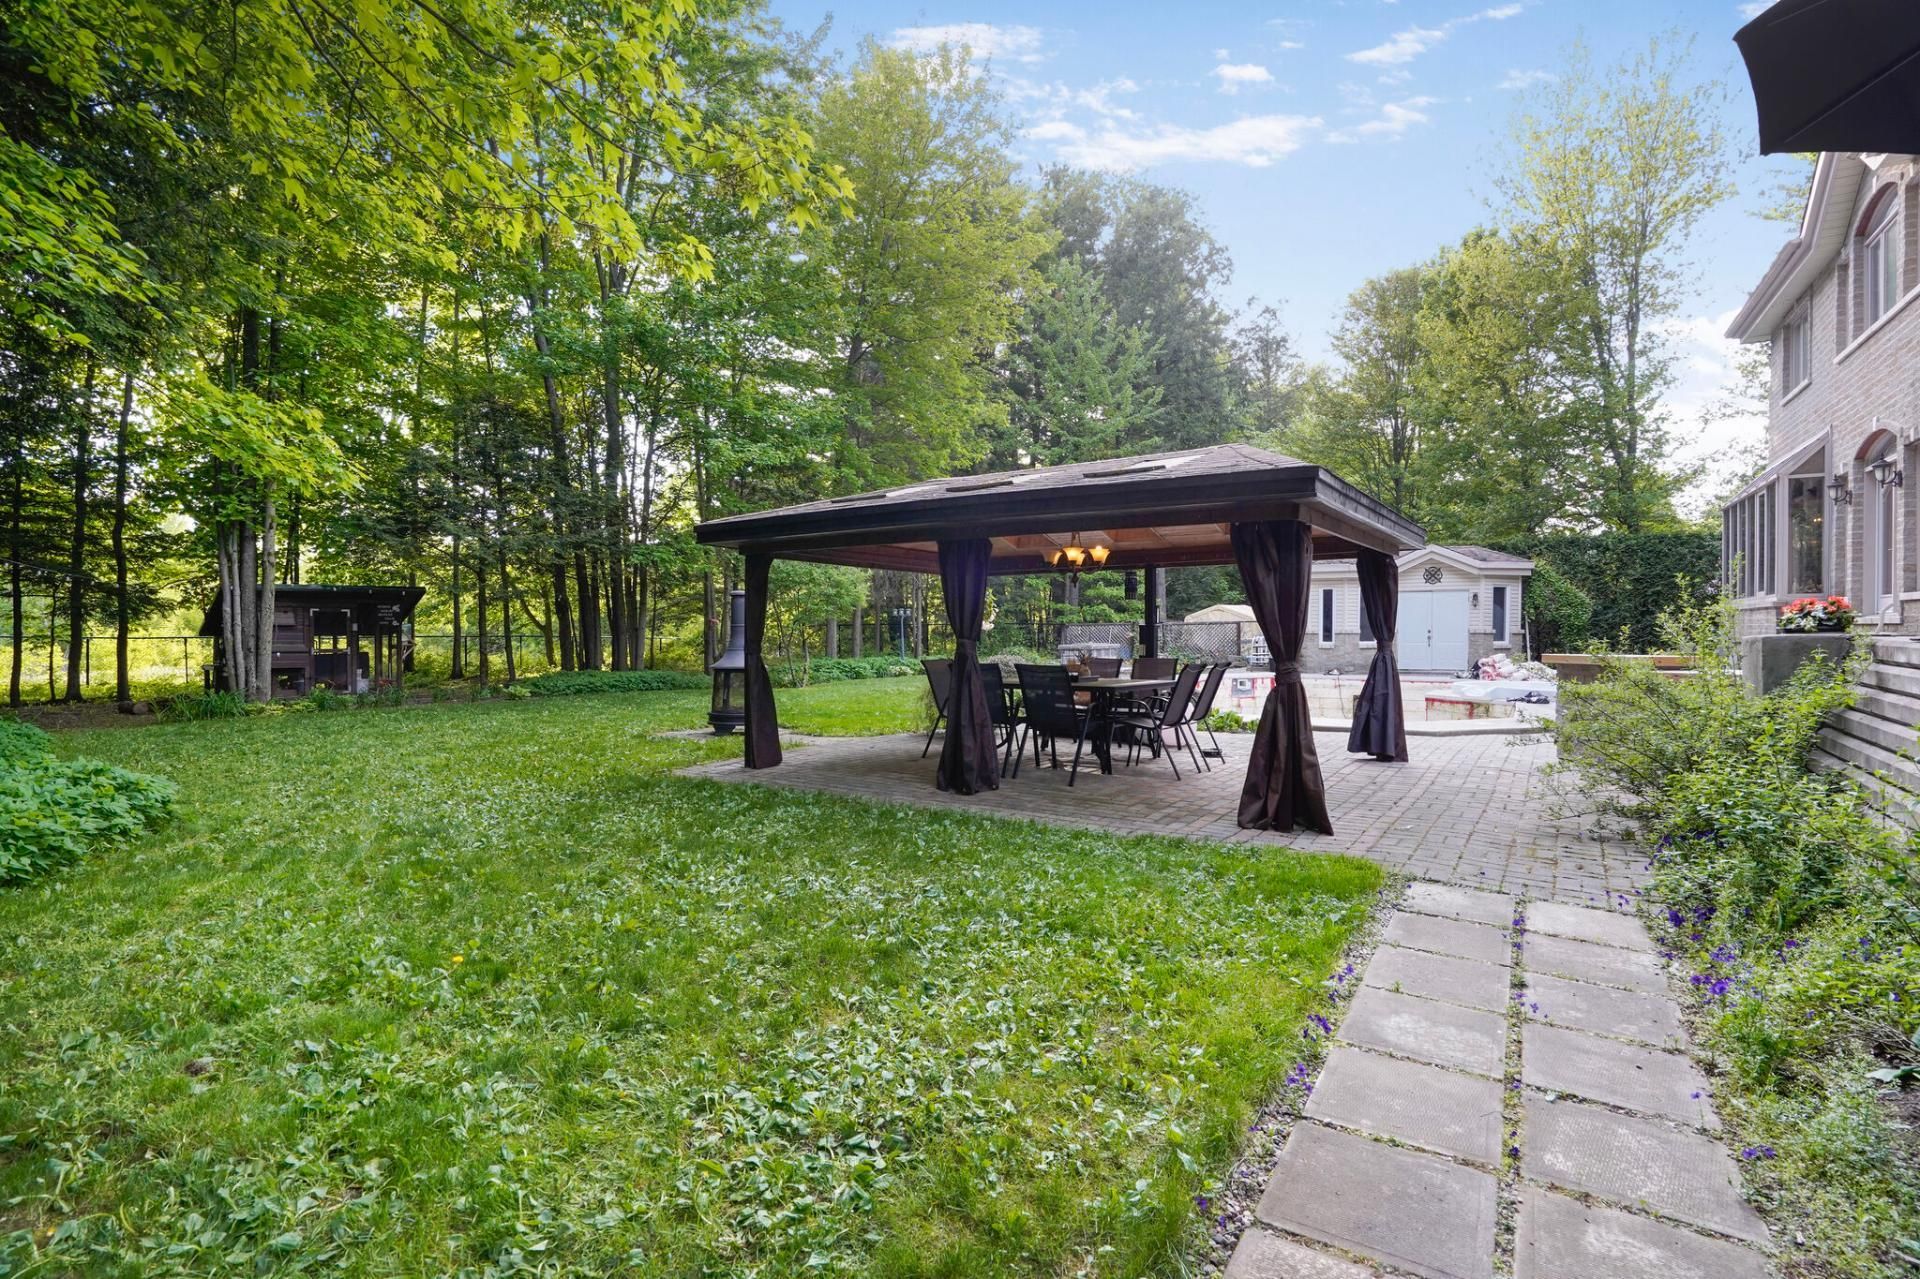 Backyard
 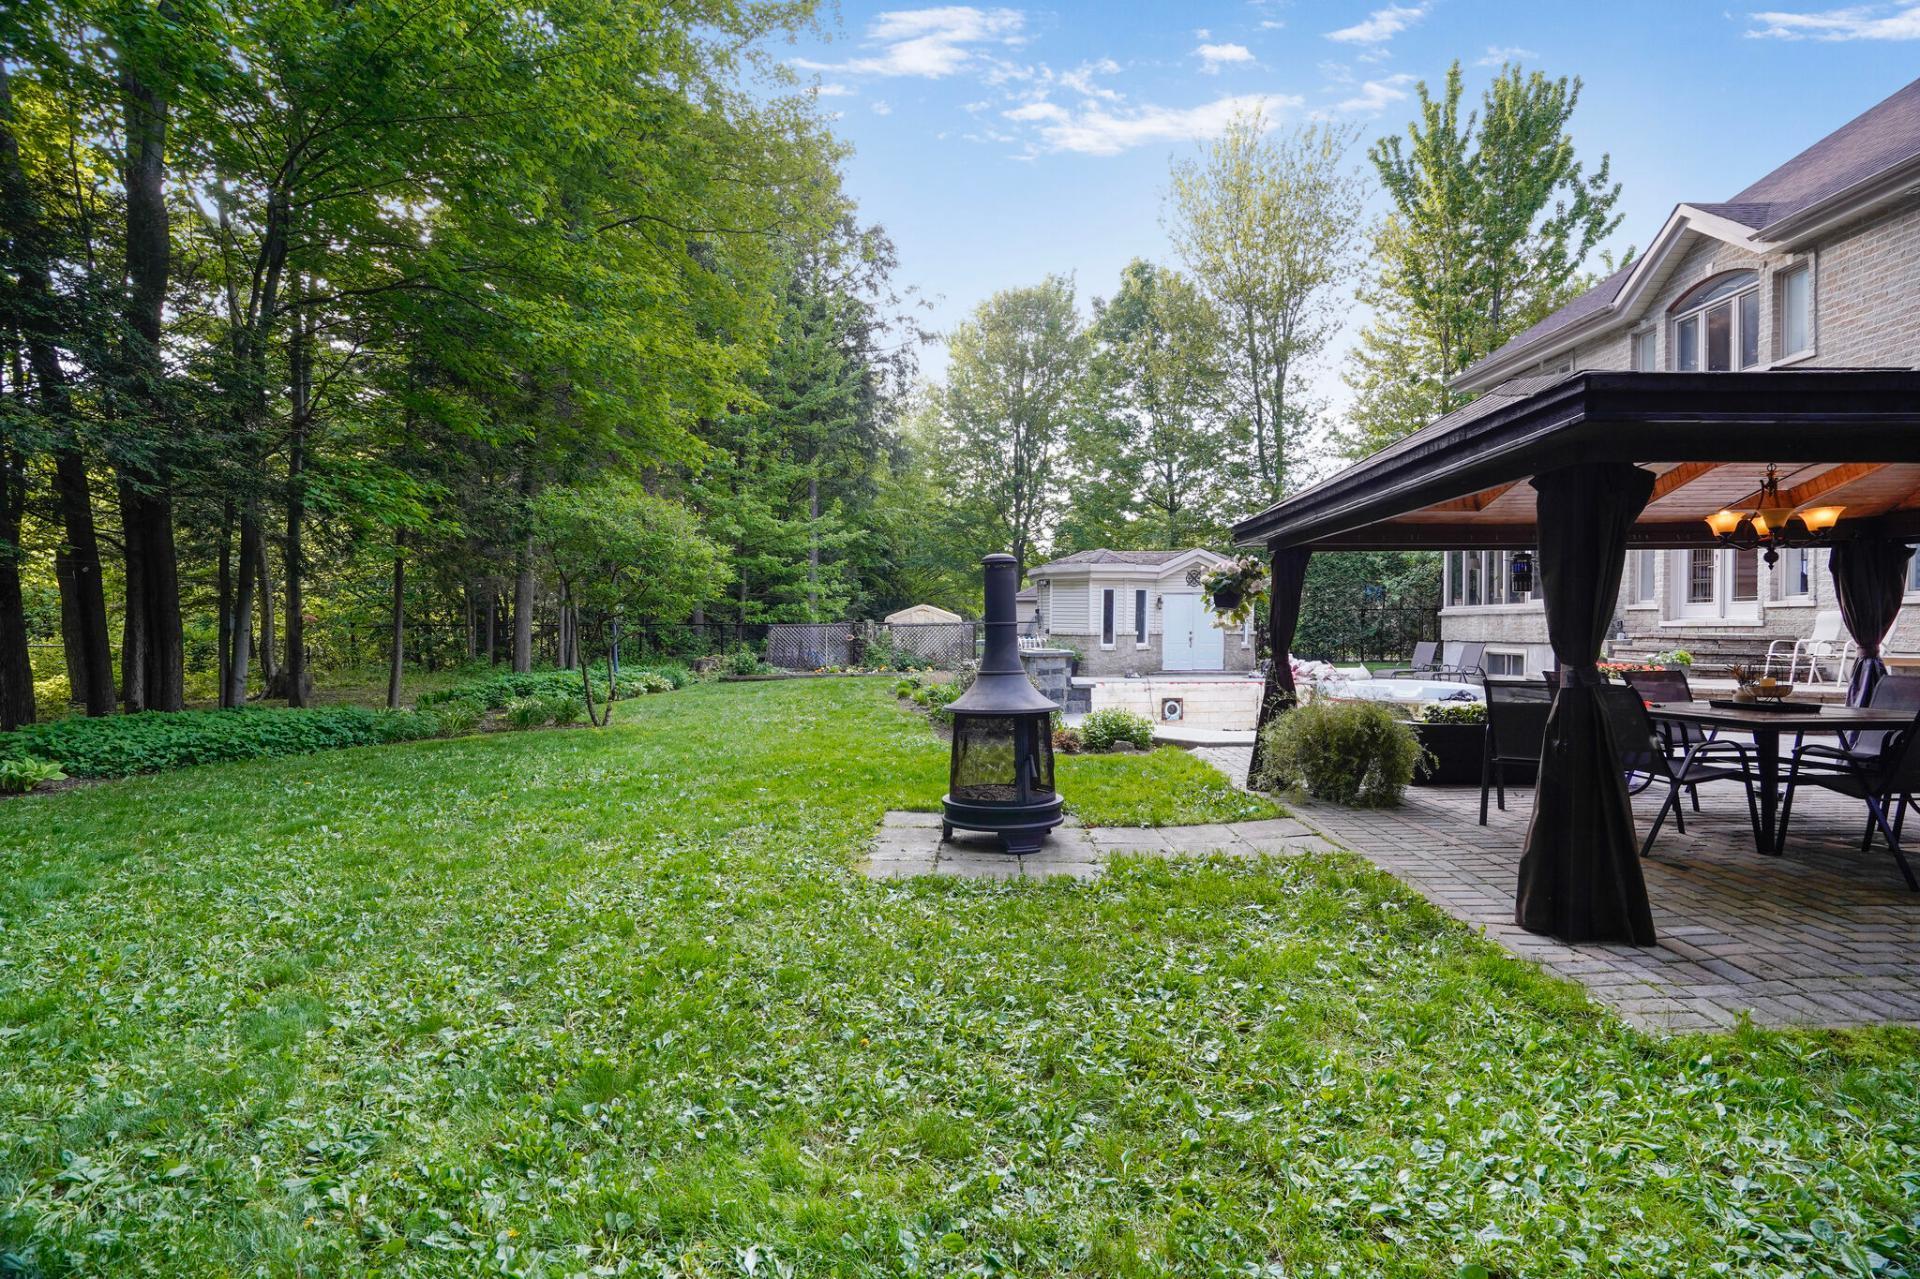 Backyard
 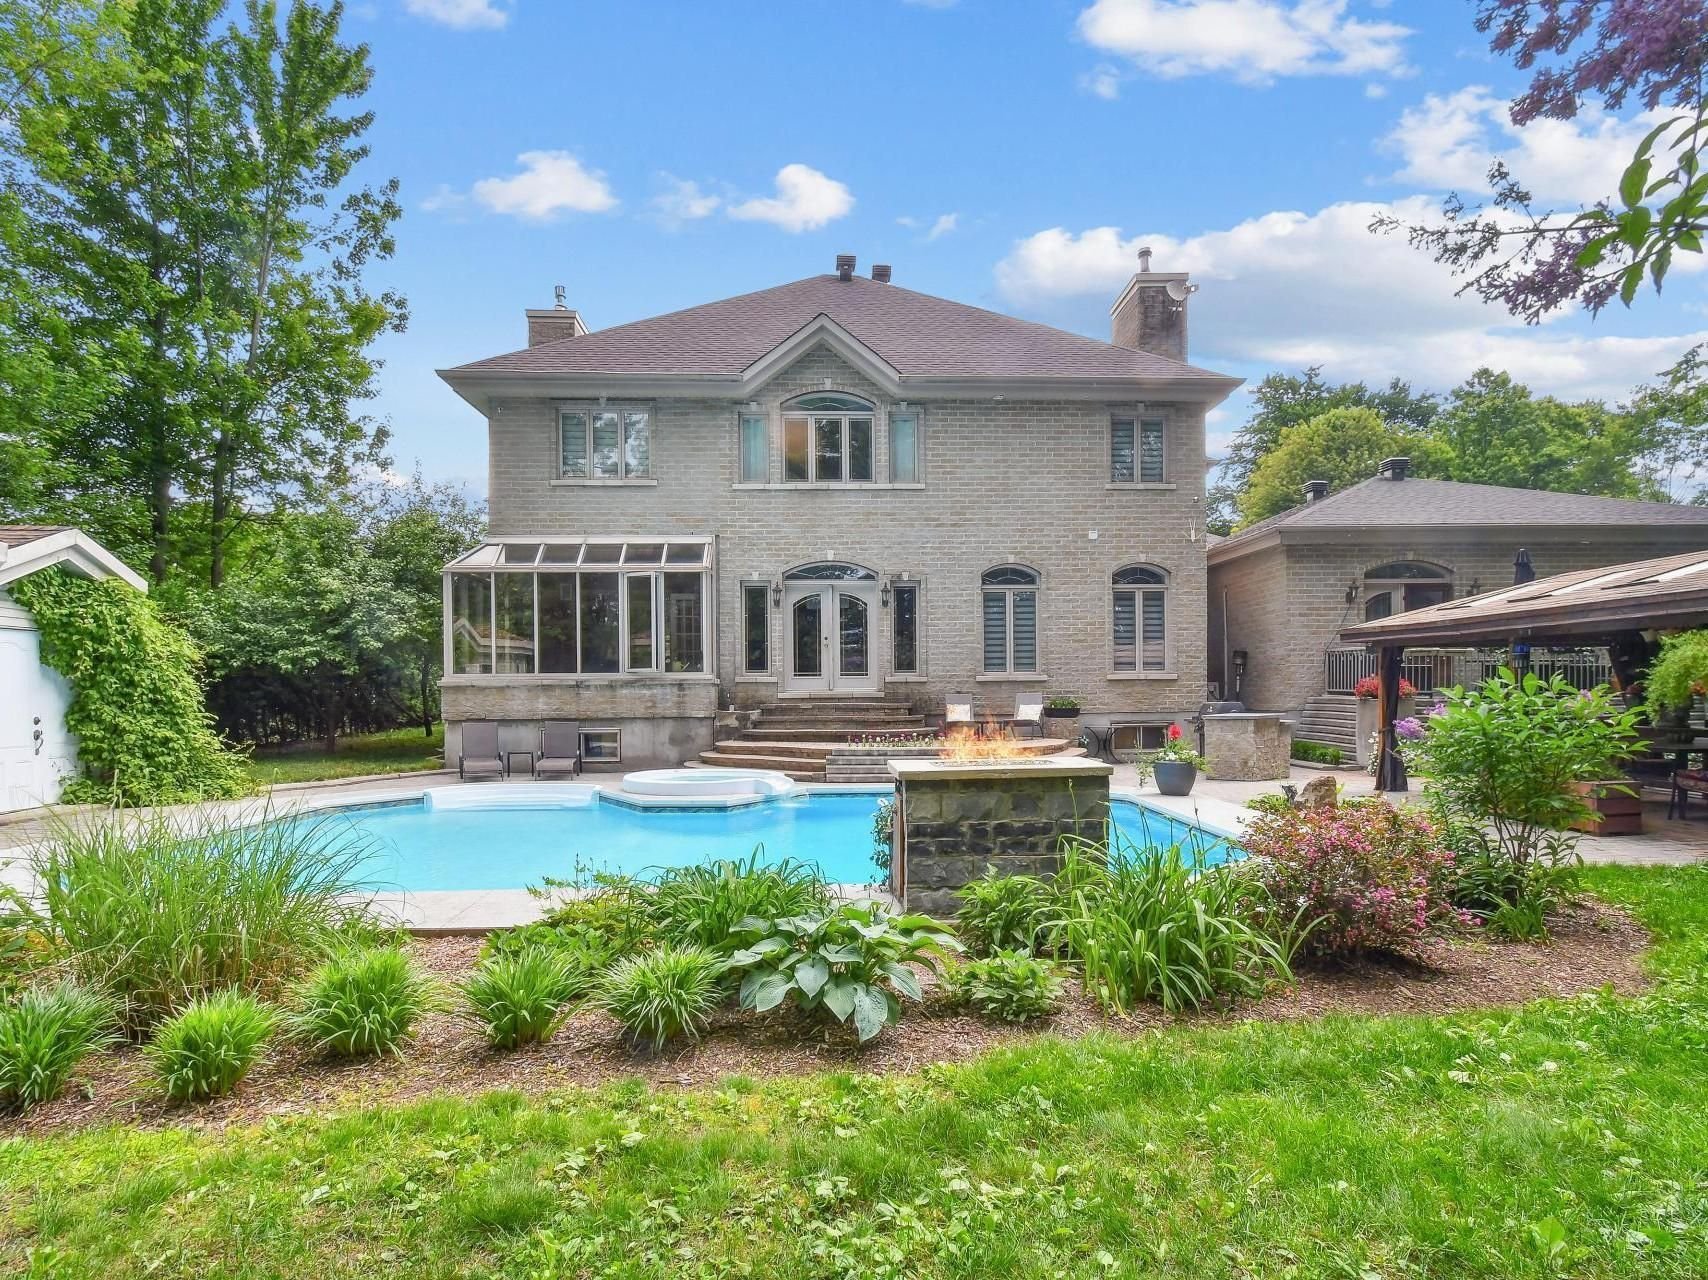 Pool
Pool 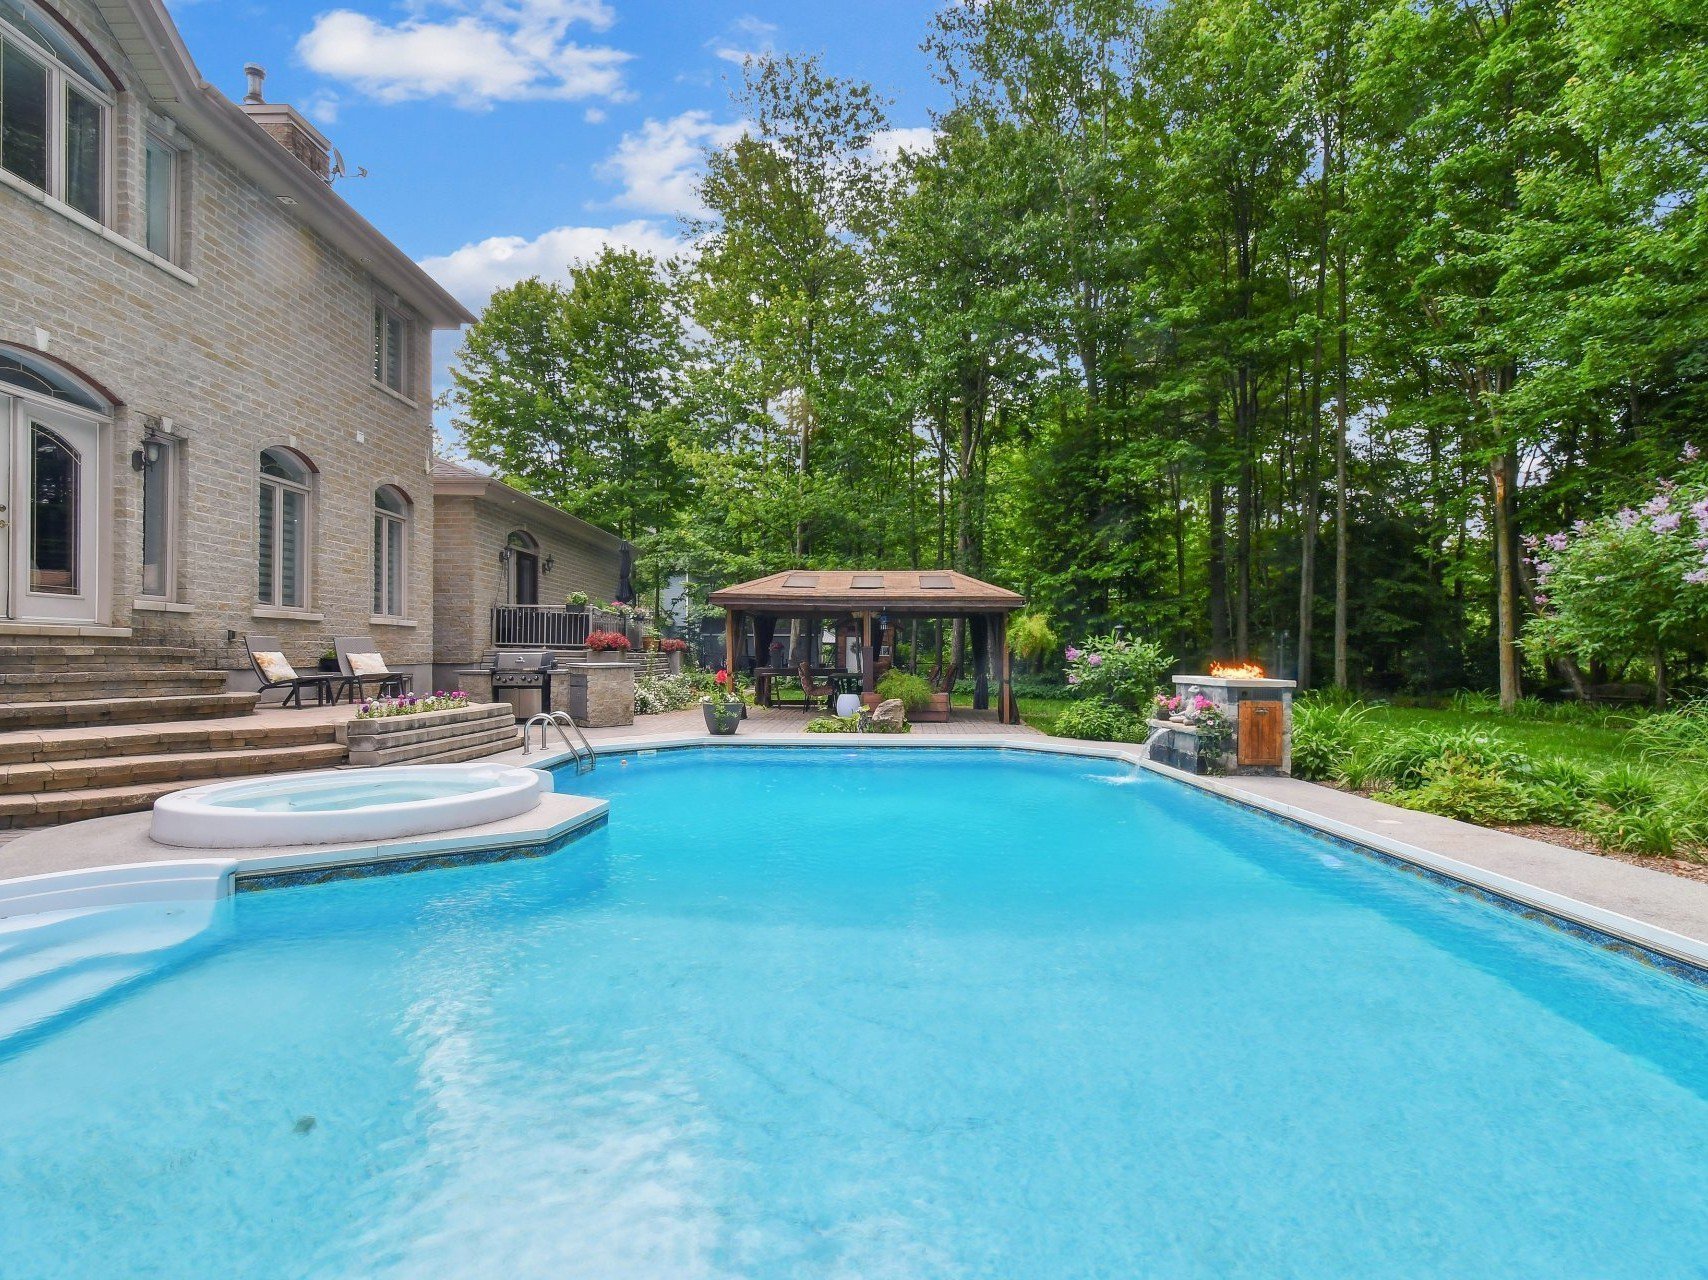 Pool
Pool 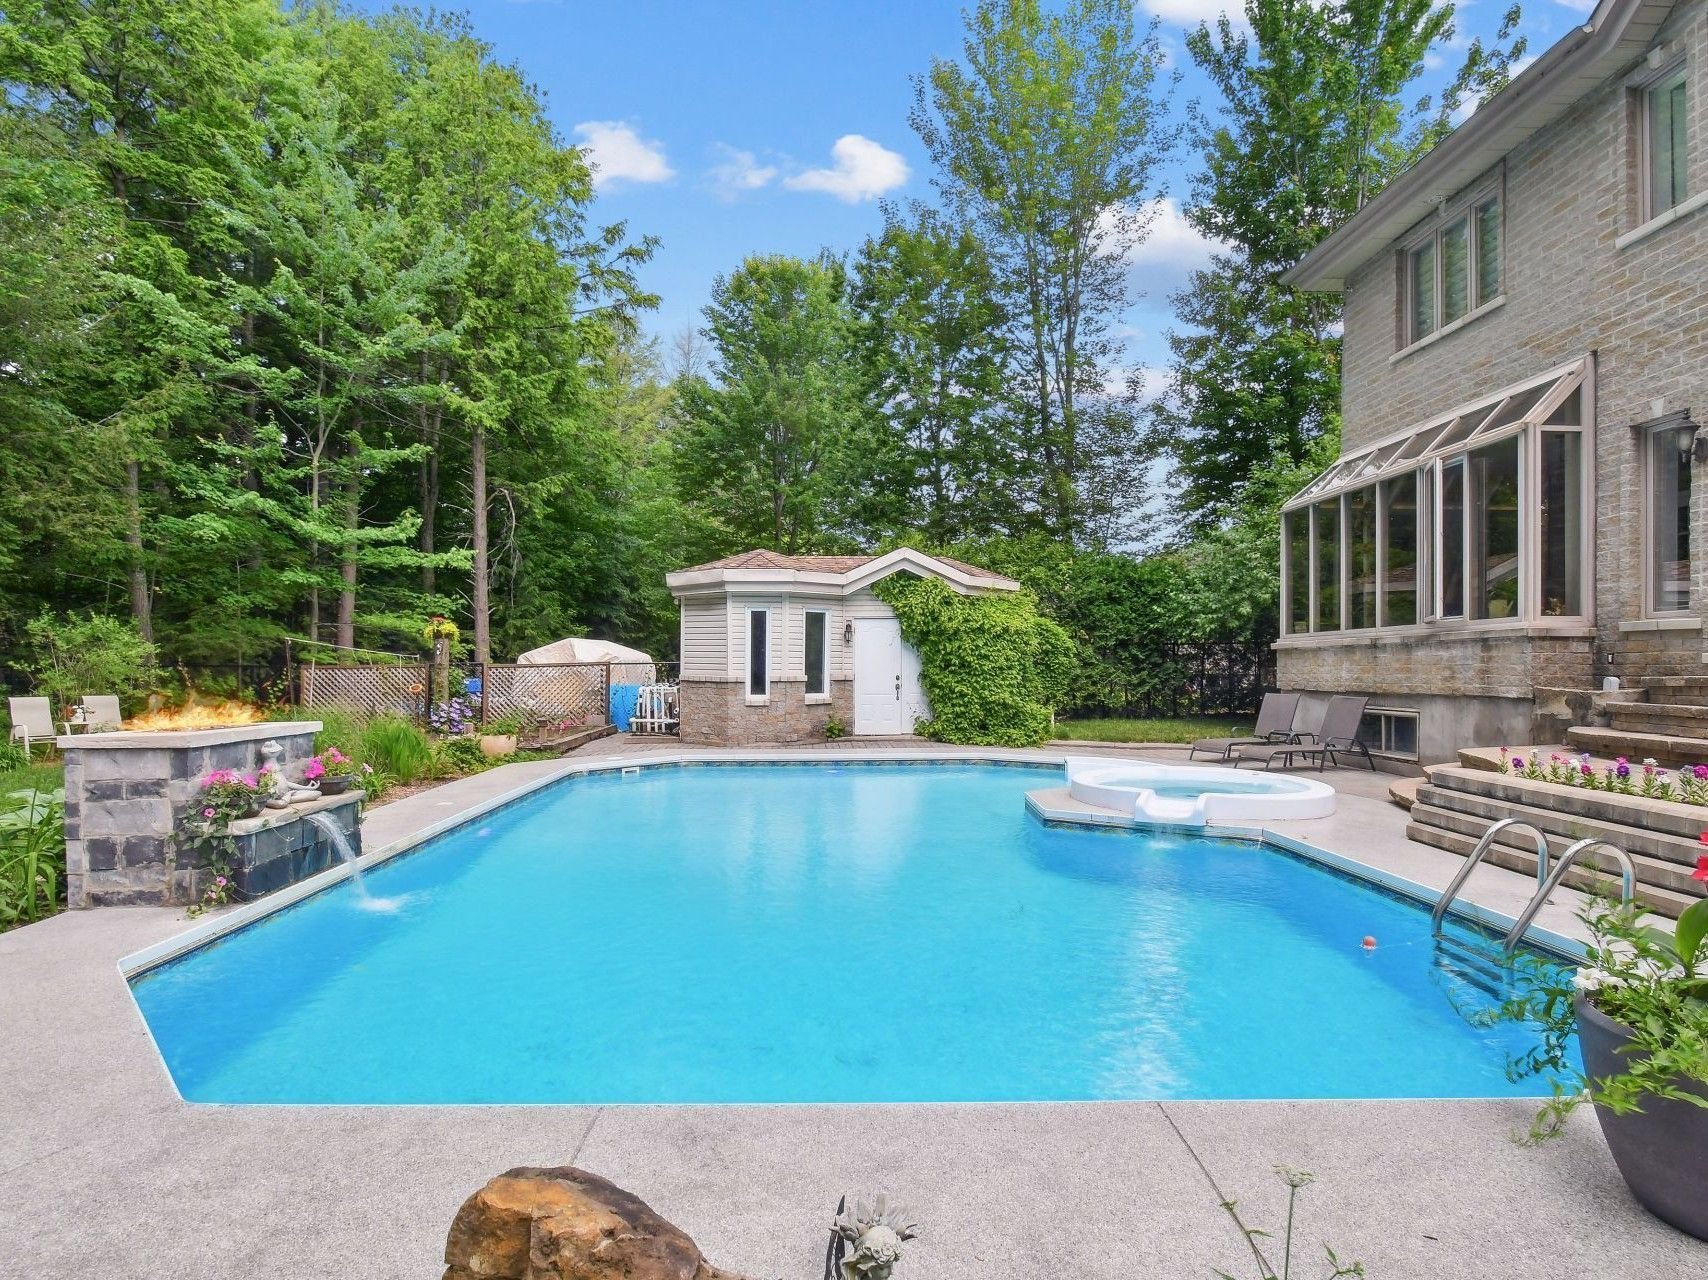 Pool
Pool 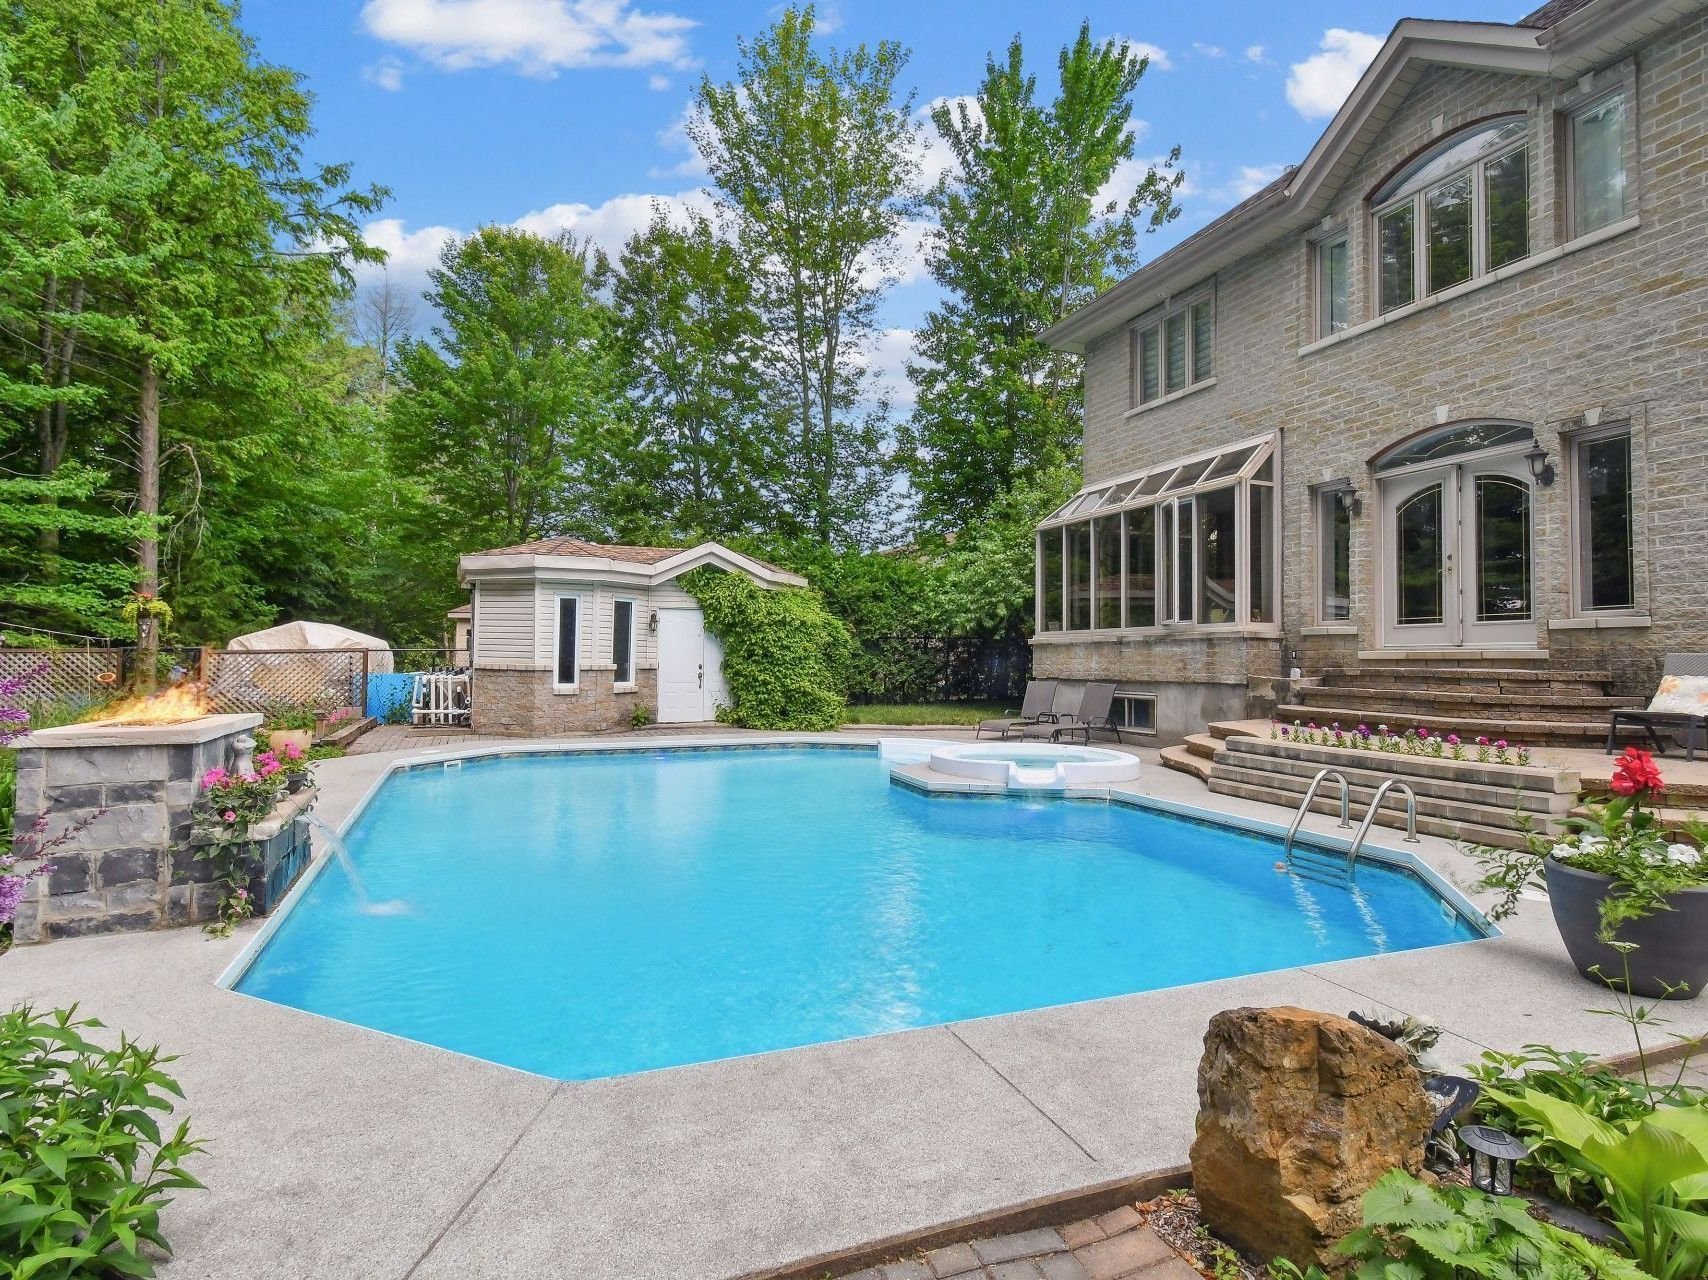 Pool
Pool 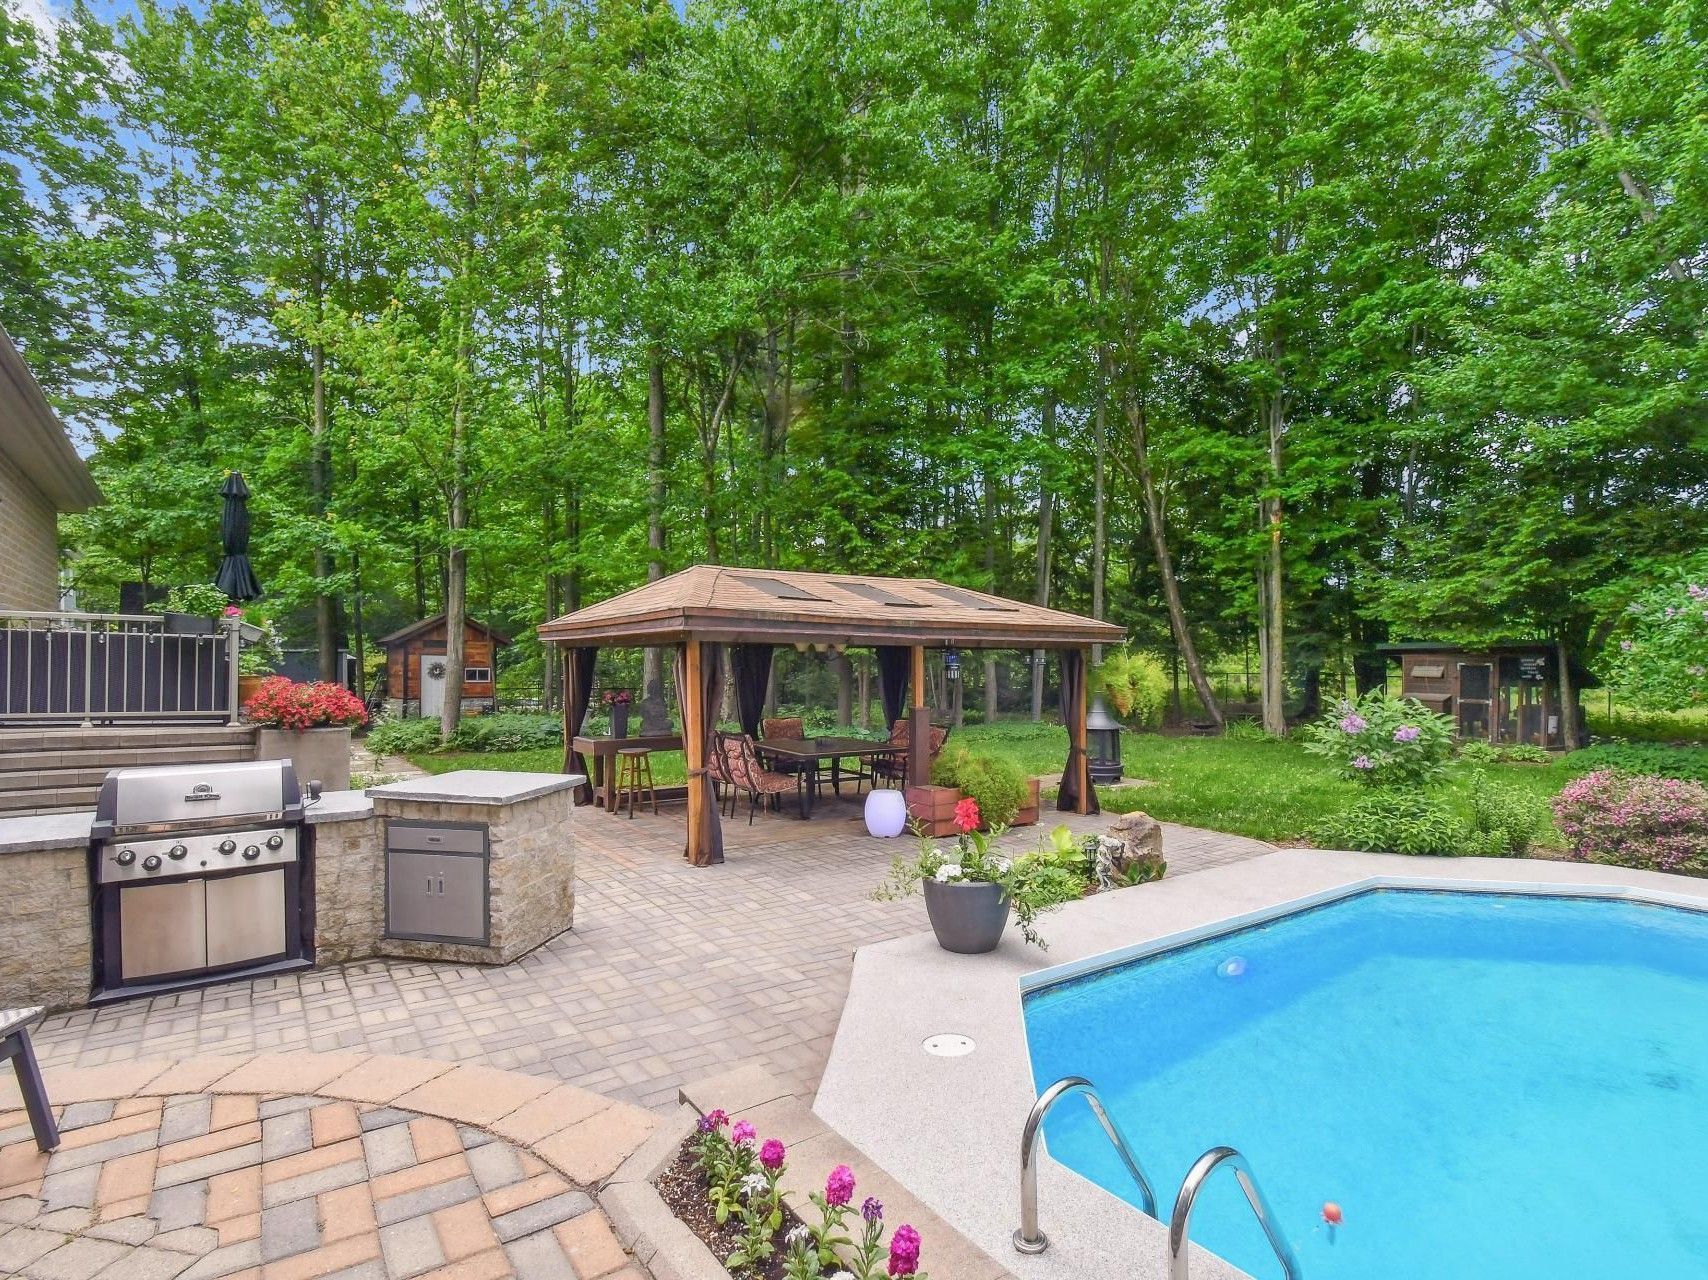 Pool
Pool 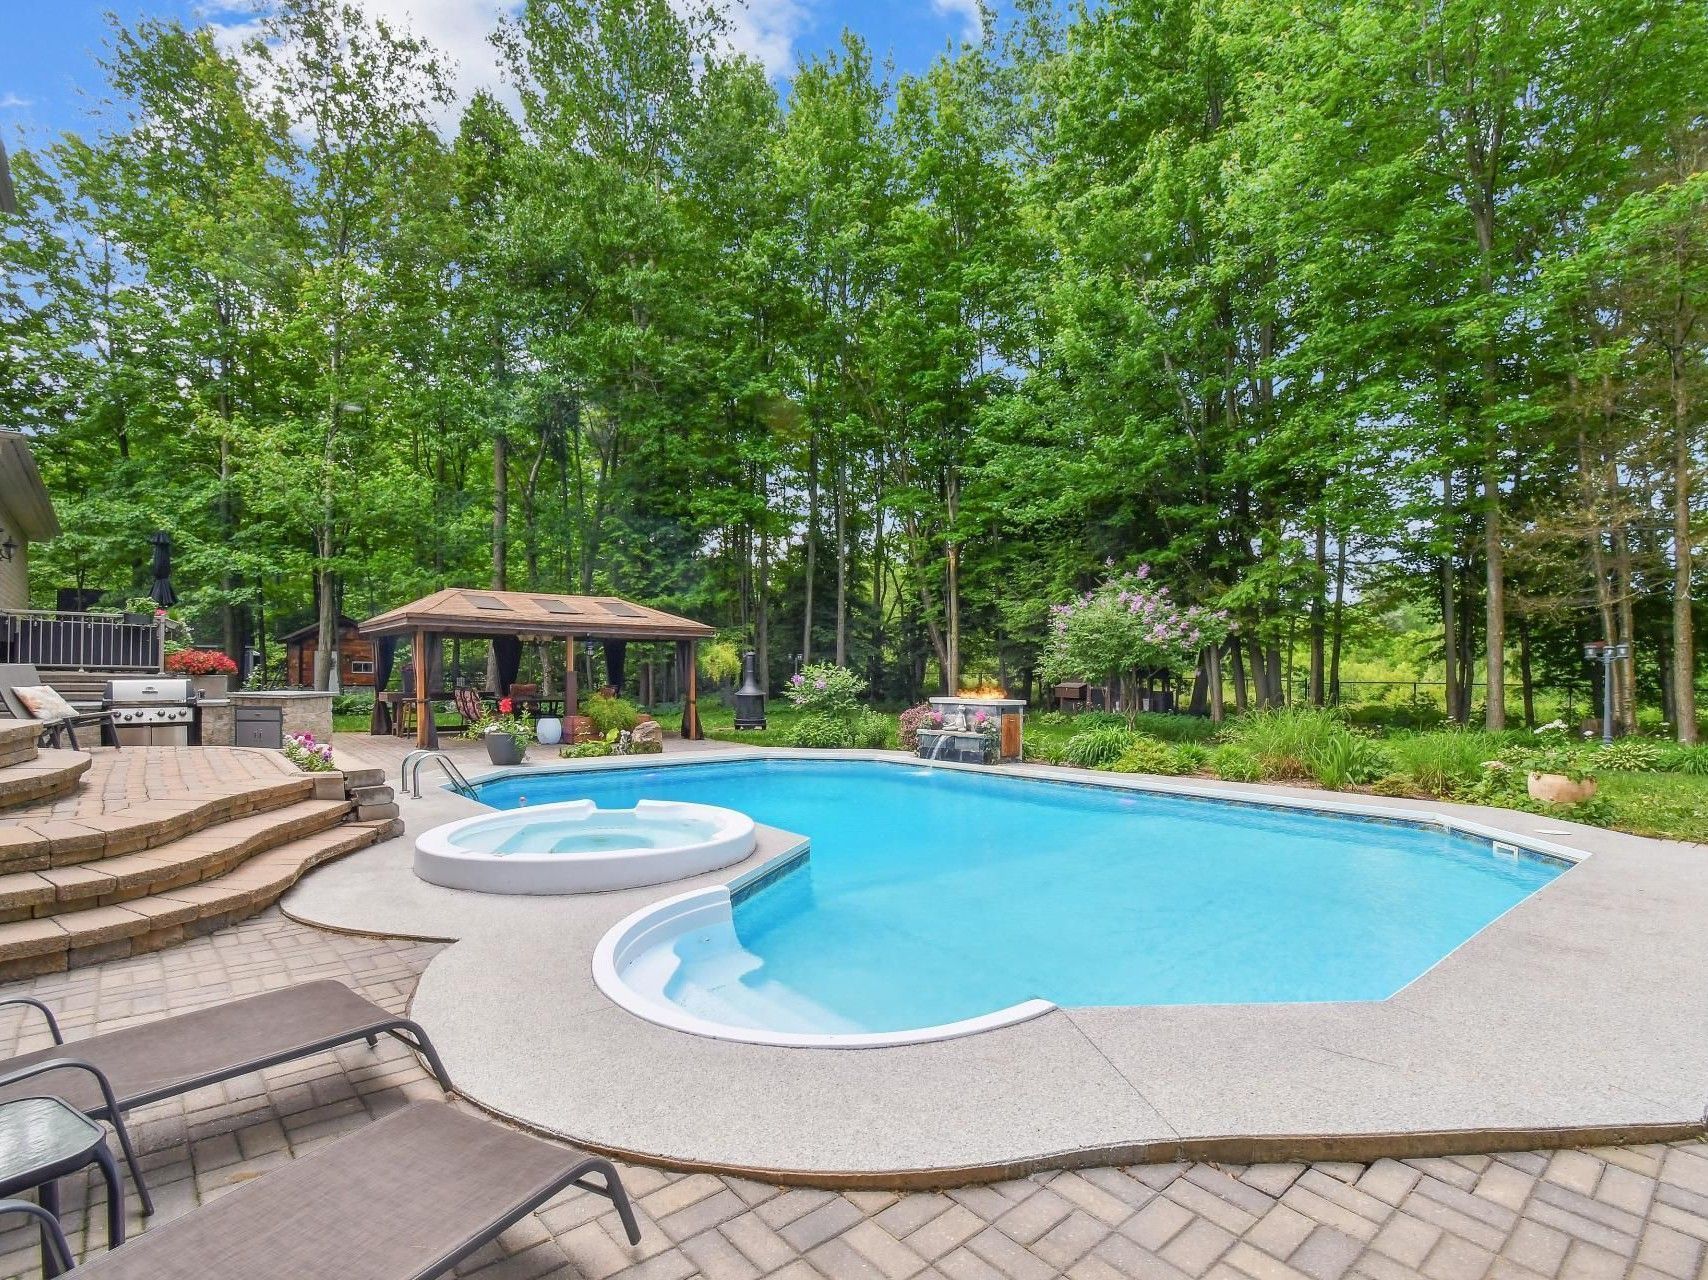 Pool
Pool 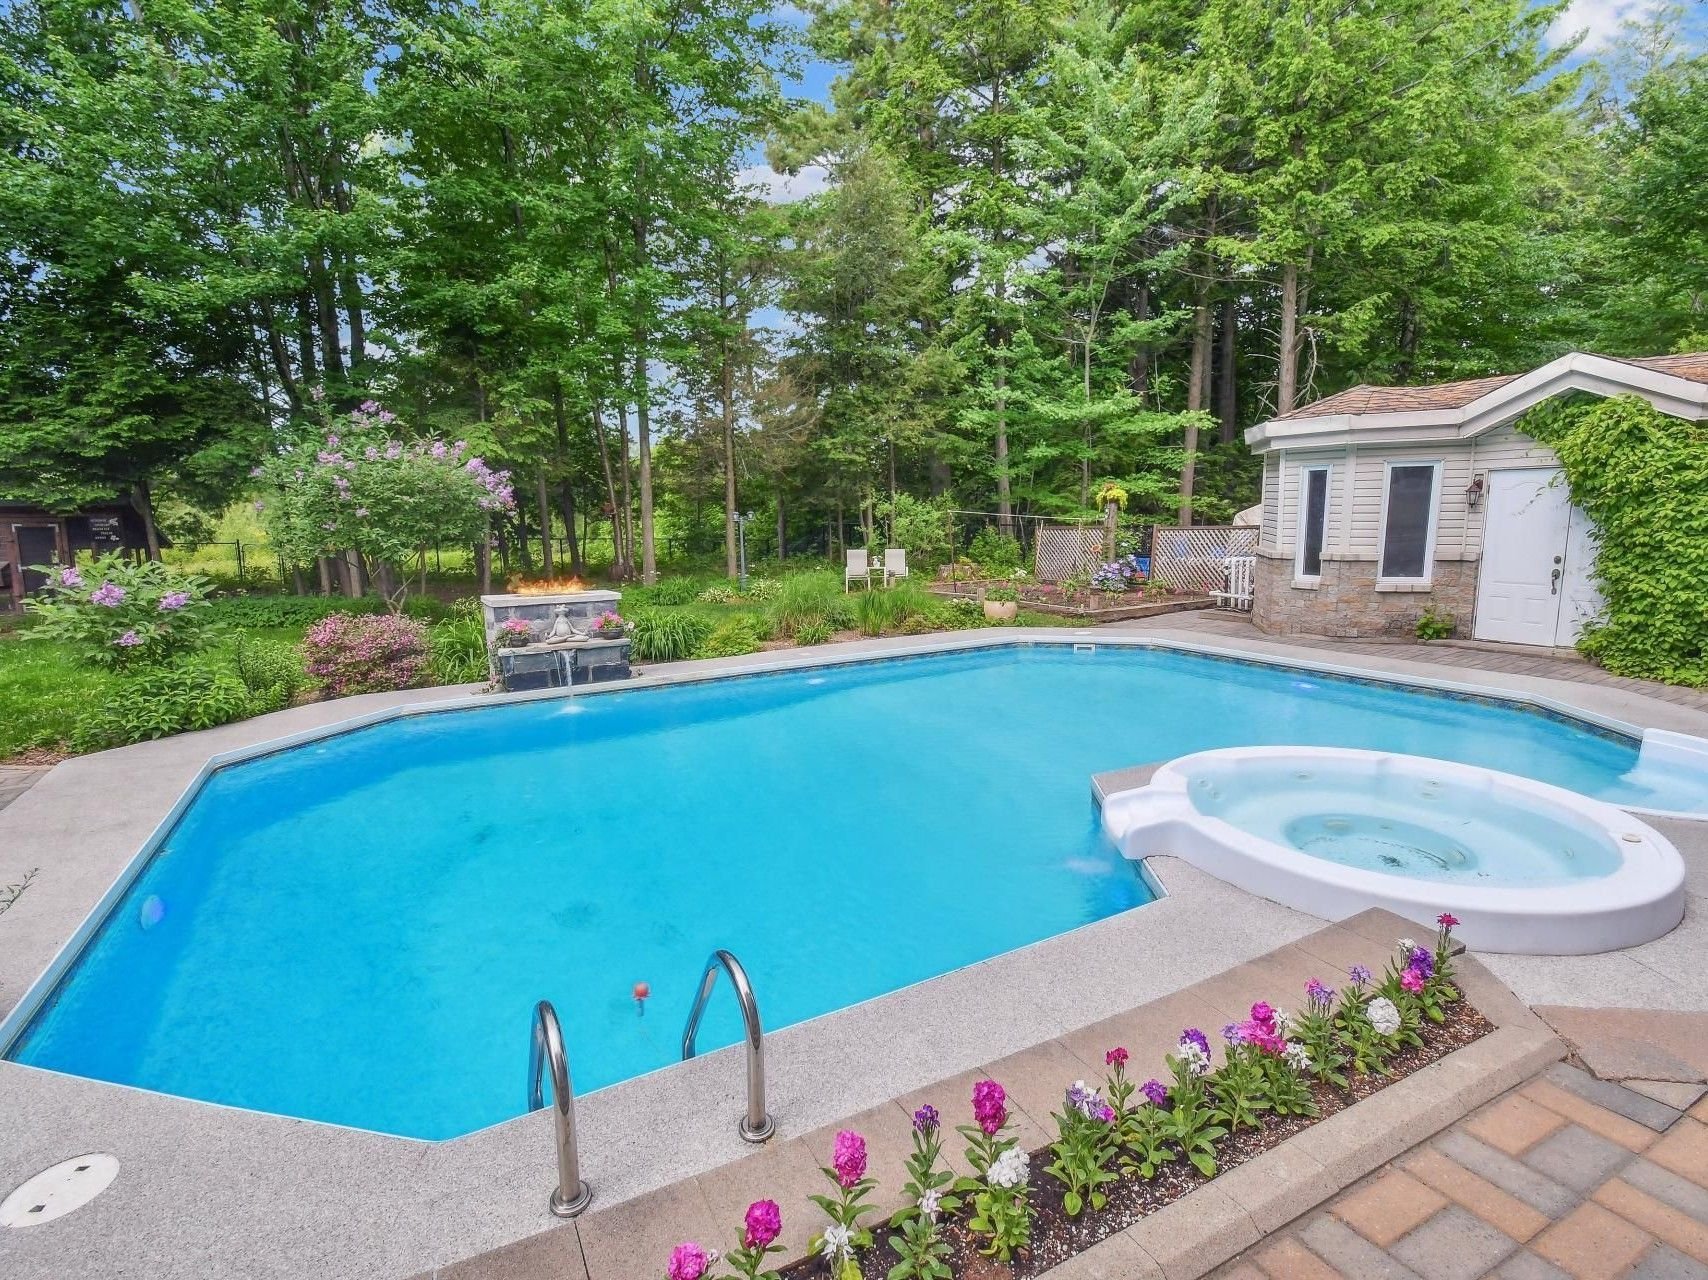 Pool
Pool 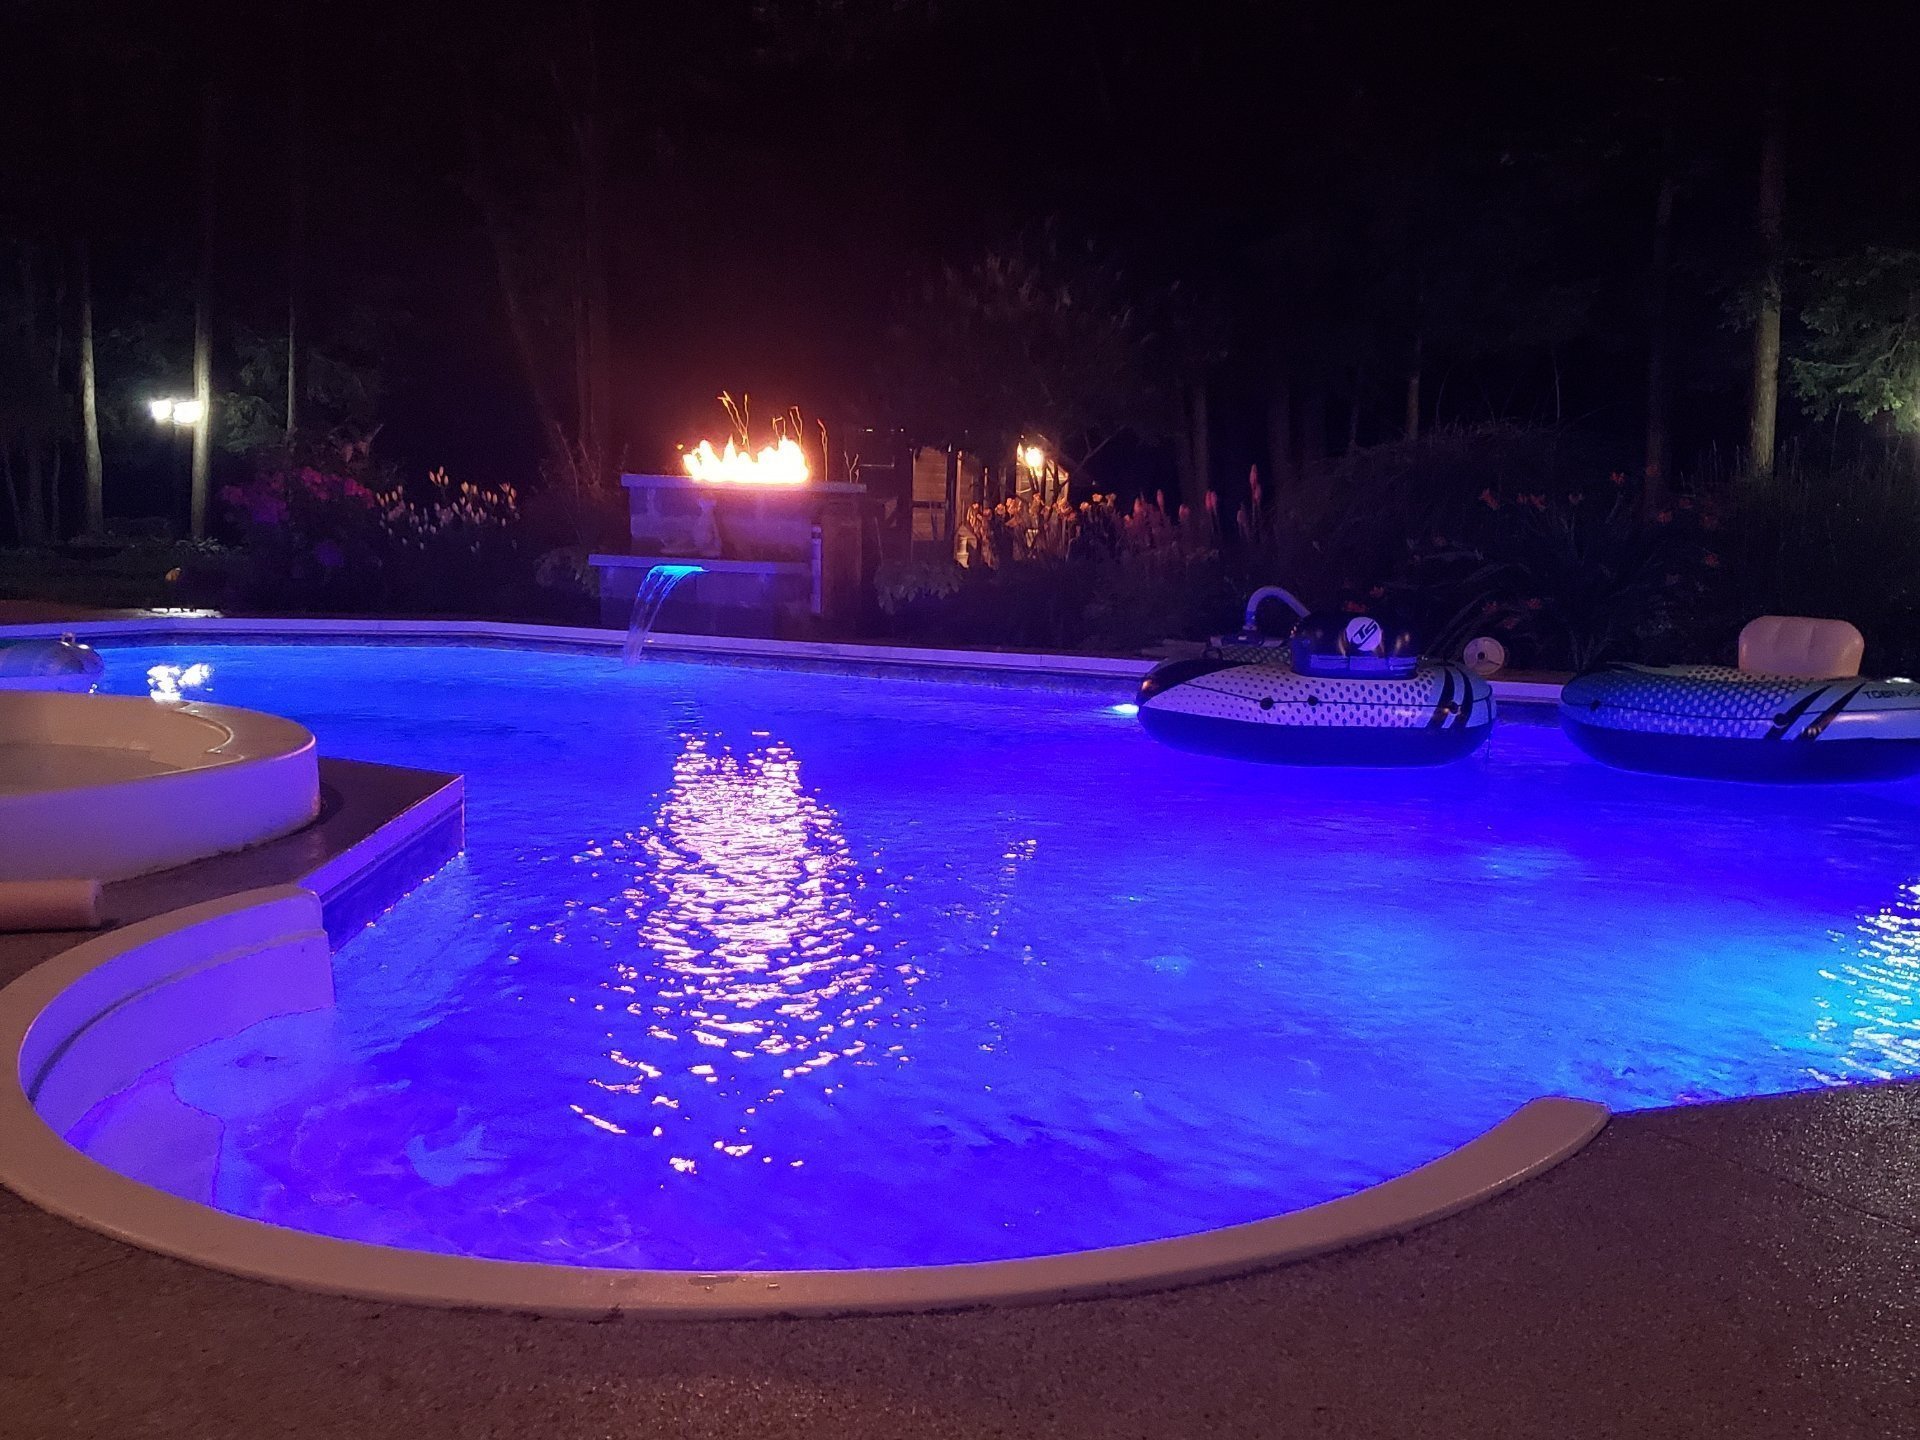 Pool
Pool 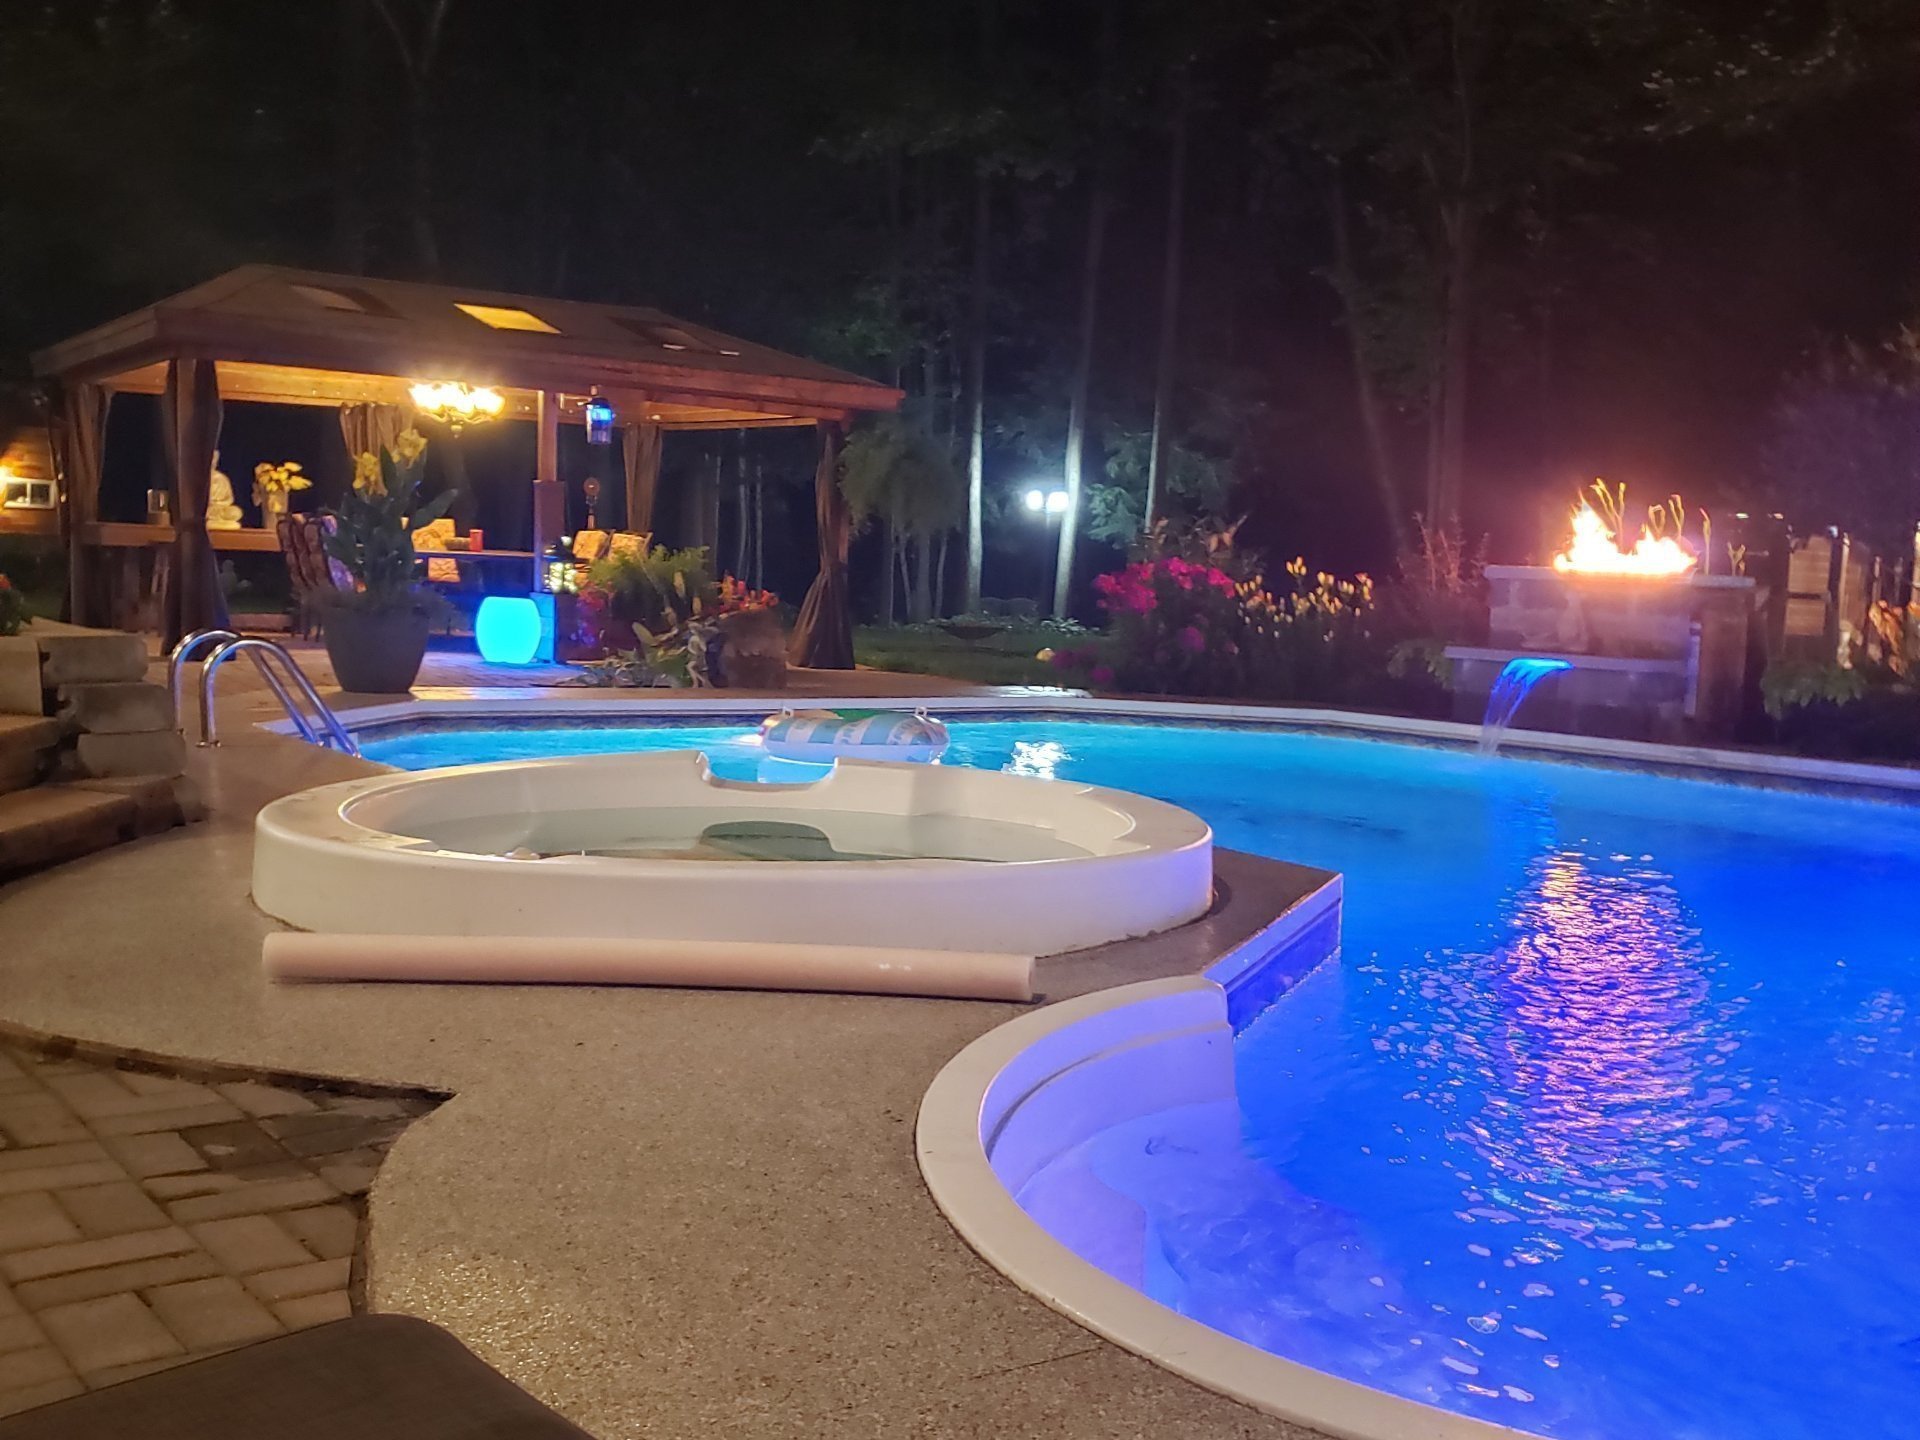 Back facade
 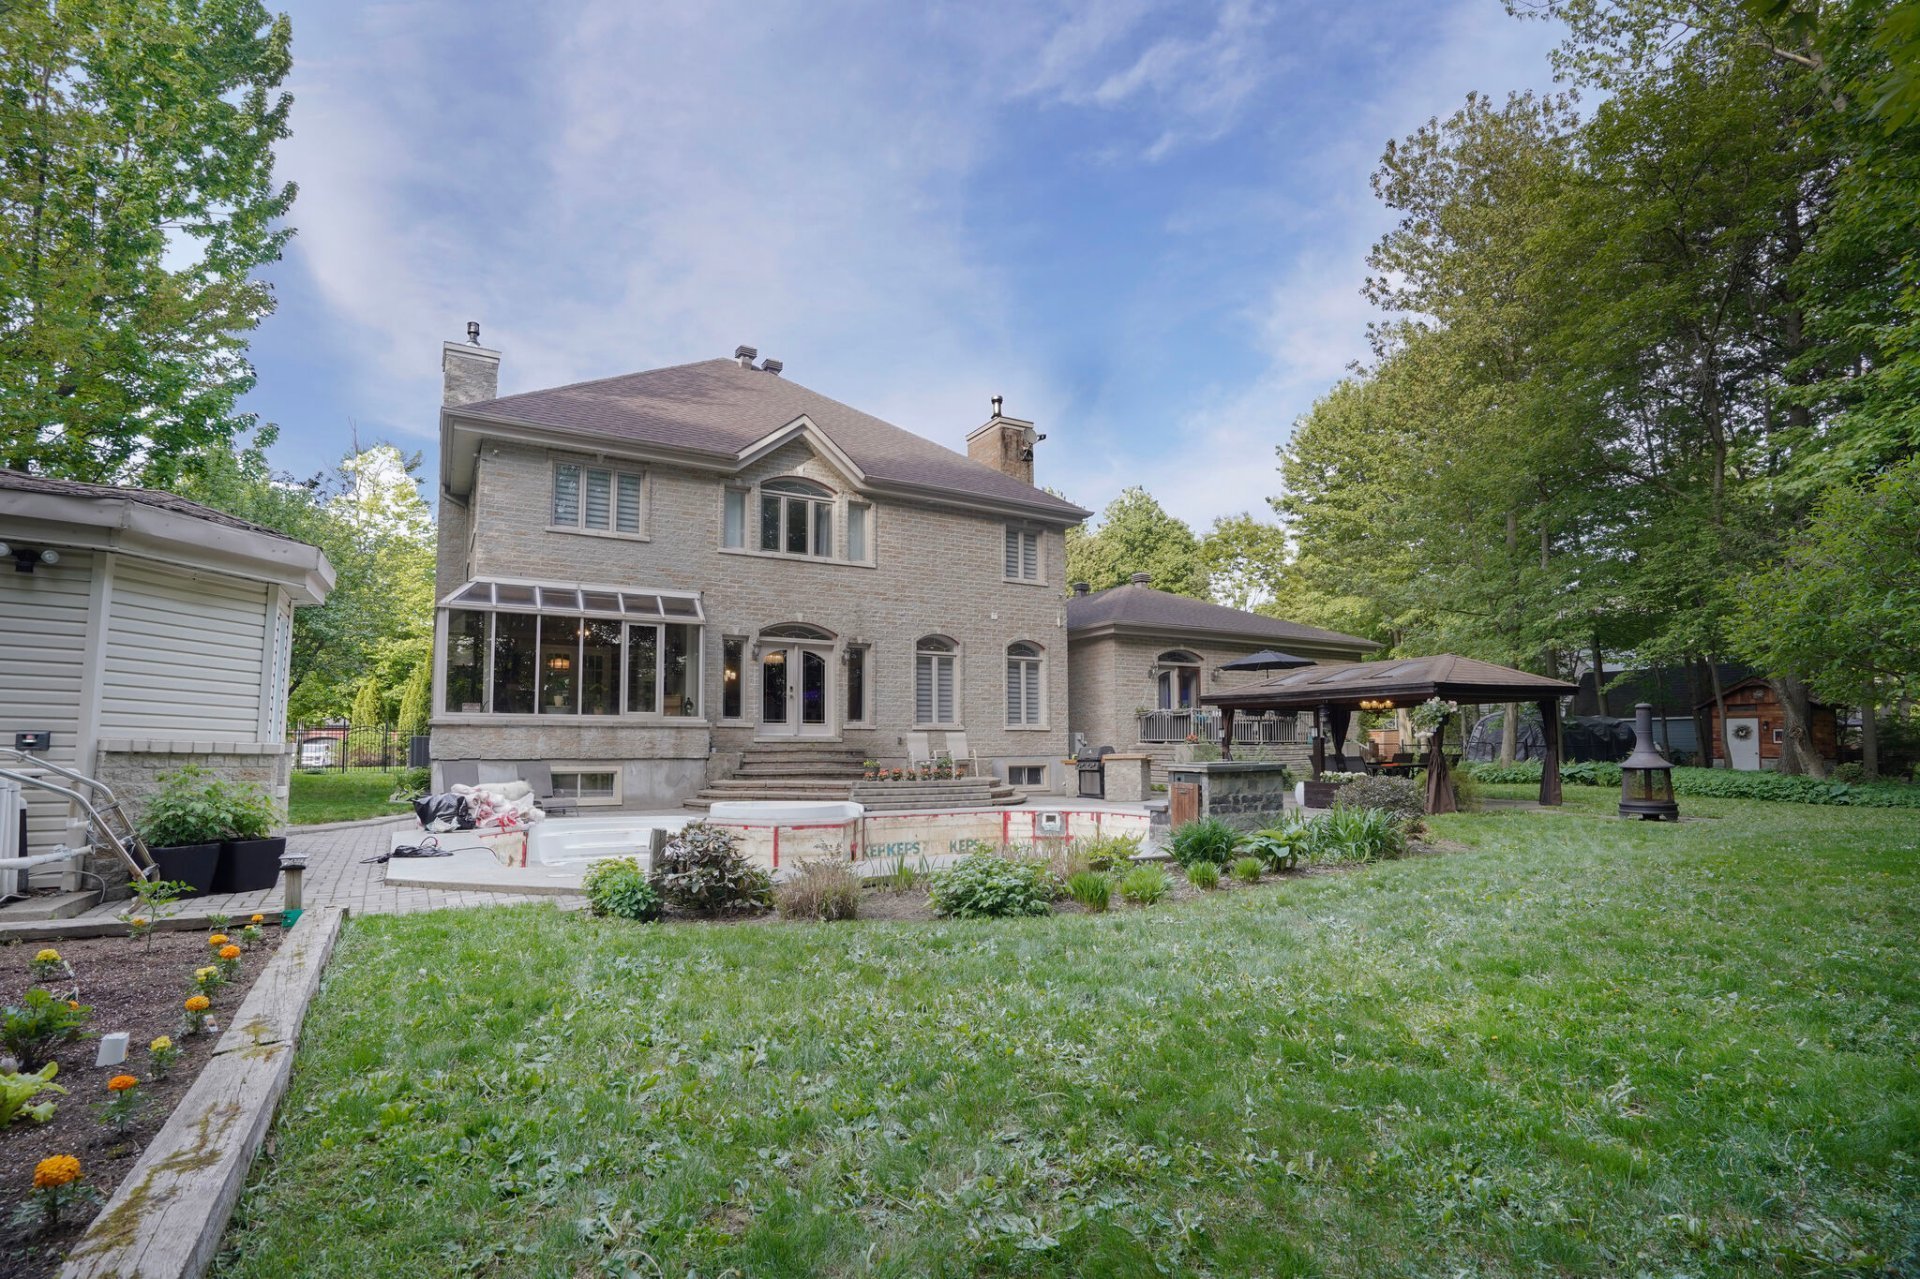 Back facade
 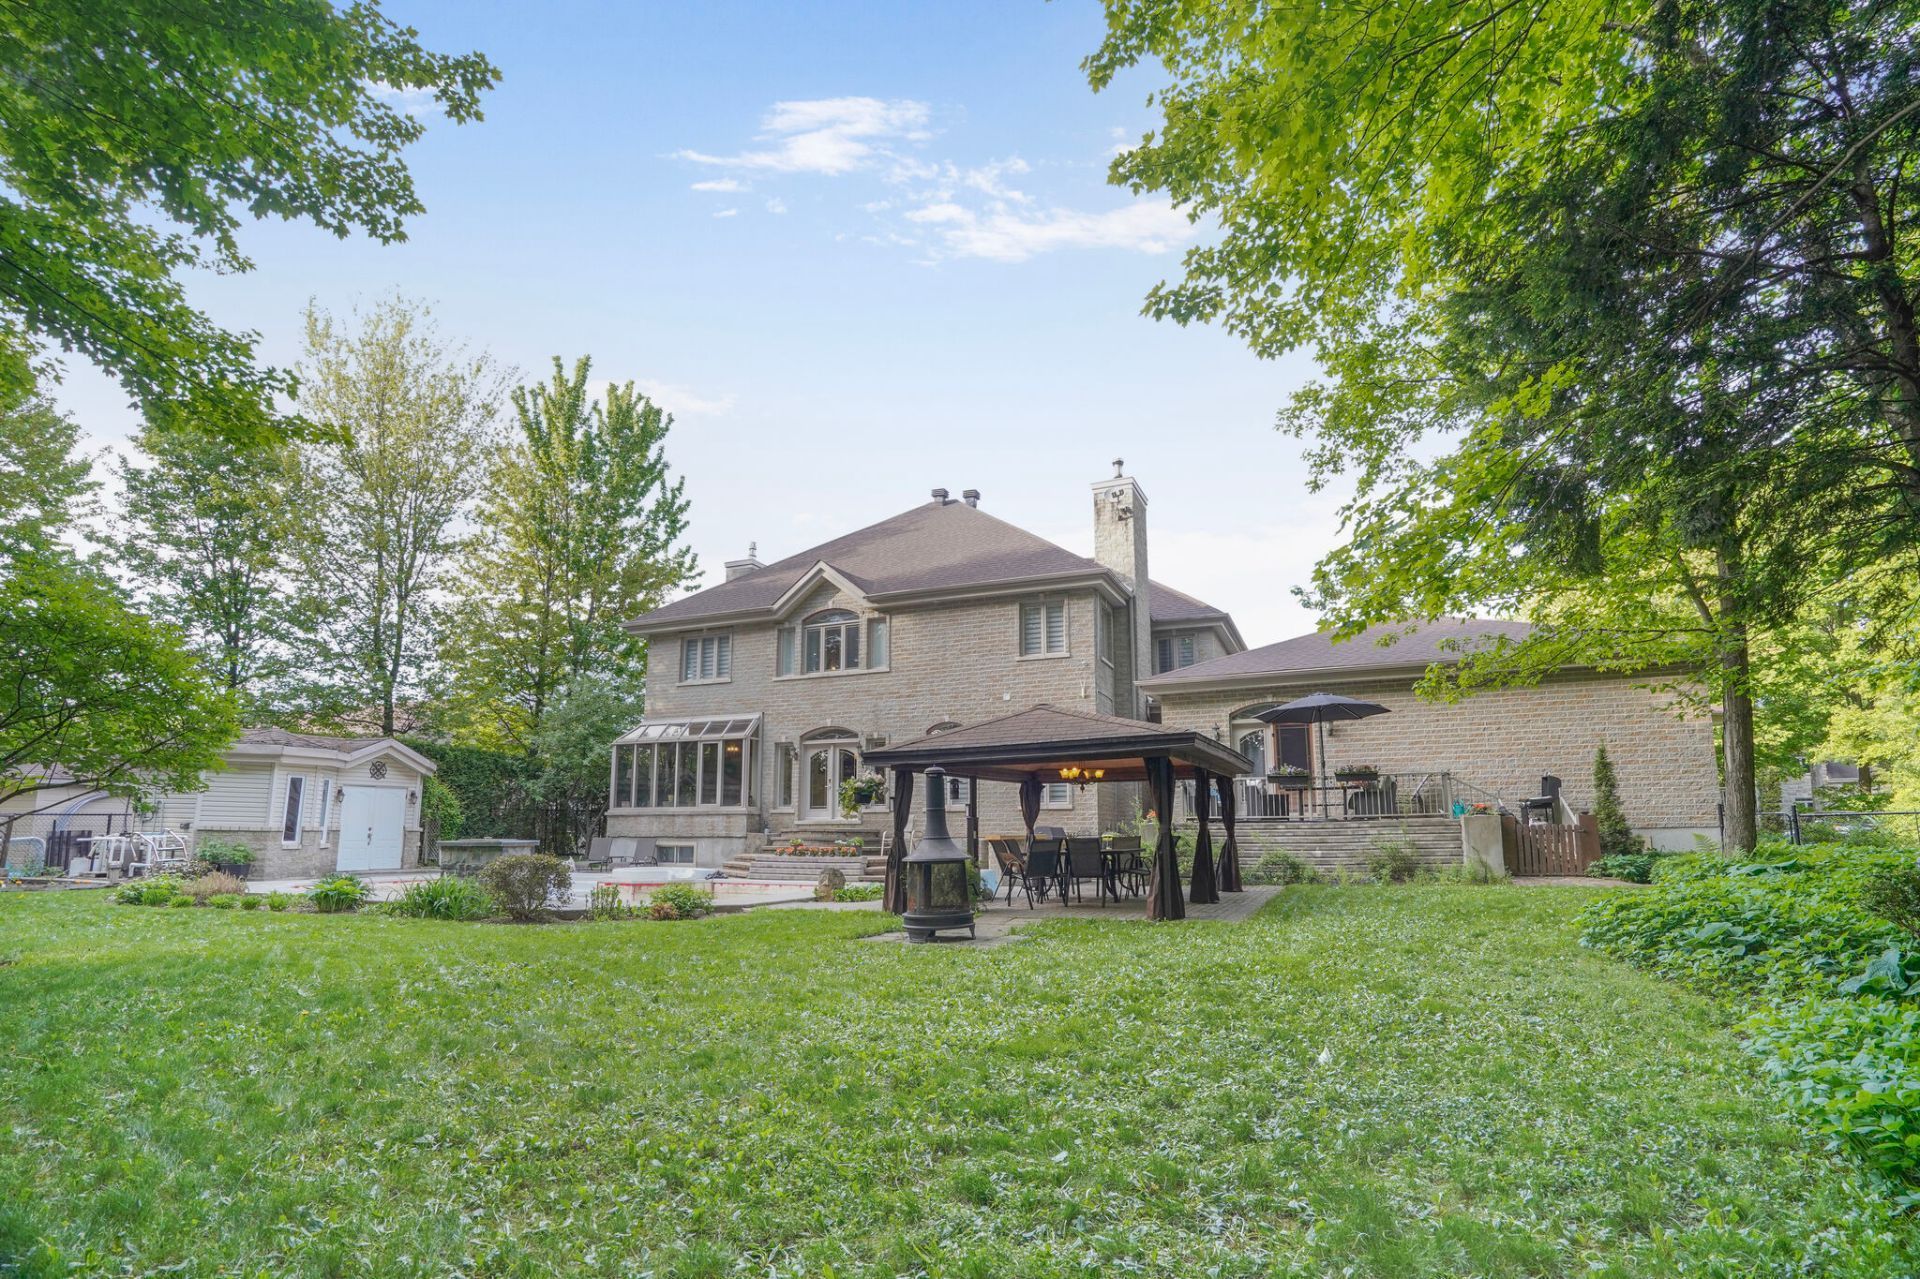 Backyard
 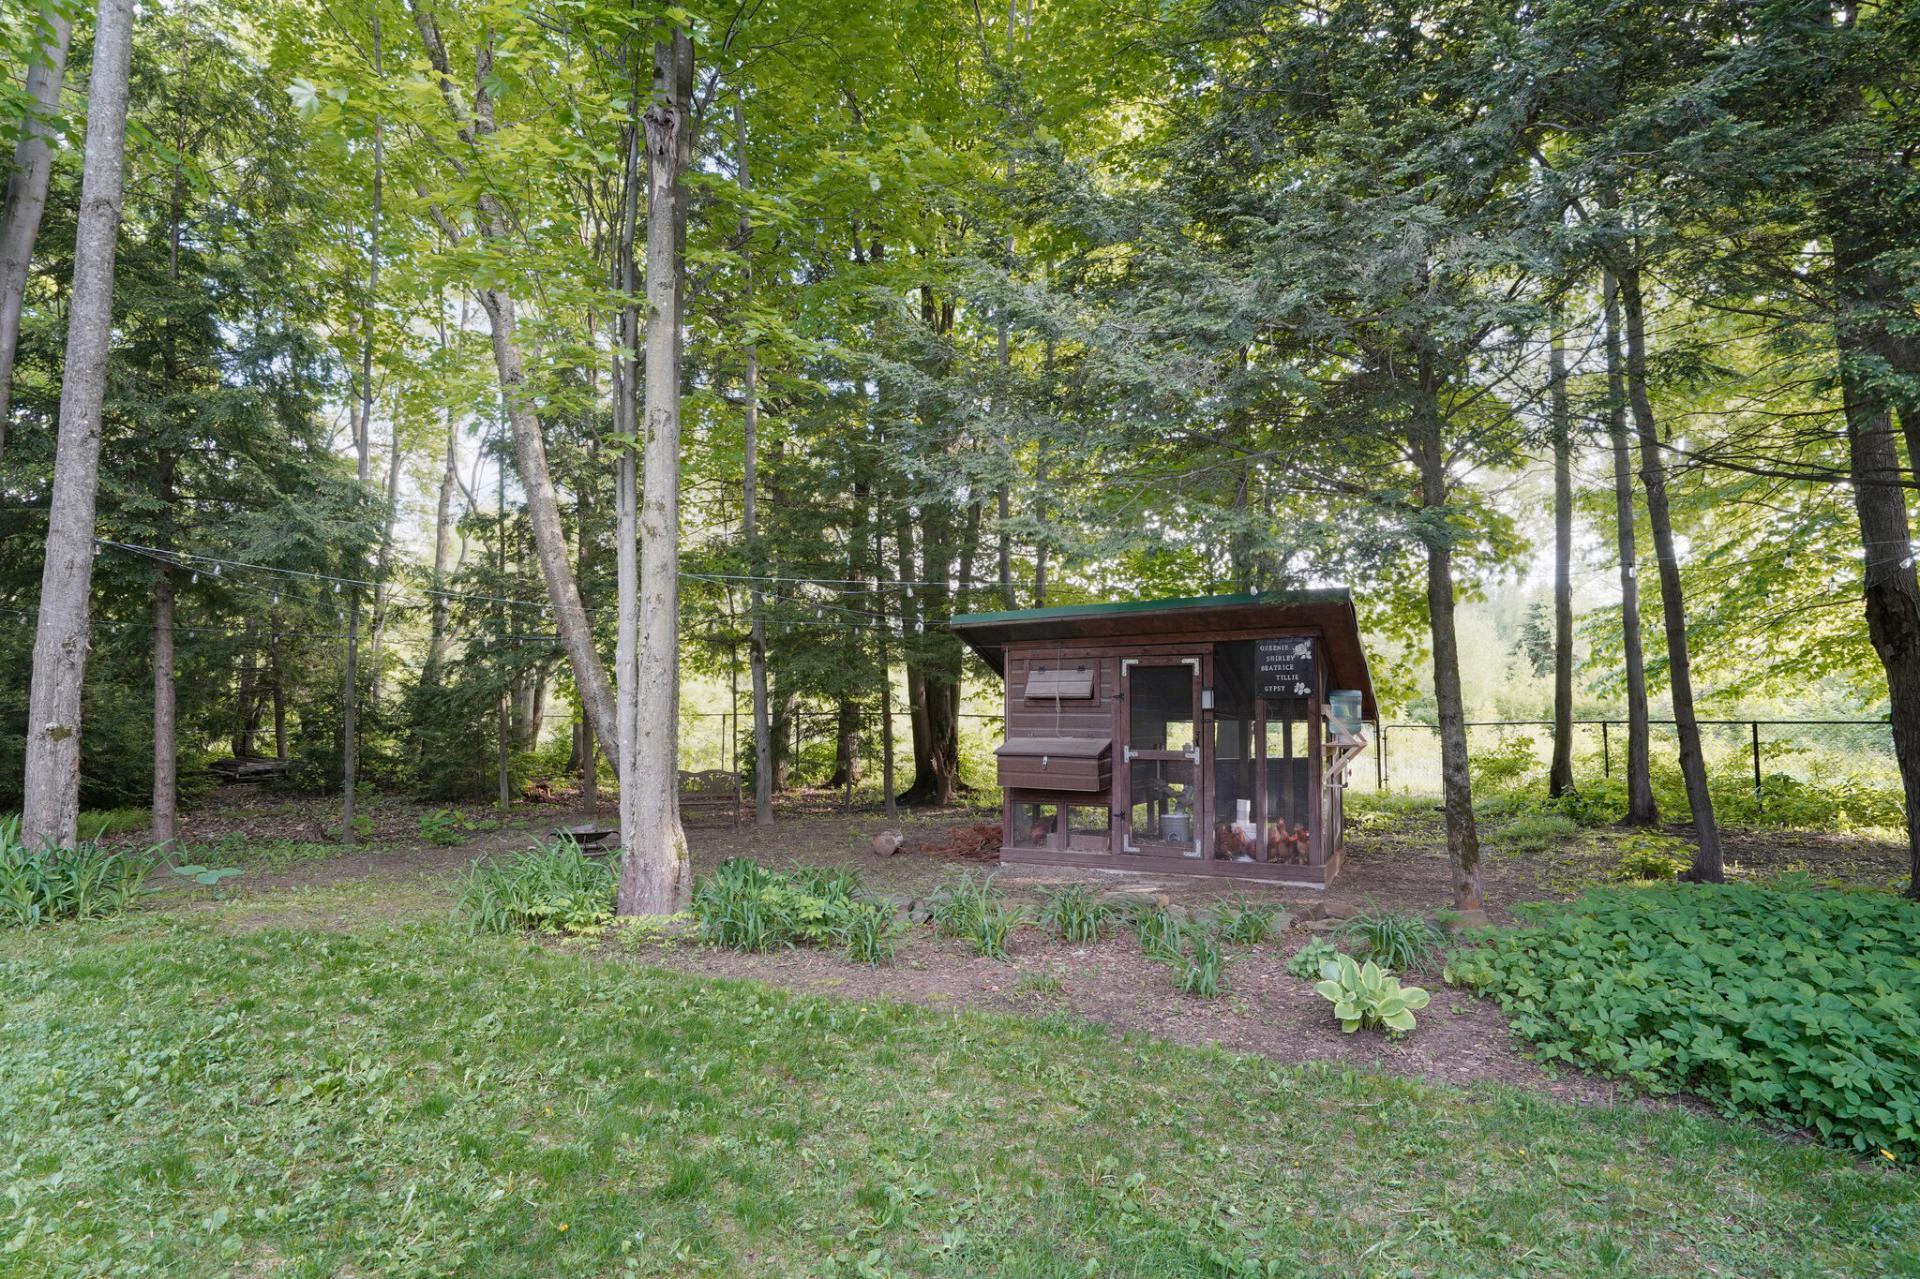 Backyard
 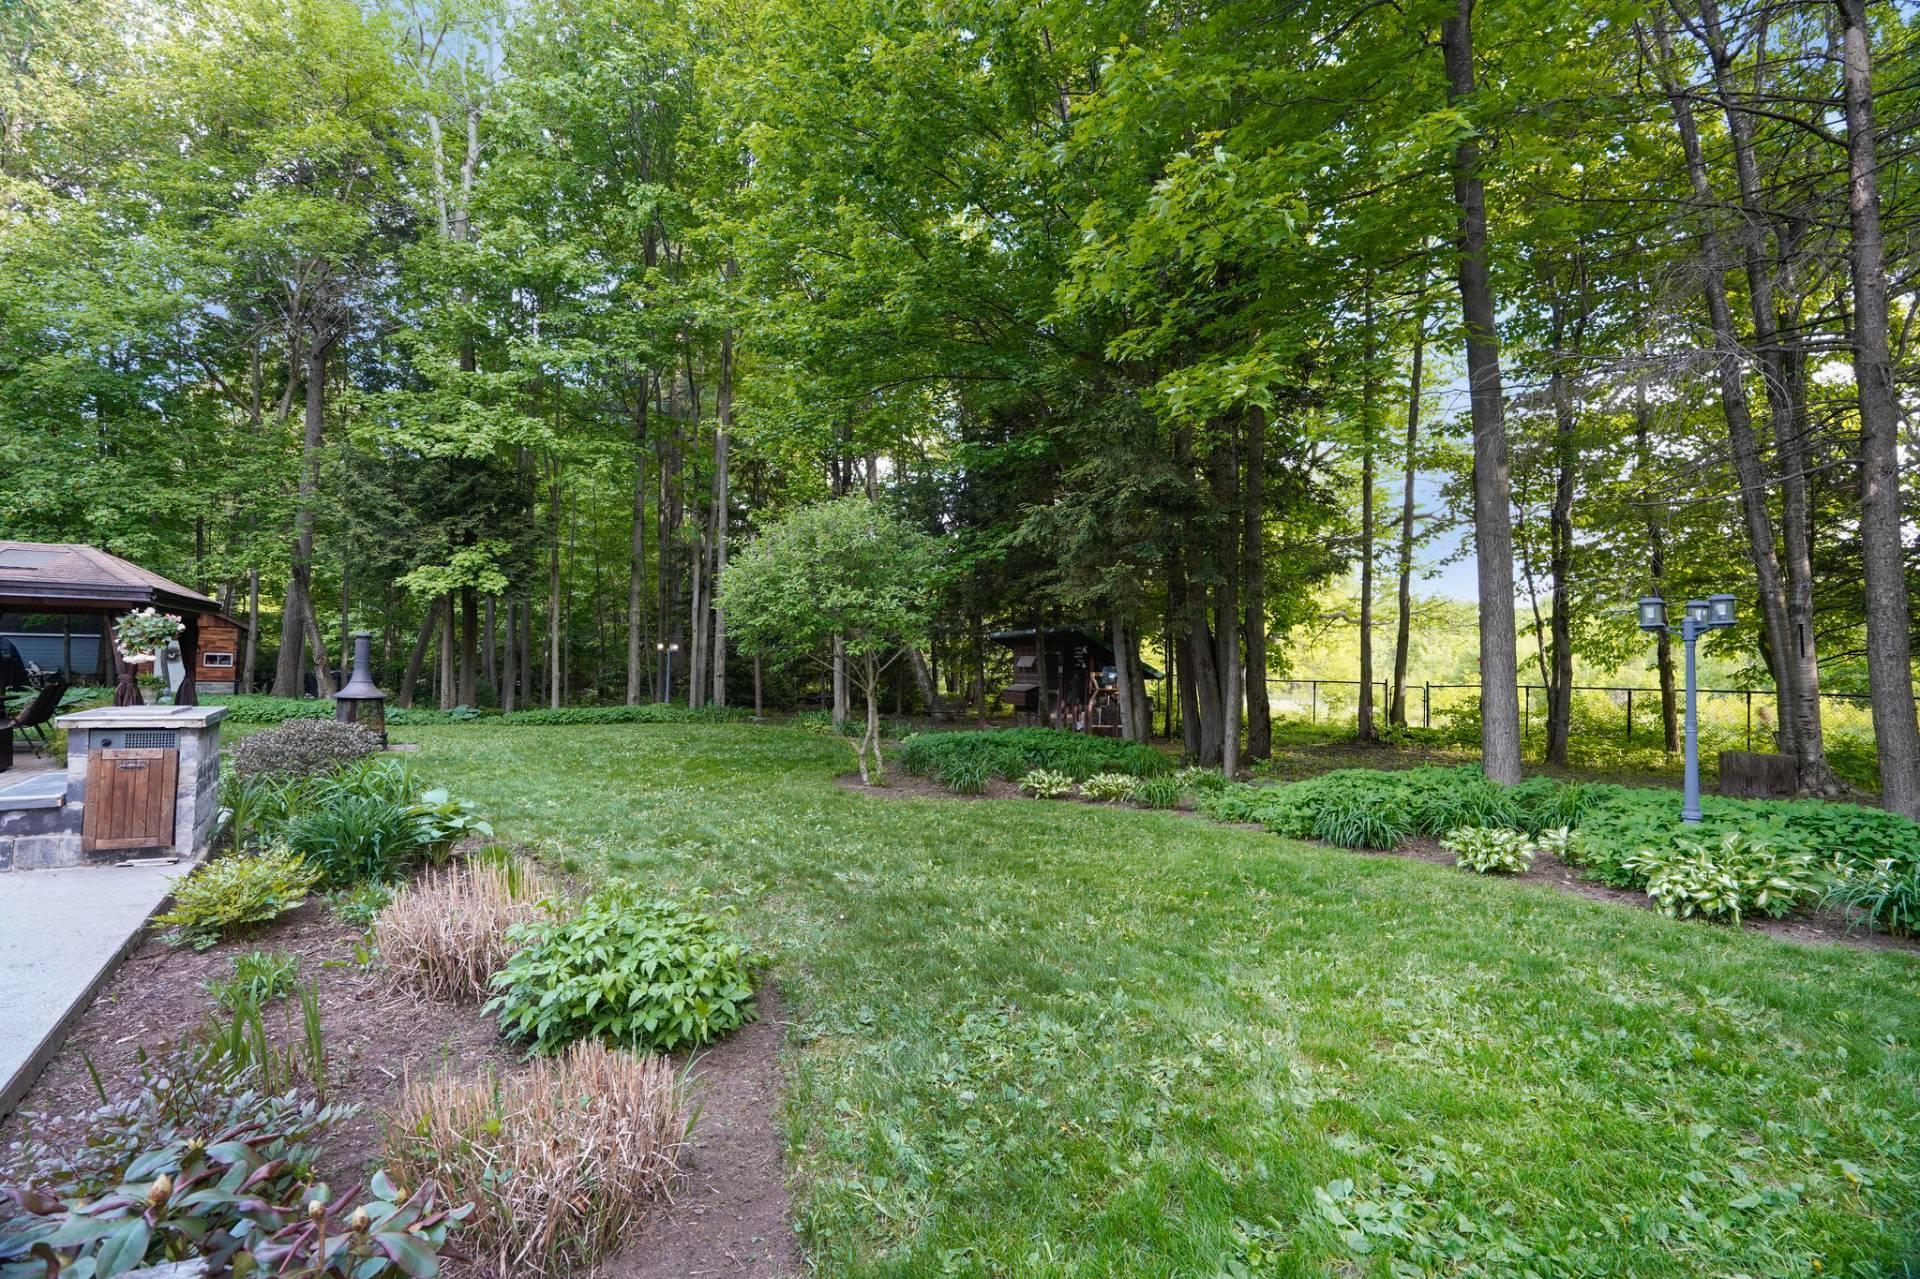 Frontage
 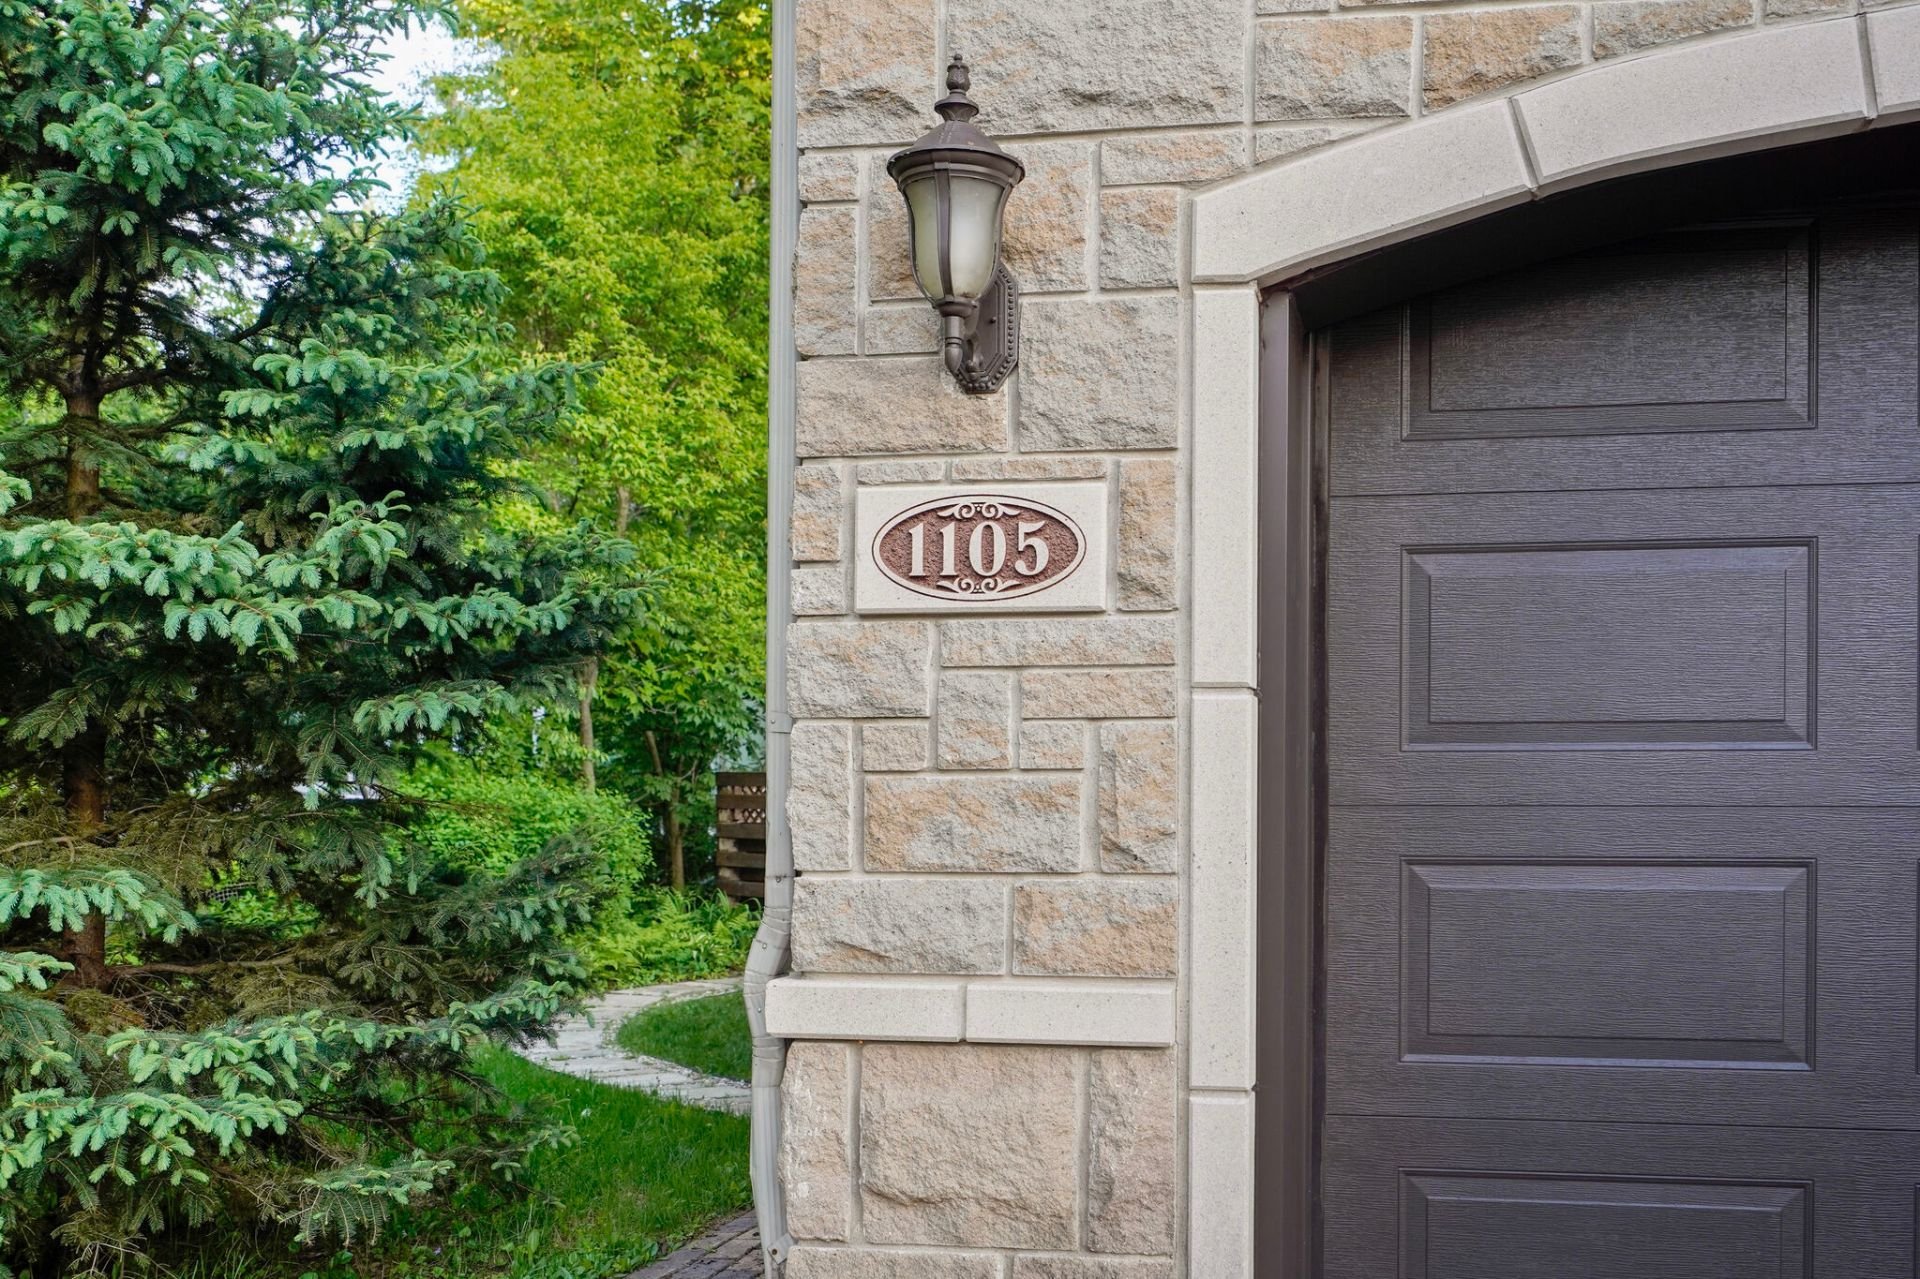 Frontage
 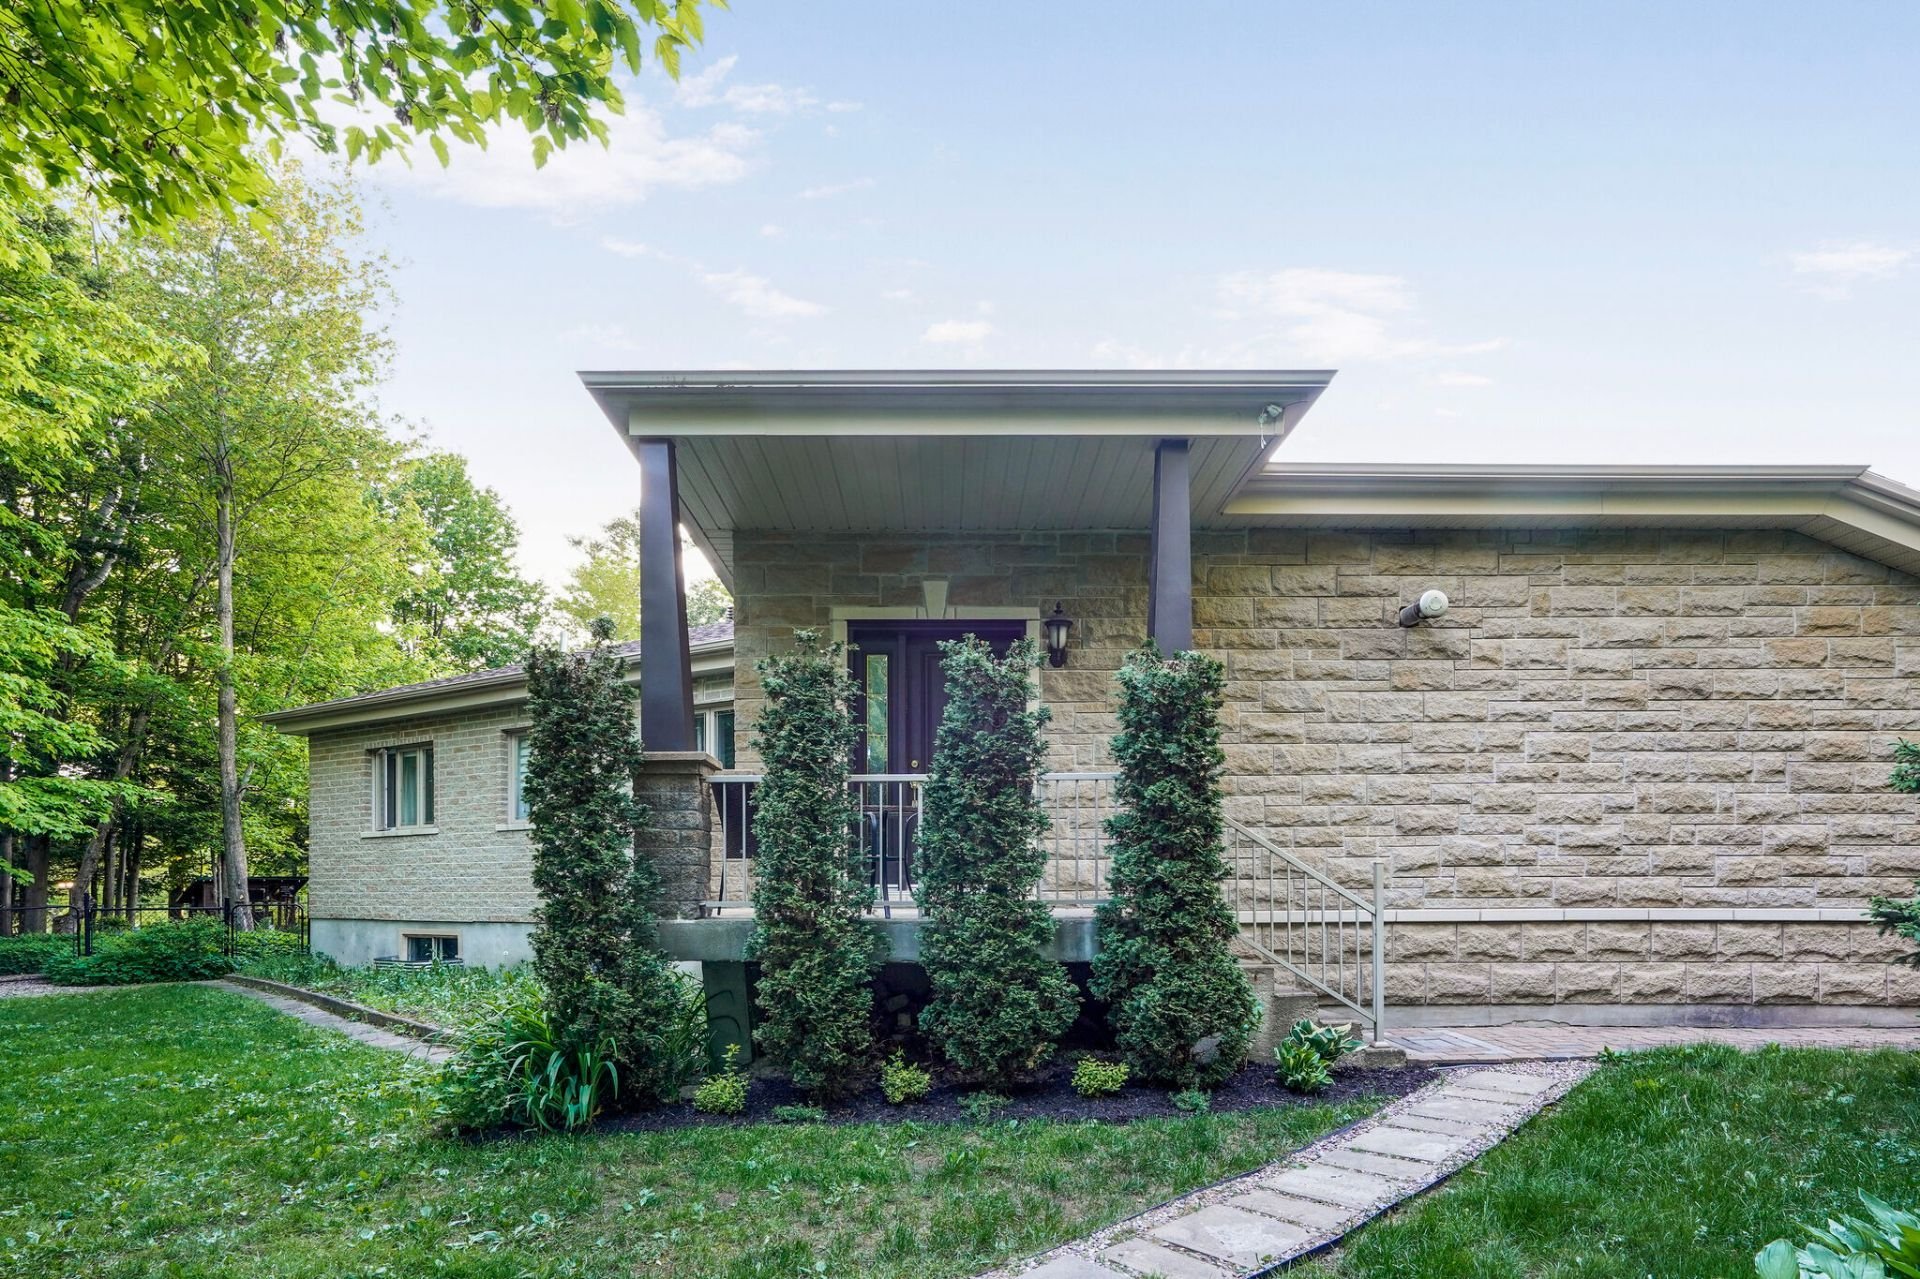 Hallway
 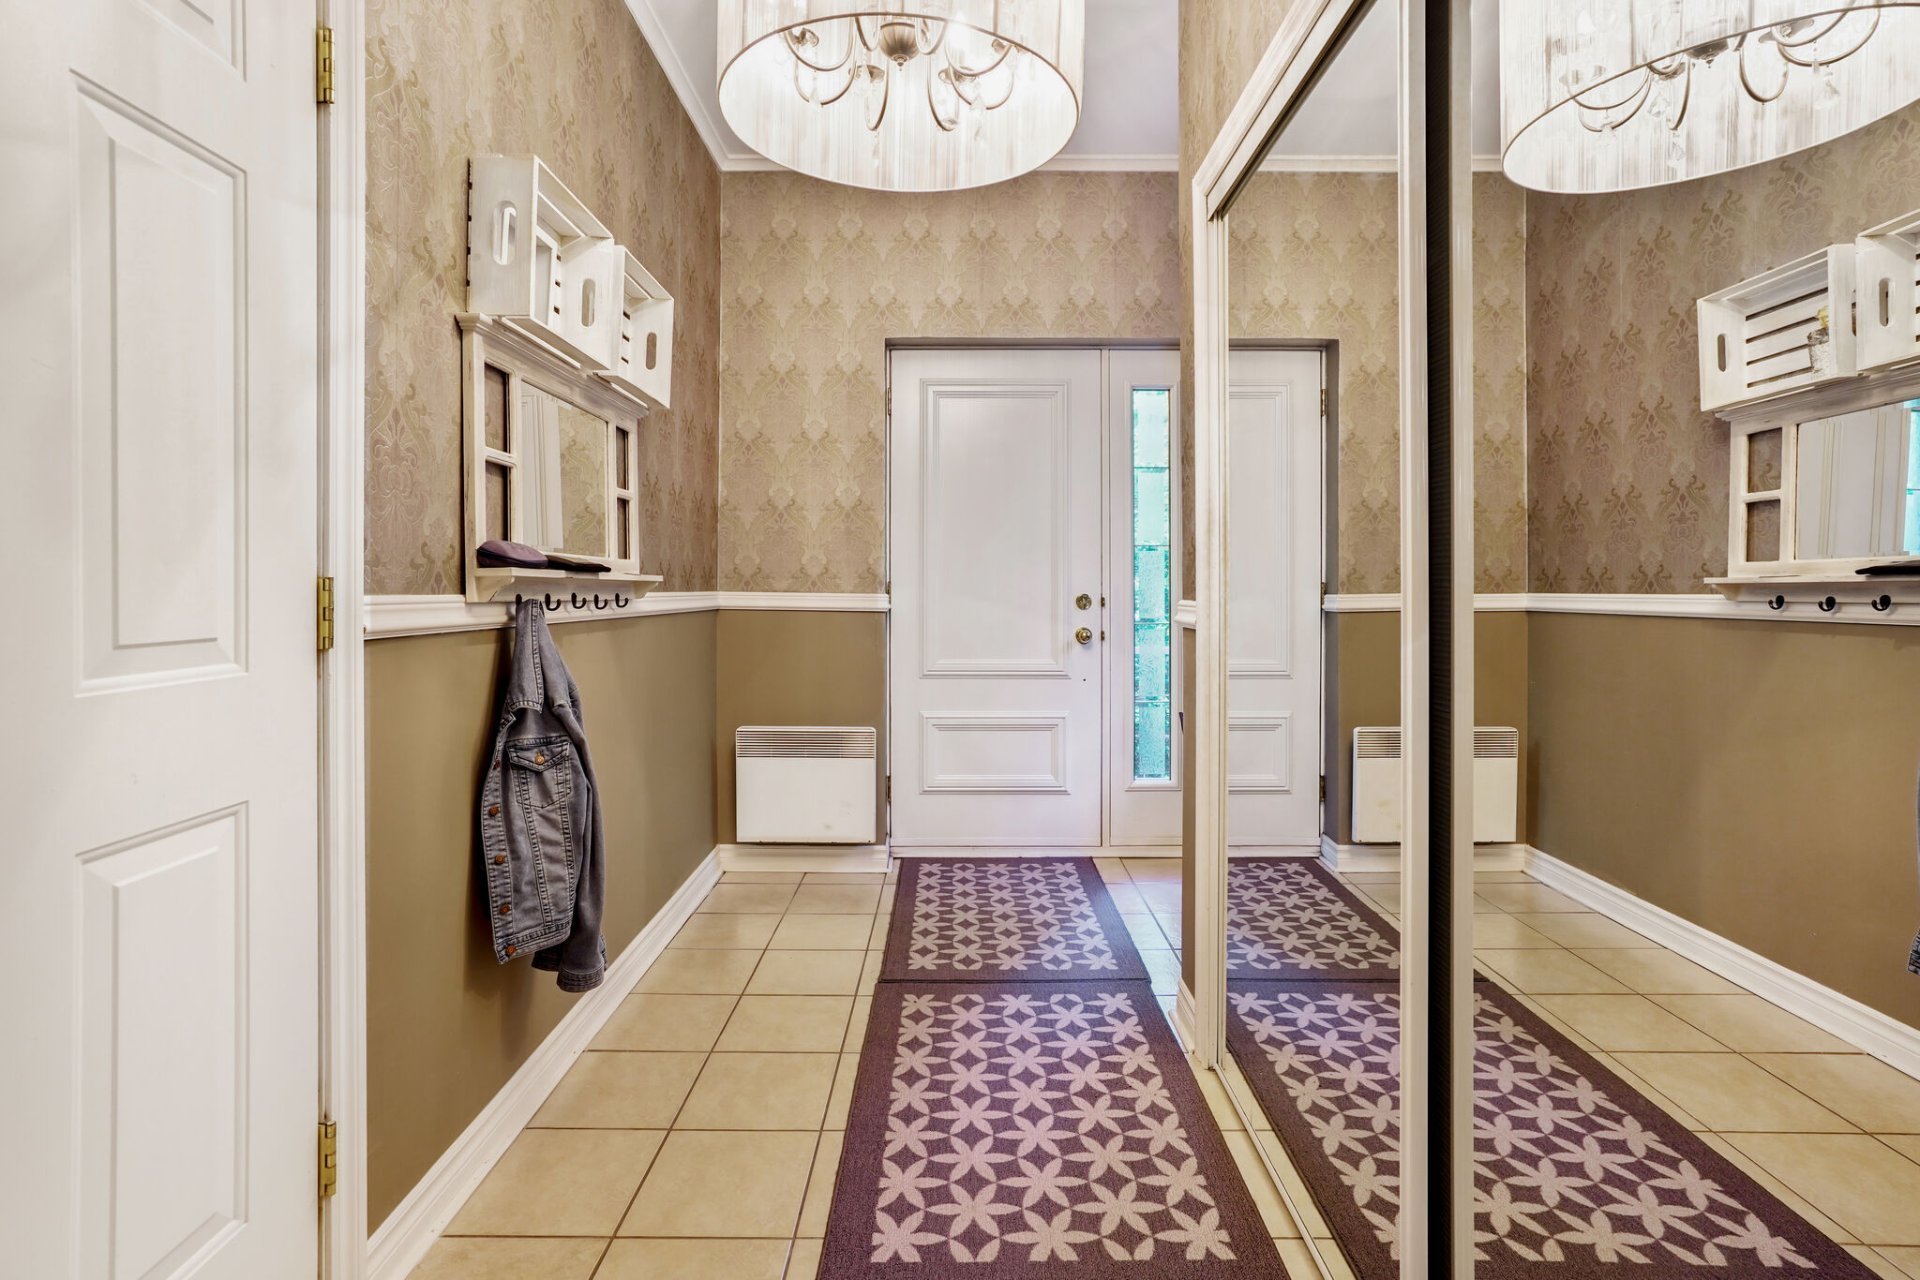 Overall View
 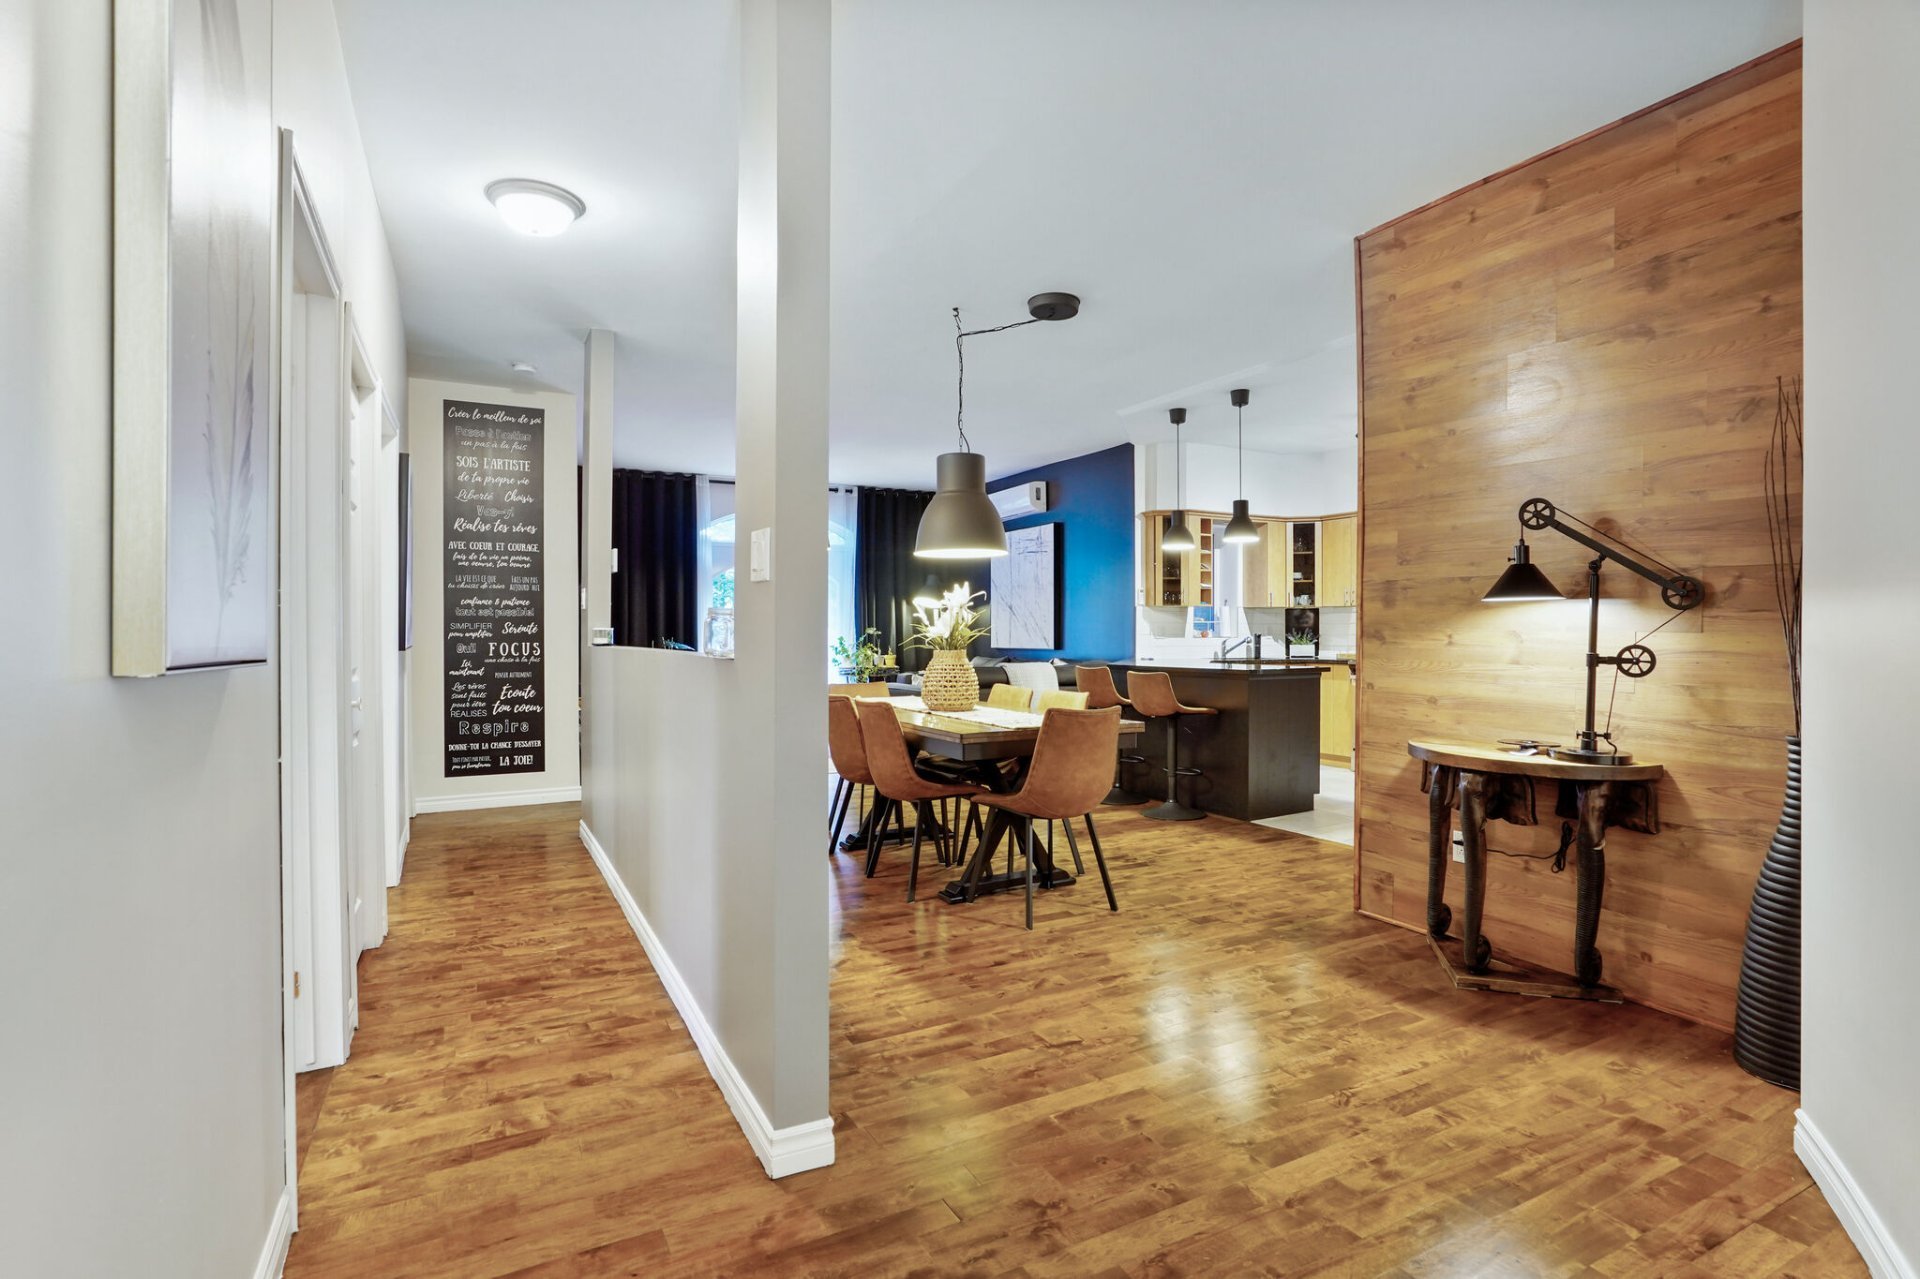 Corridor
 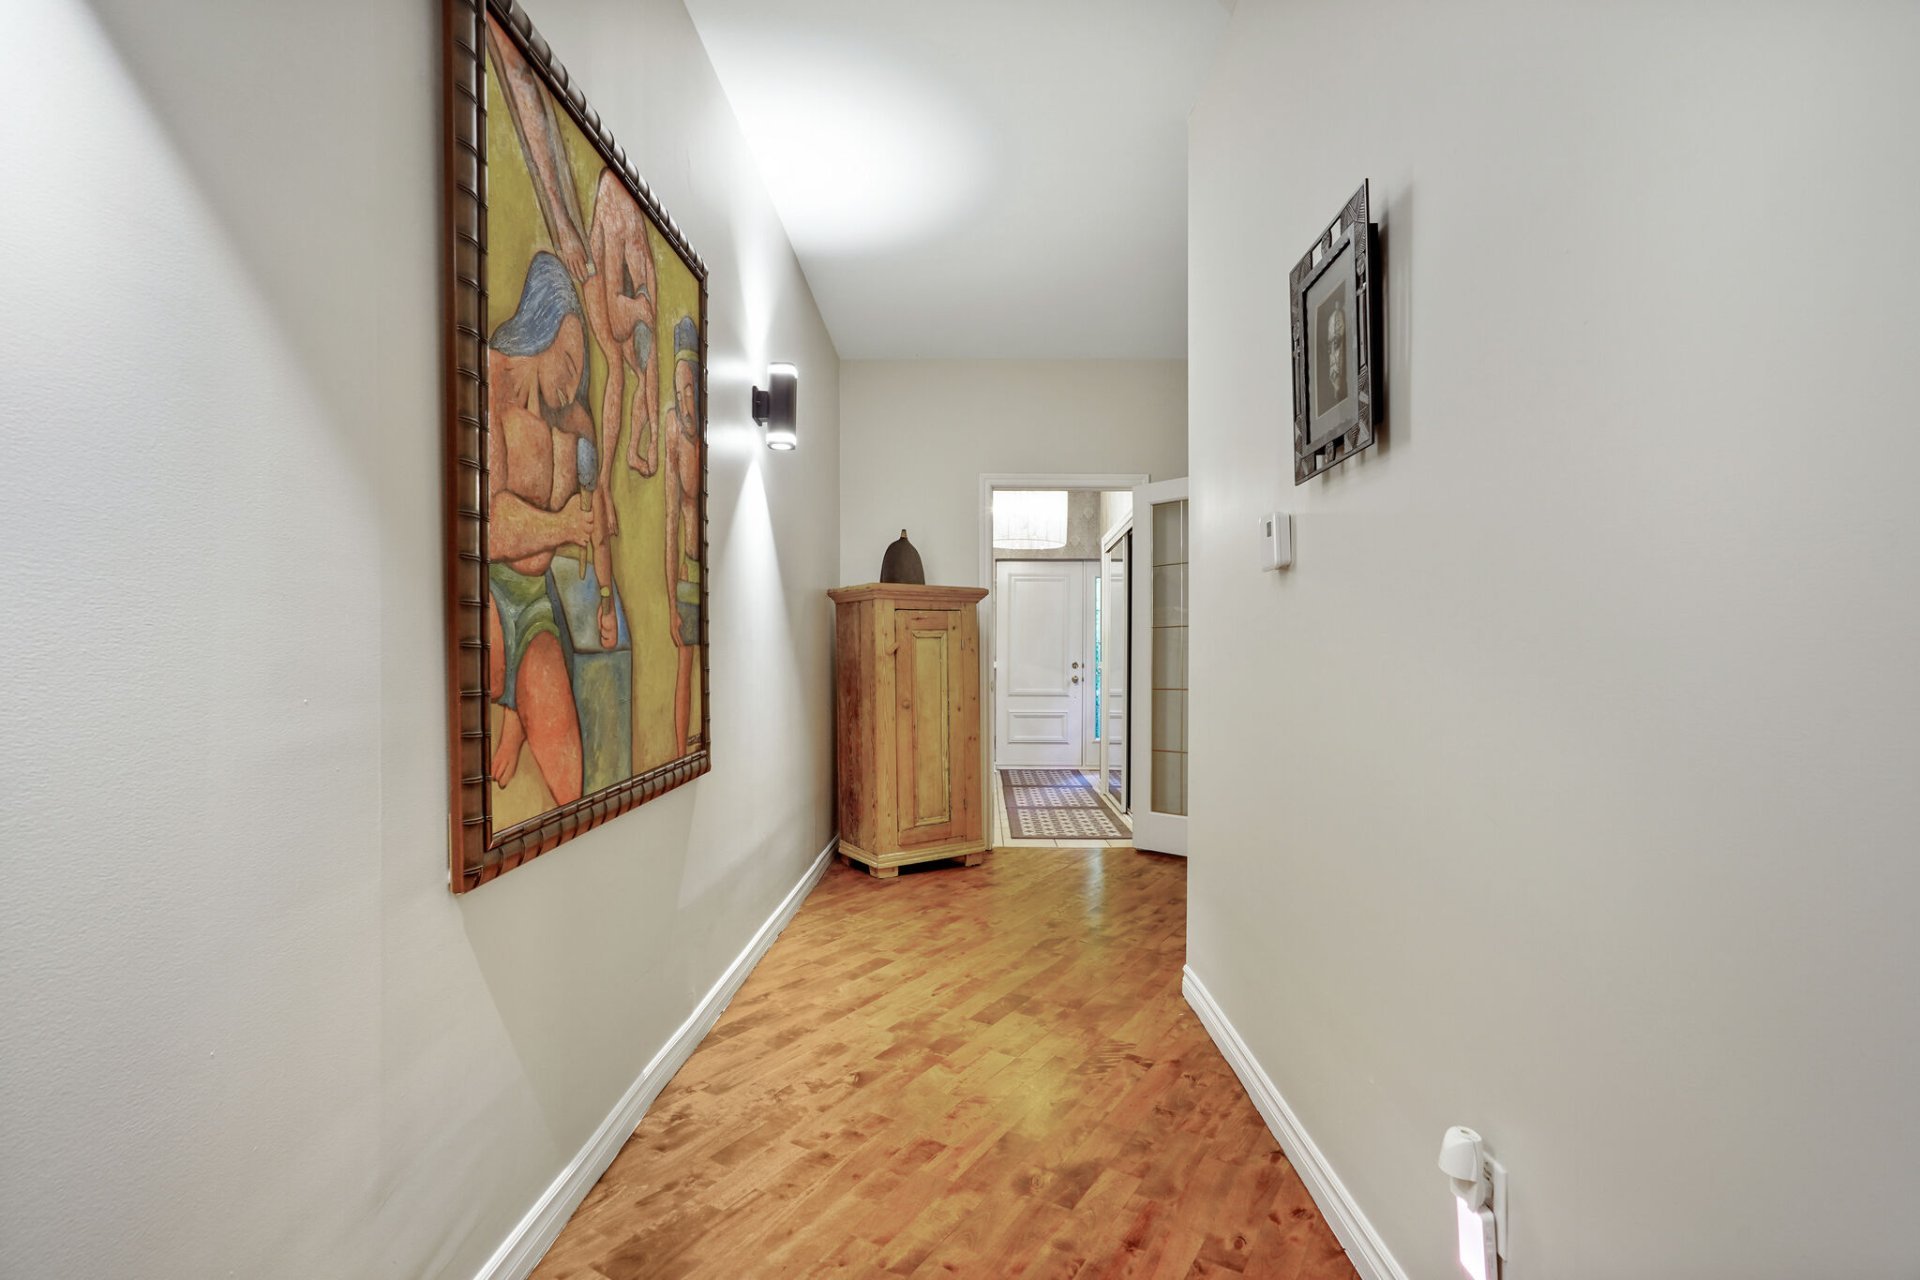 Living room
 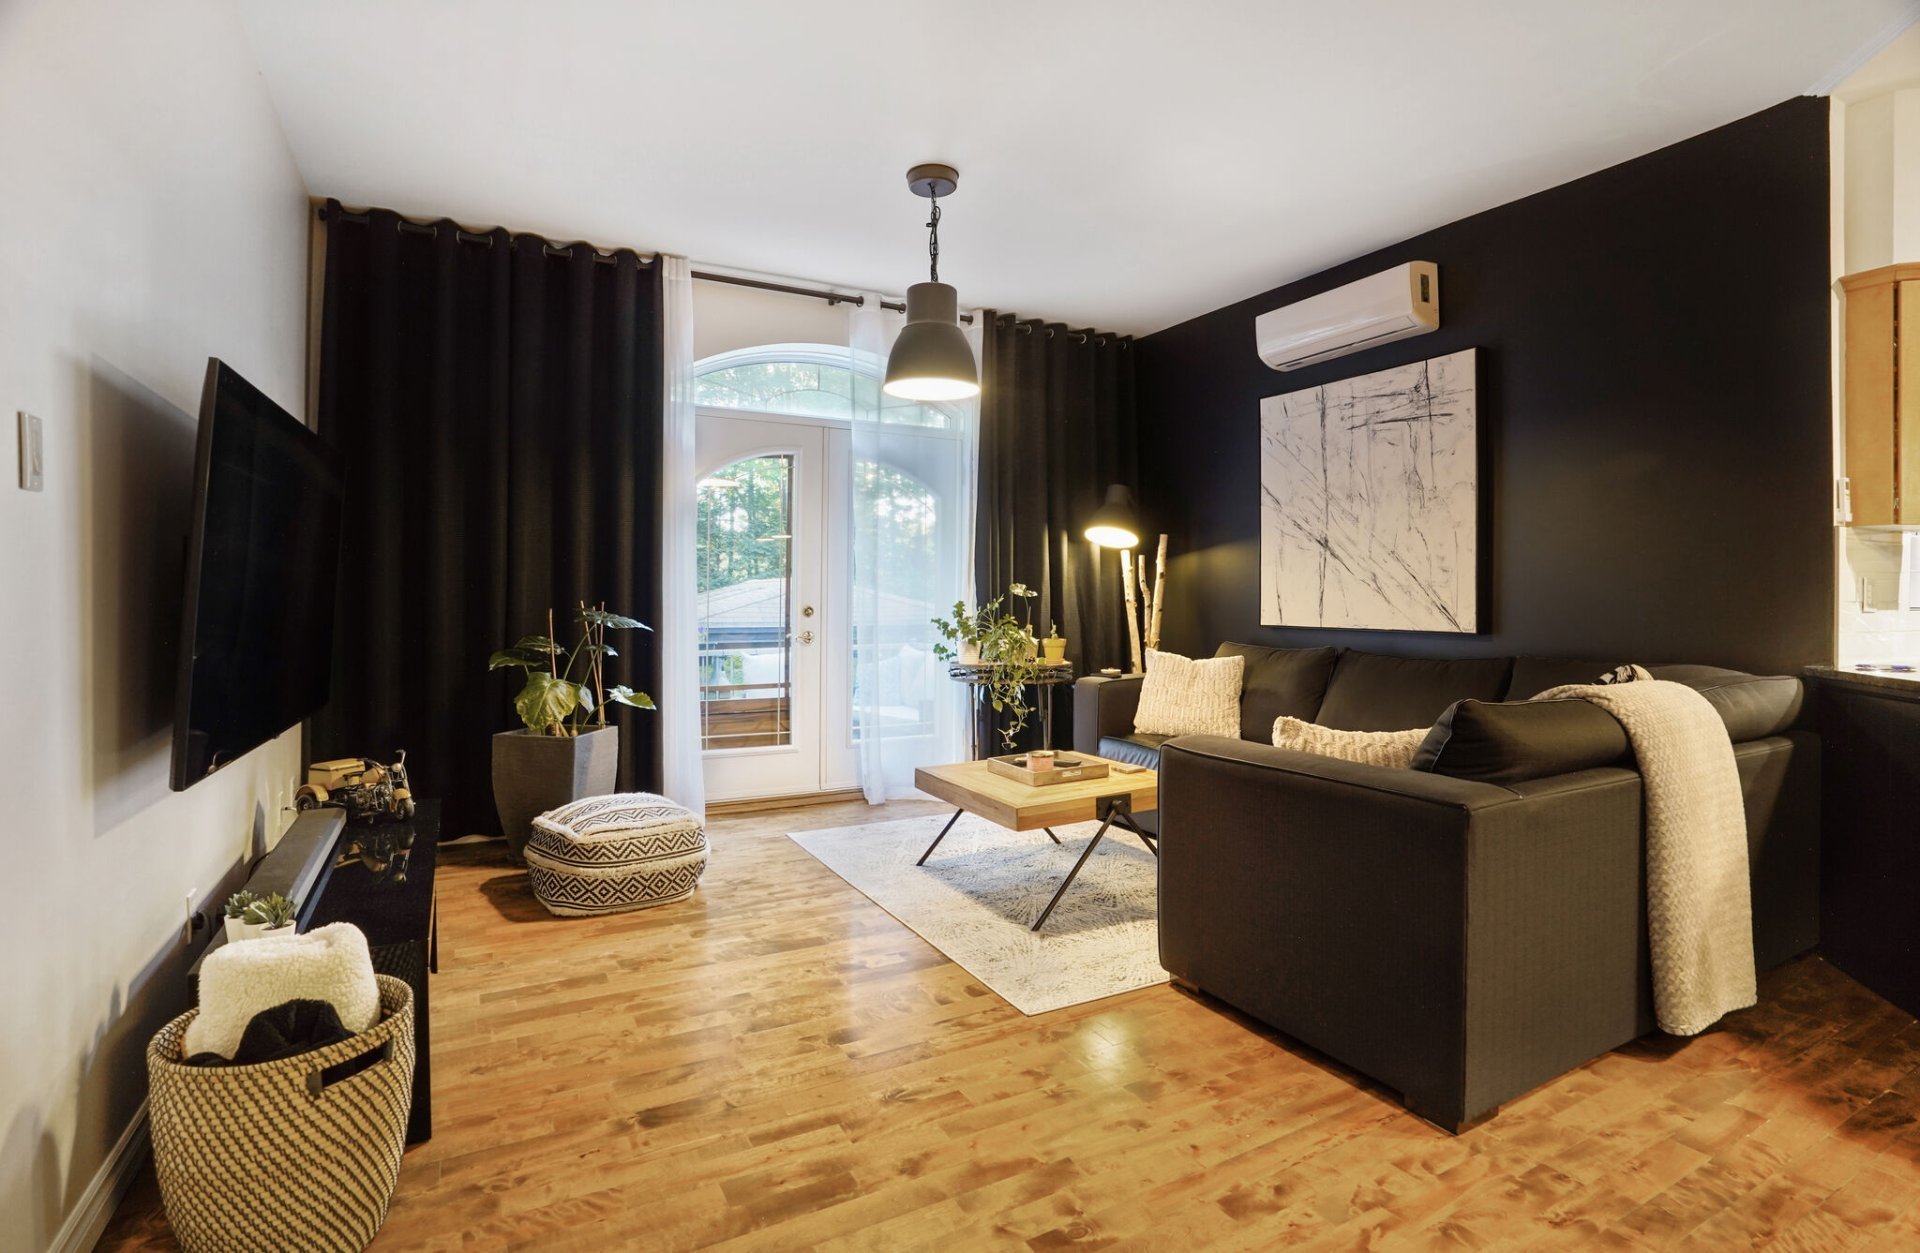 Living room
 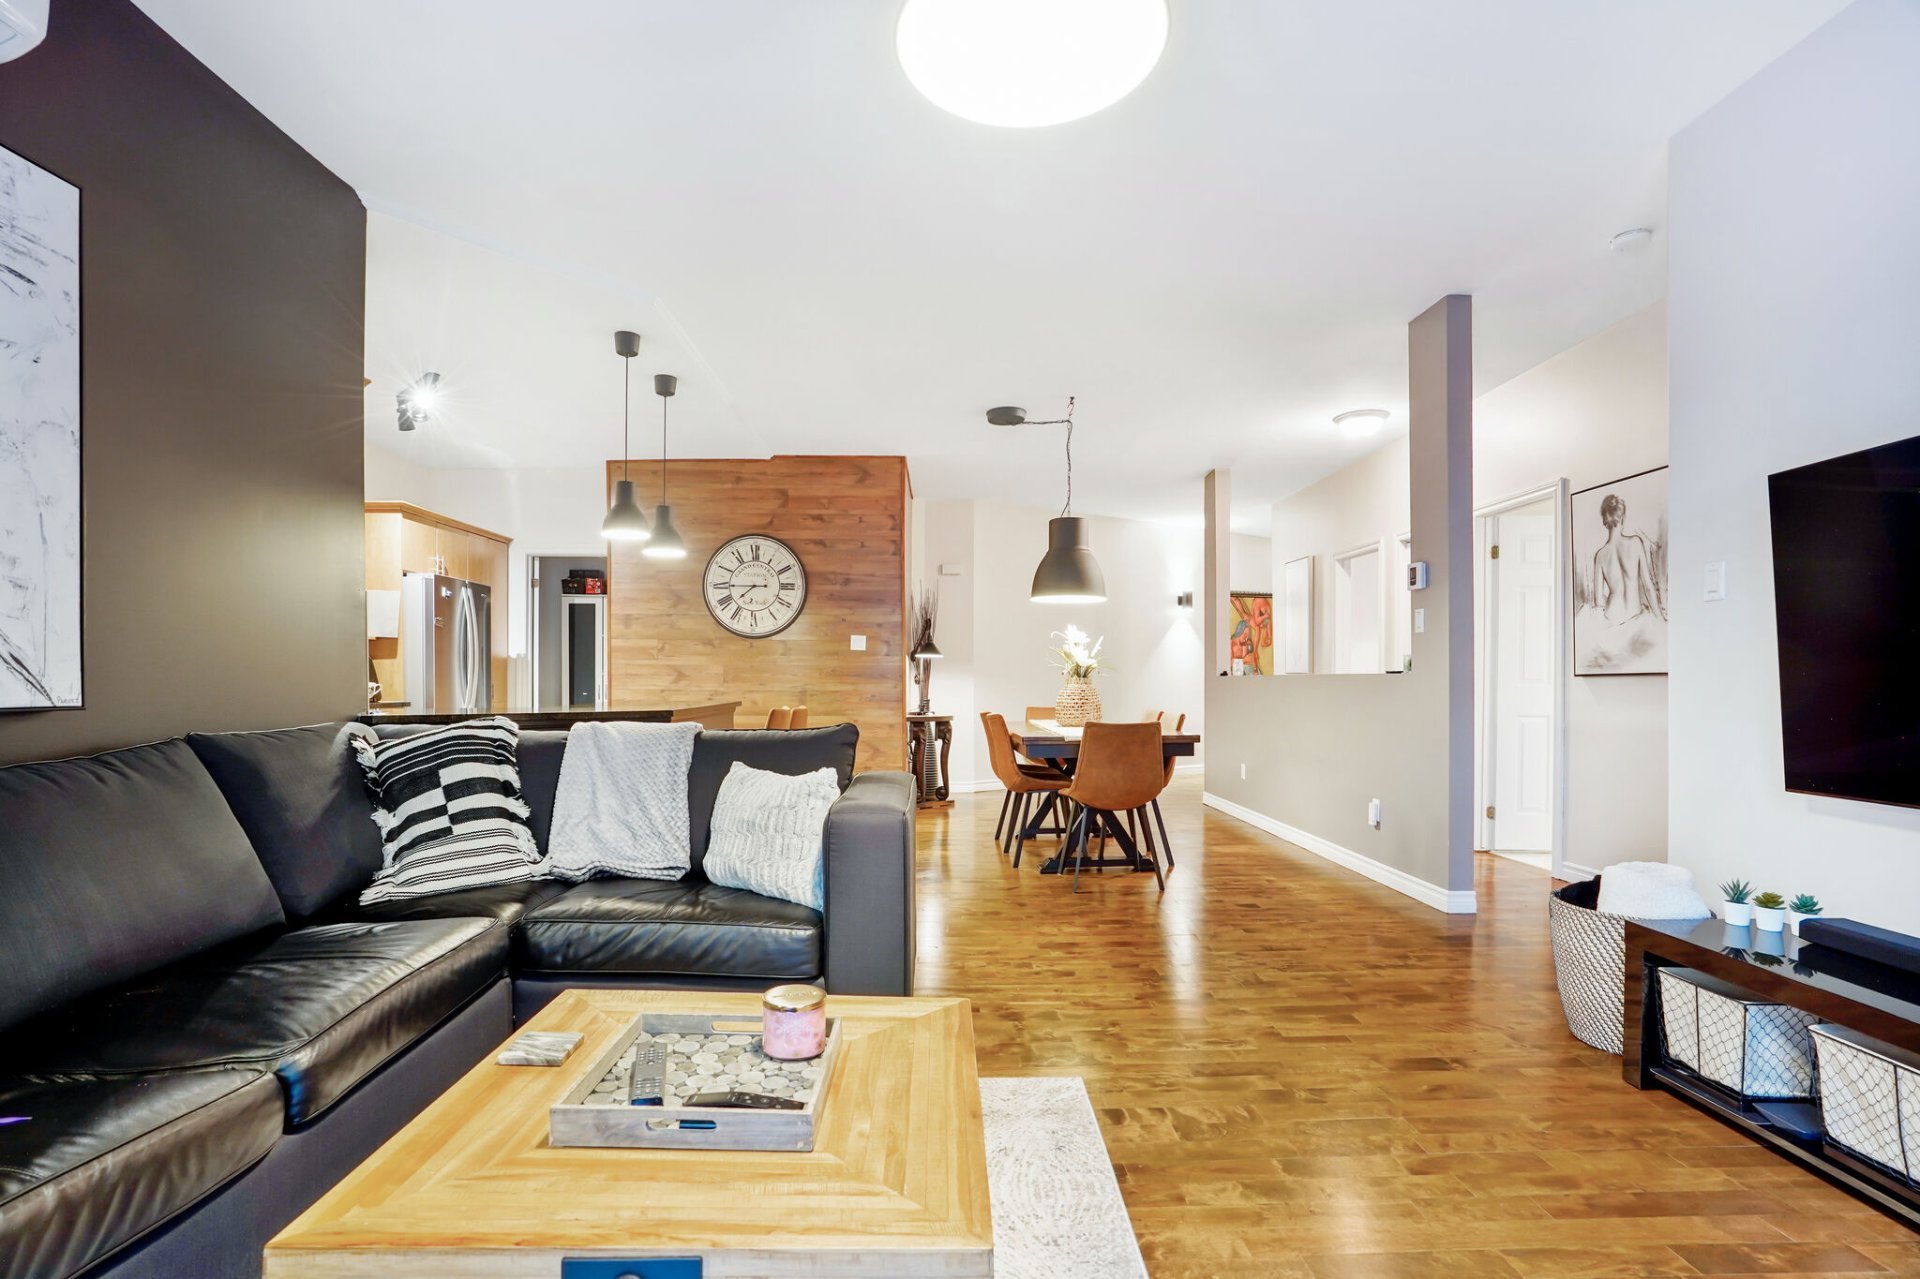 Dining room
 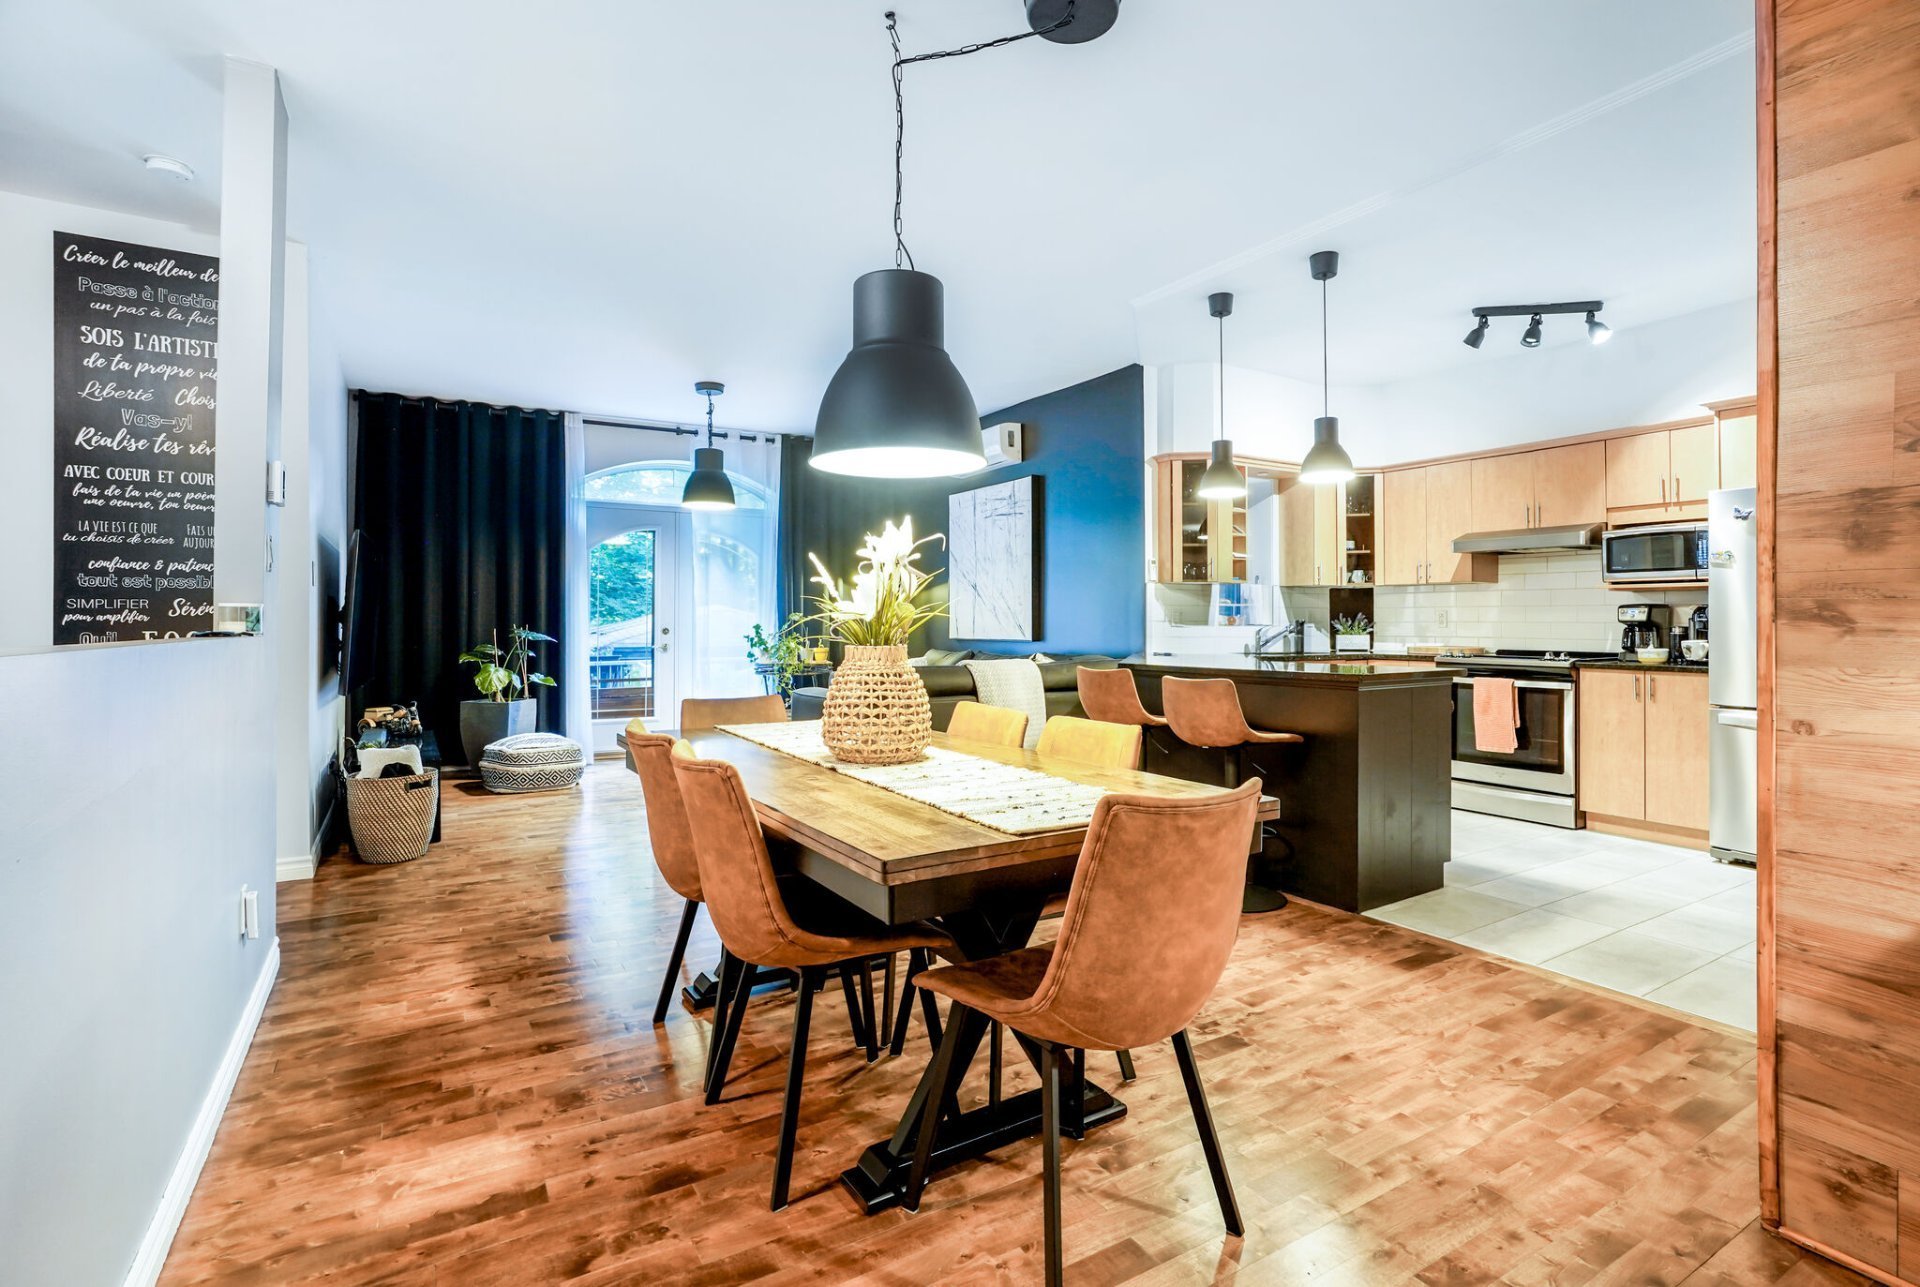 Dining room
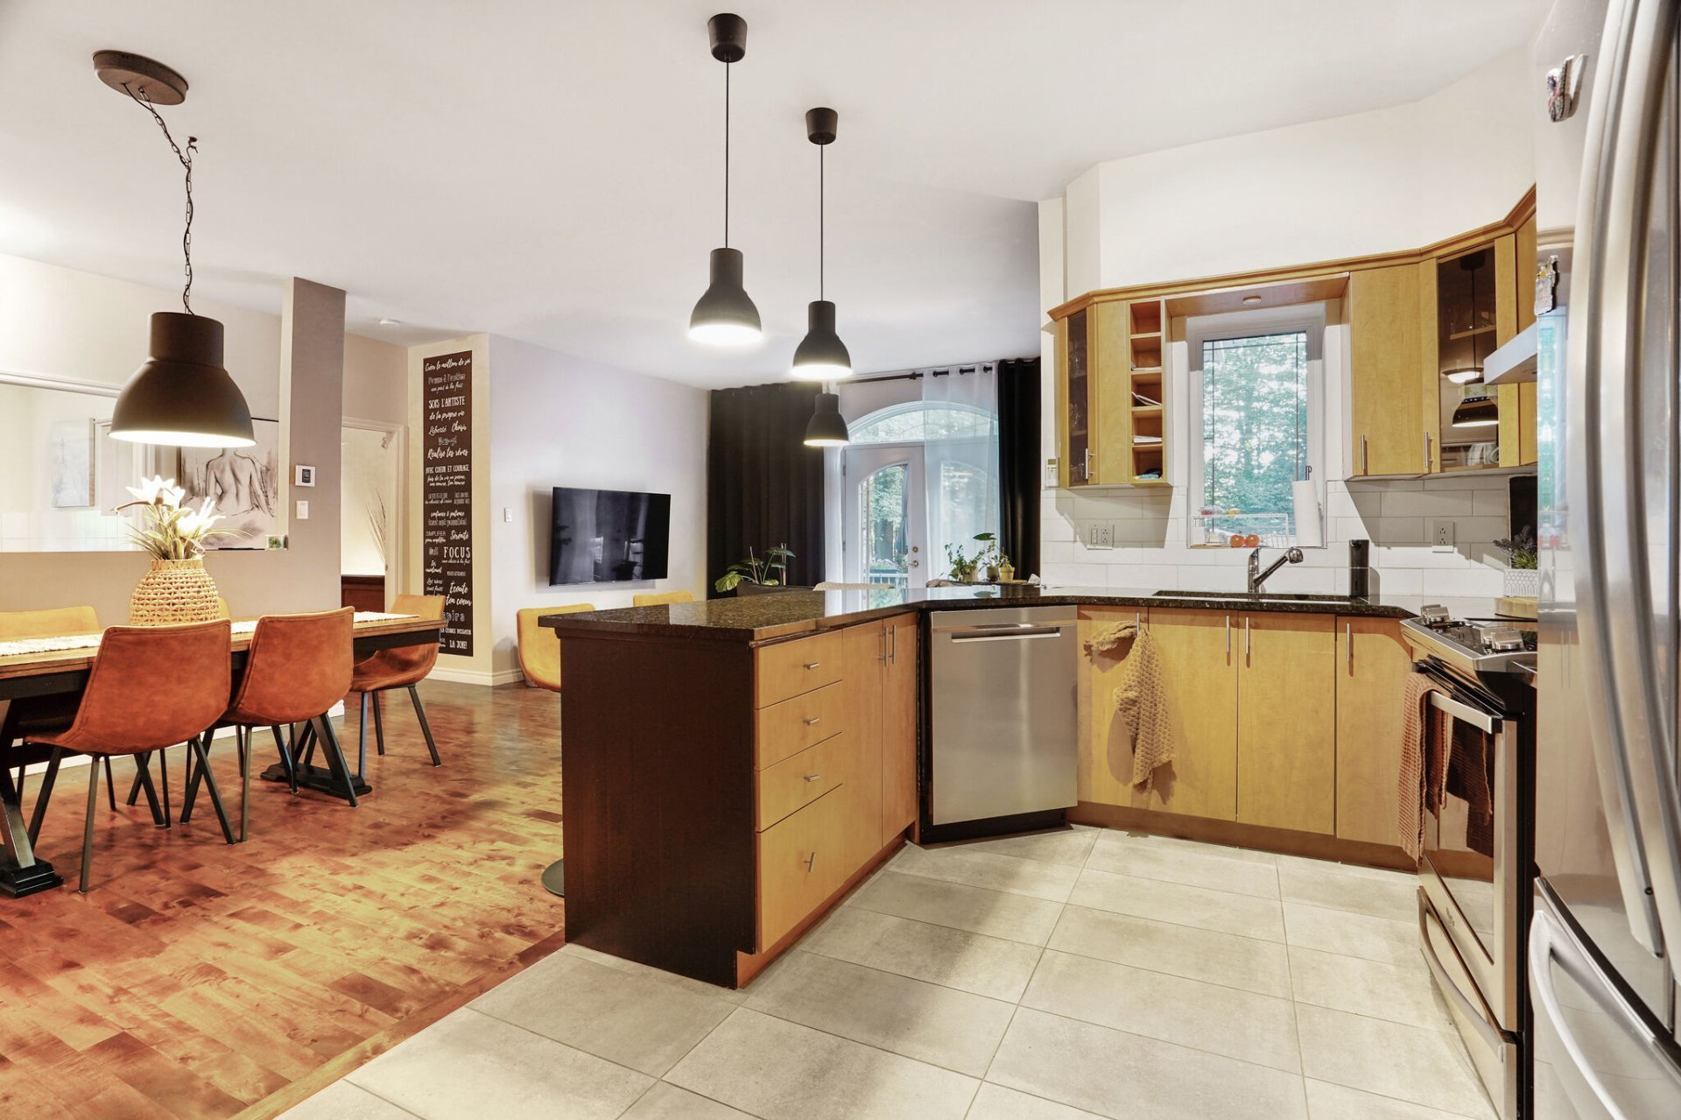
 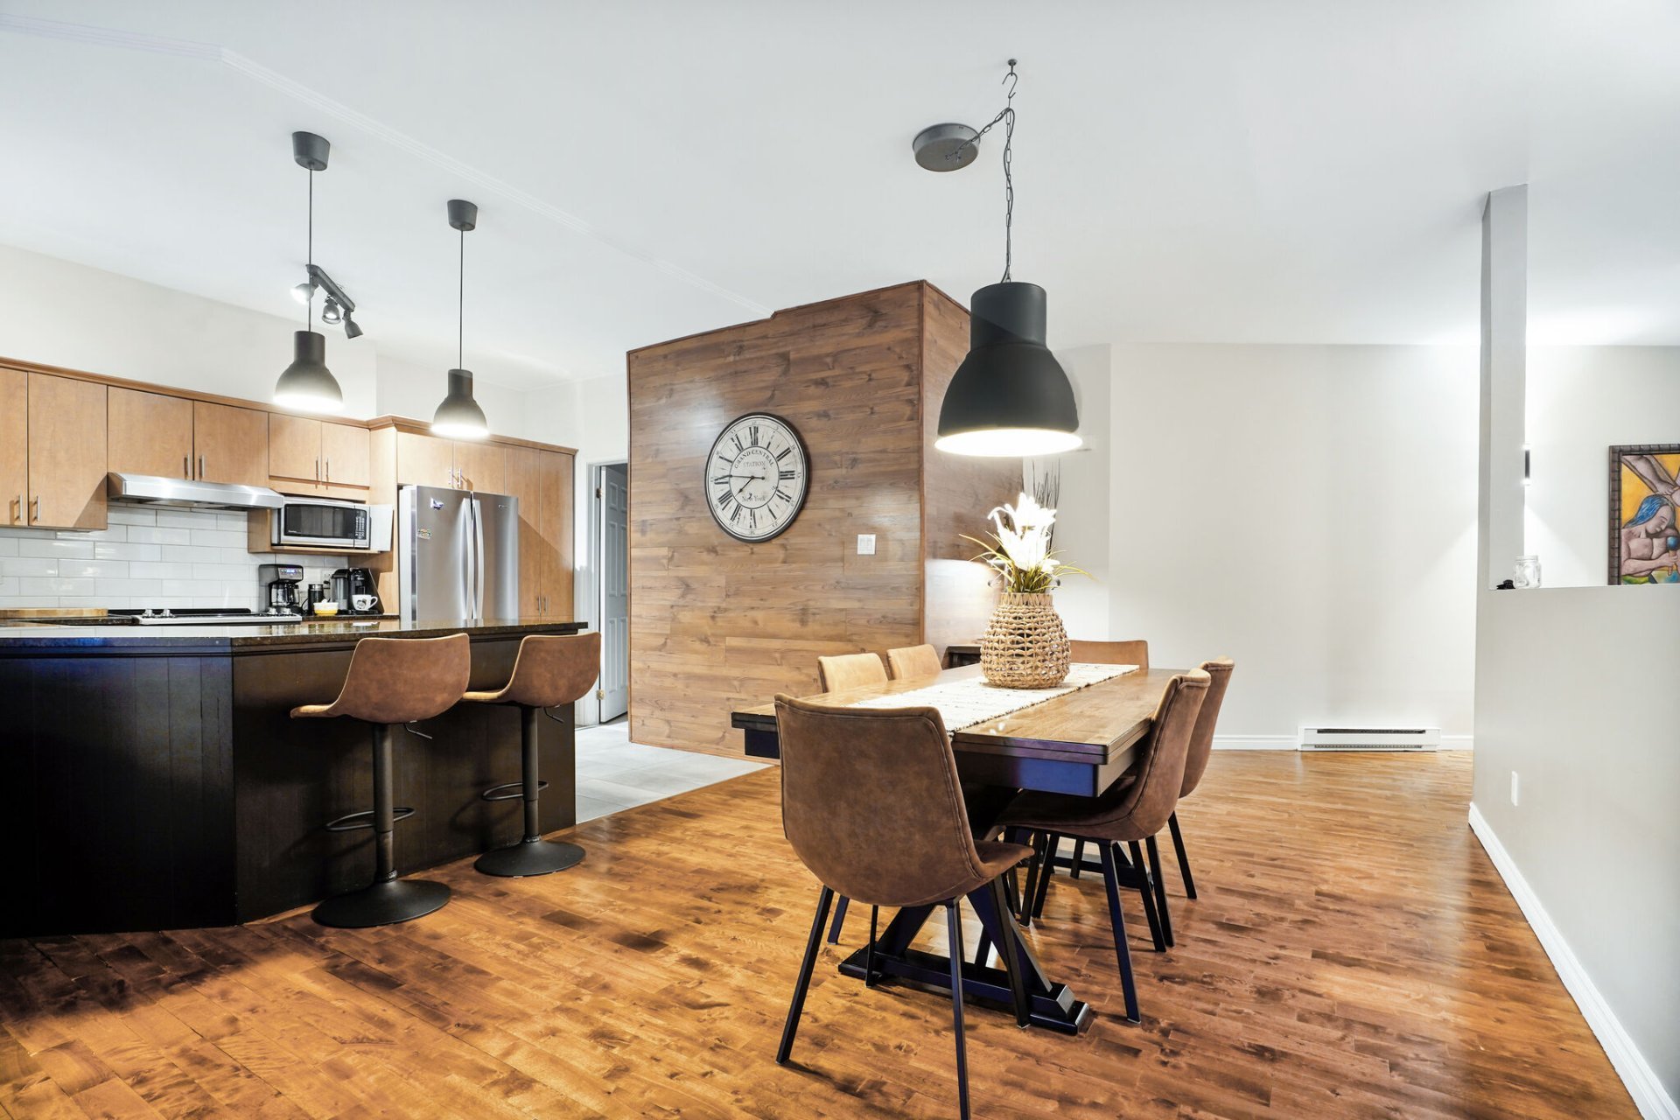 Kitchen
 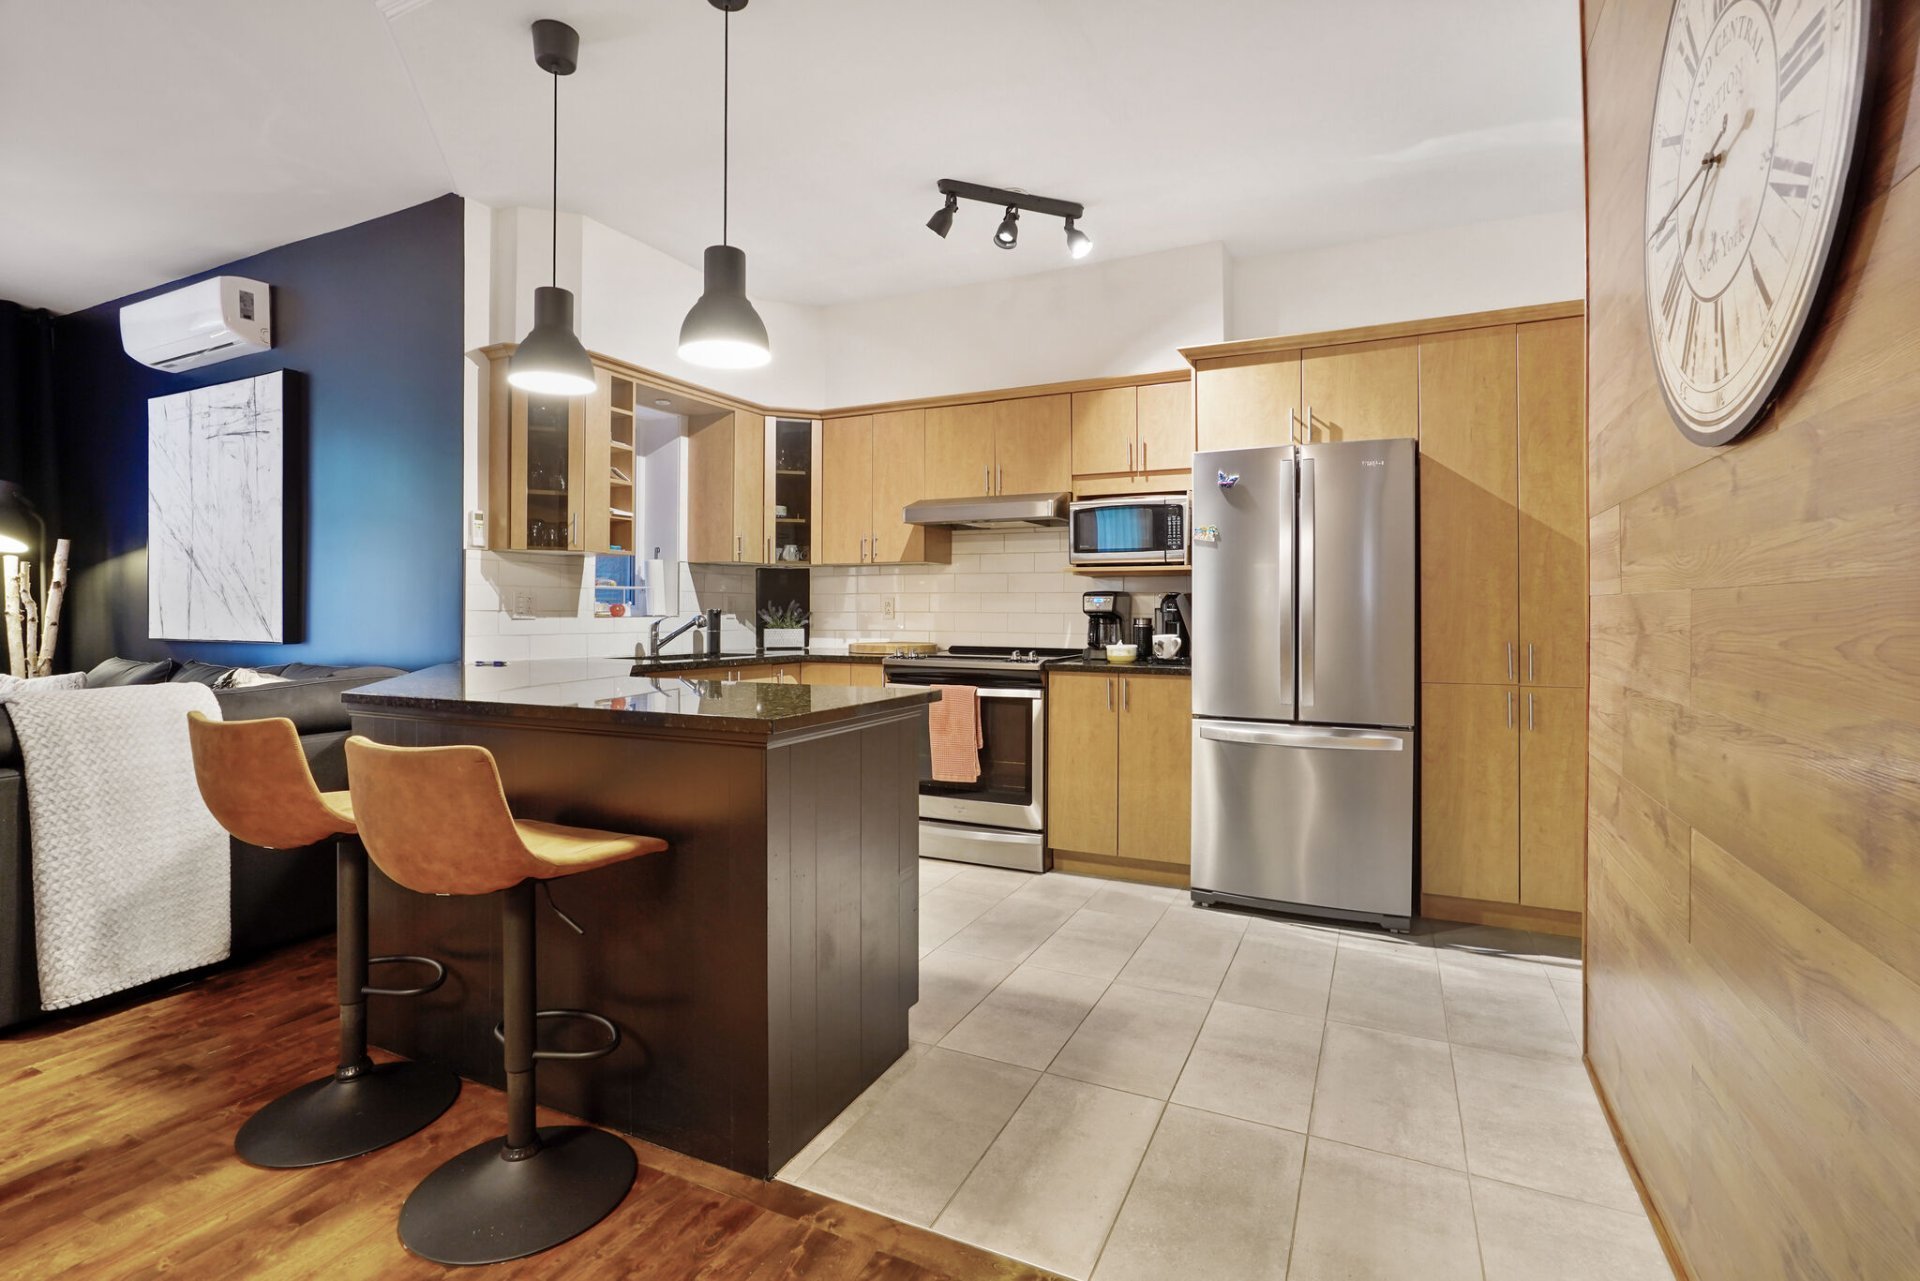 Kitchen
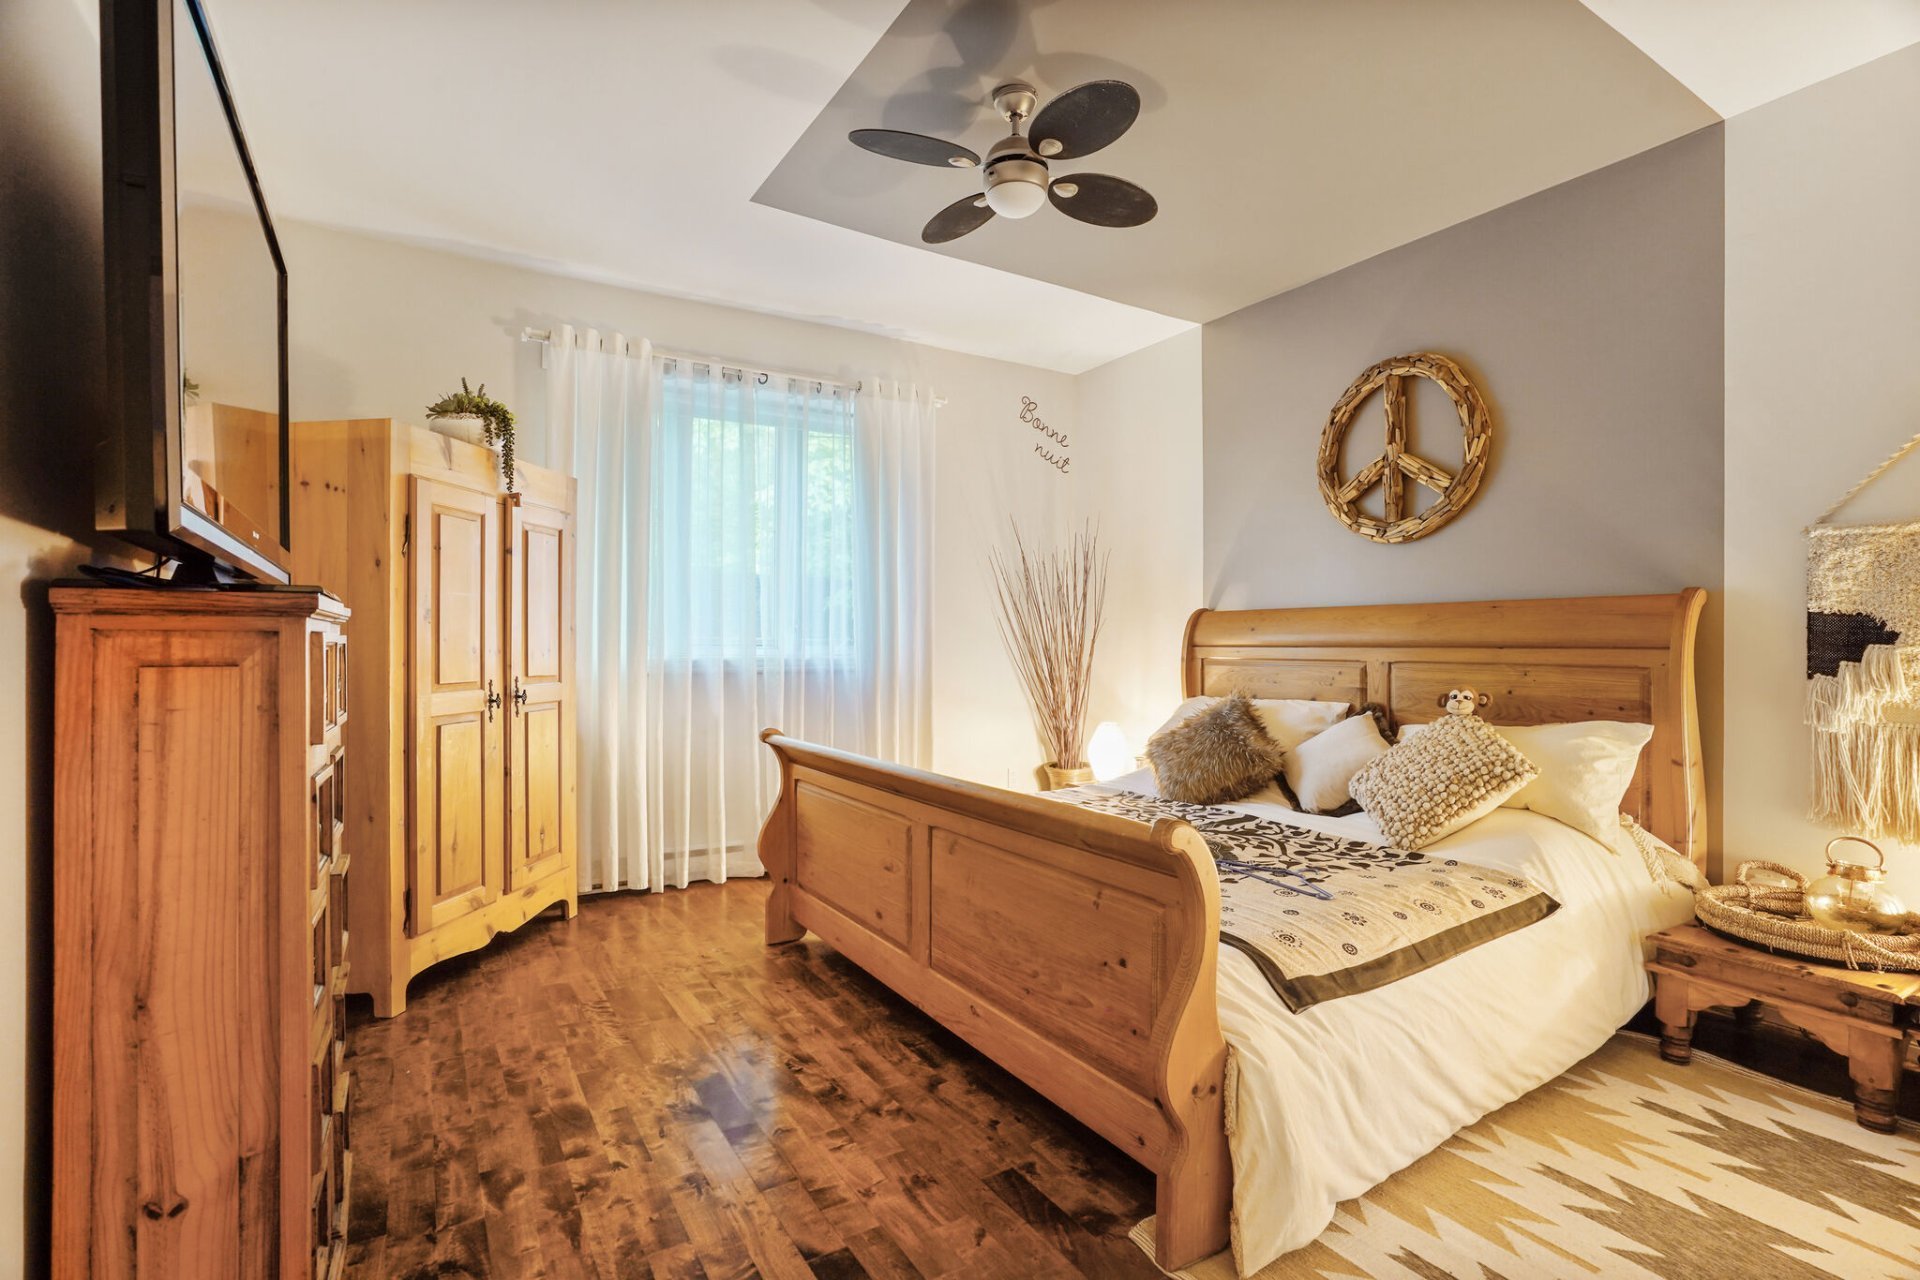
  Primary bedroom
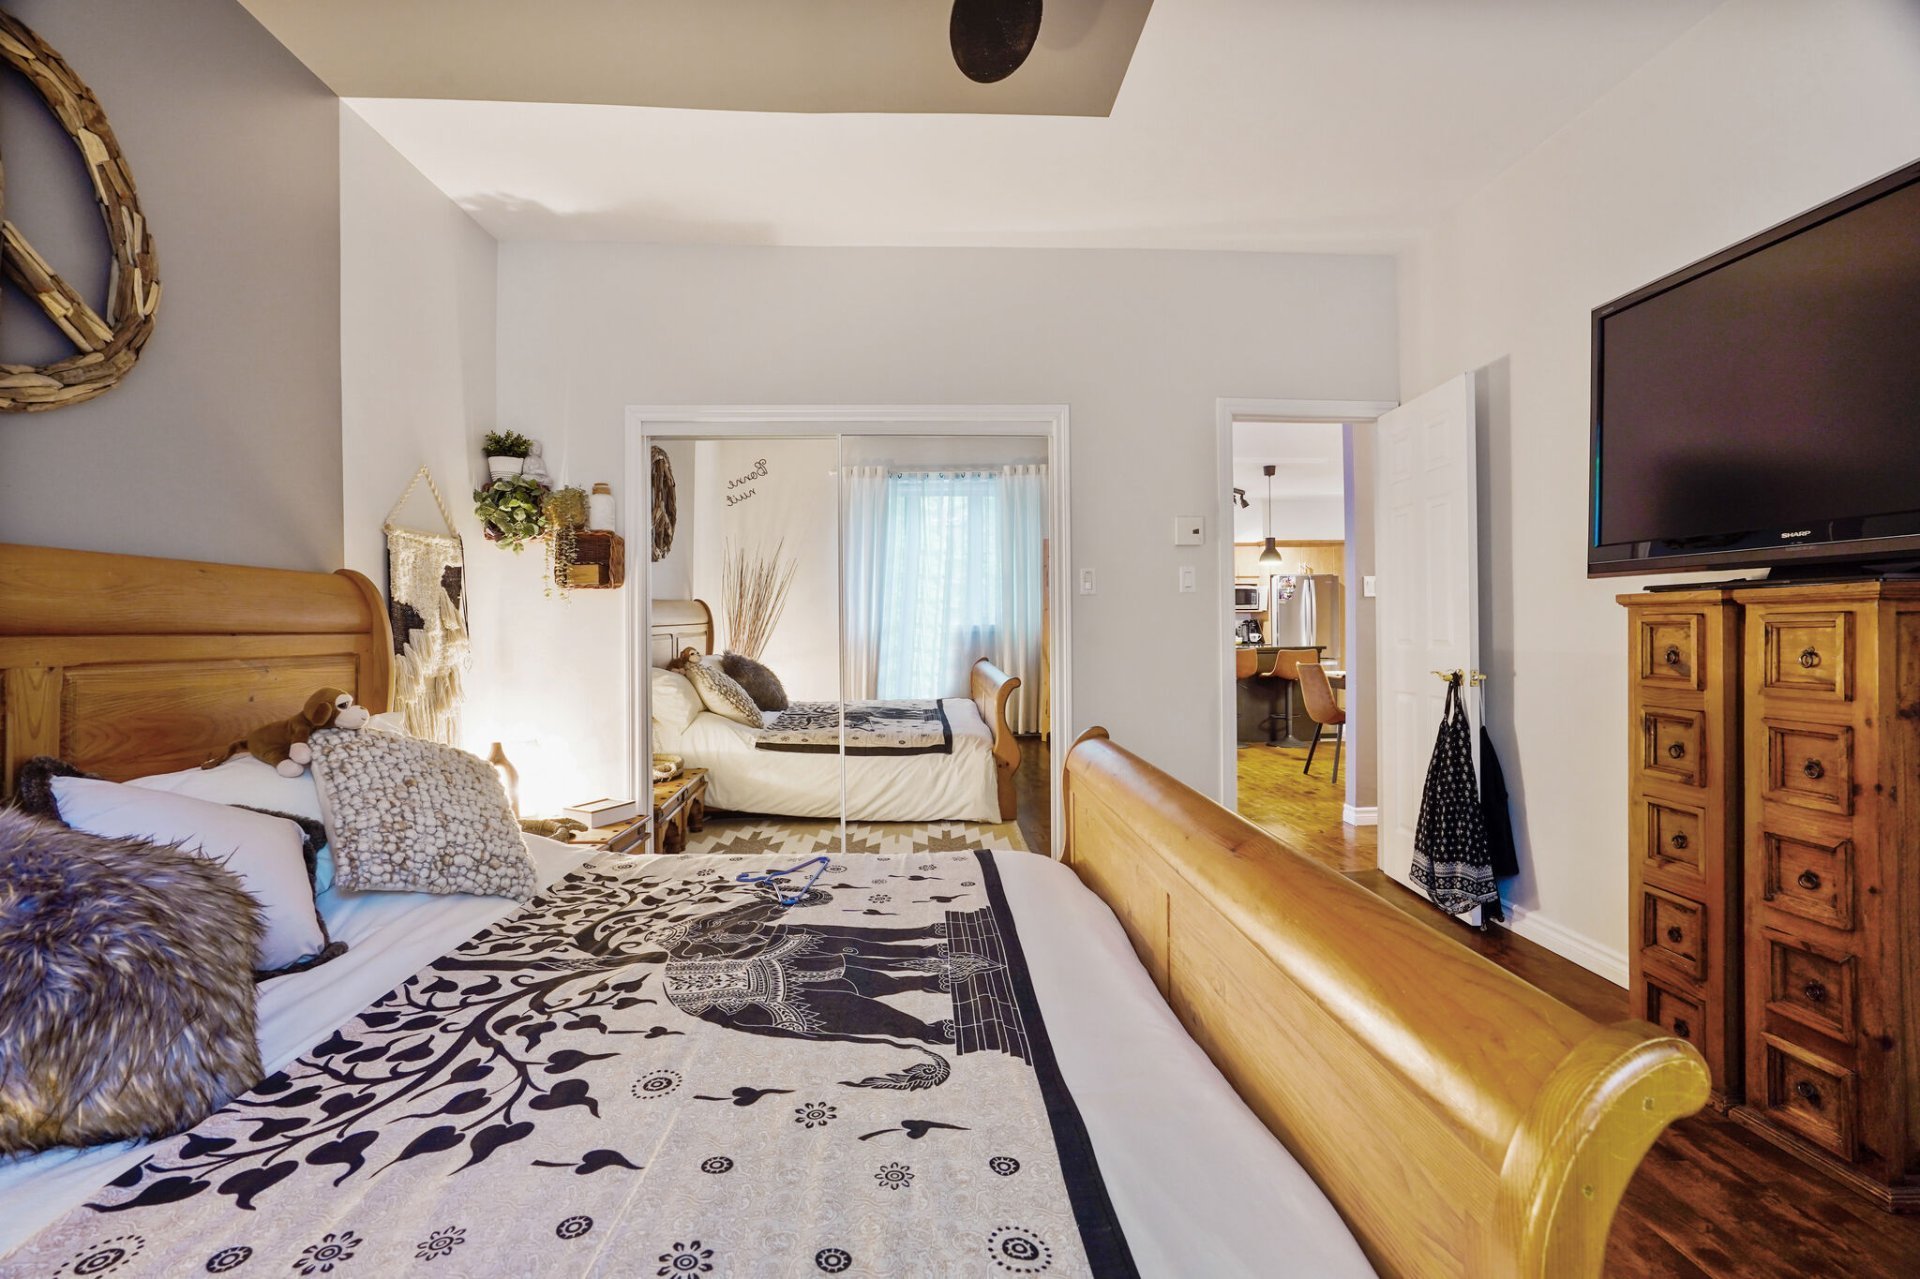
  Primary bedroom
  Bedroom
 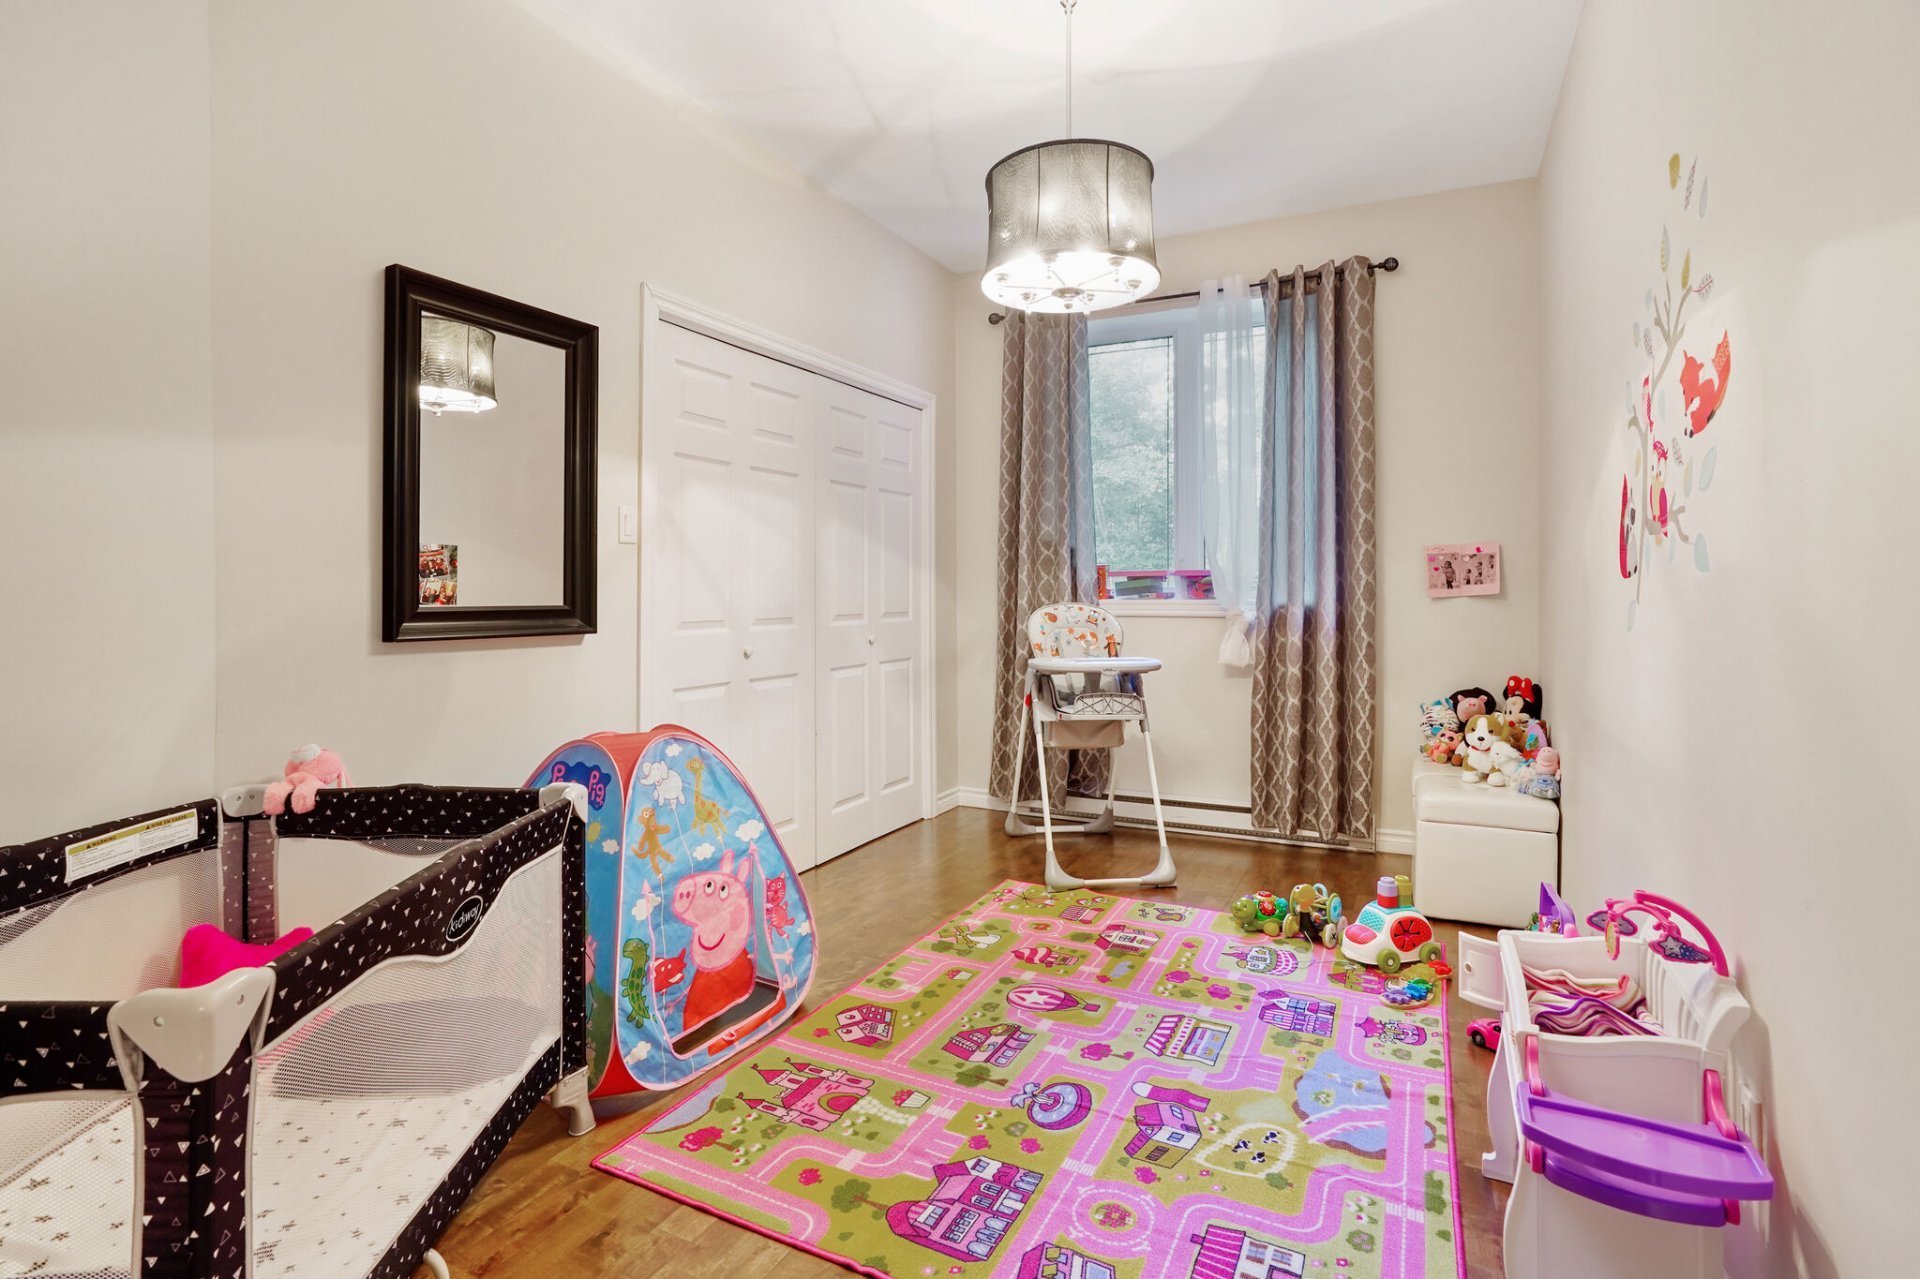 Bathroom
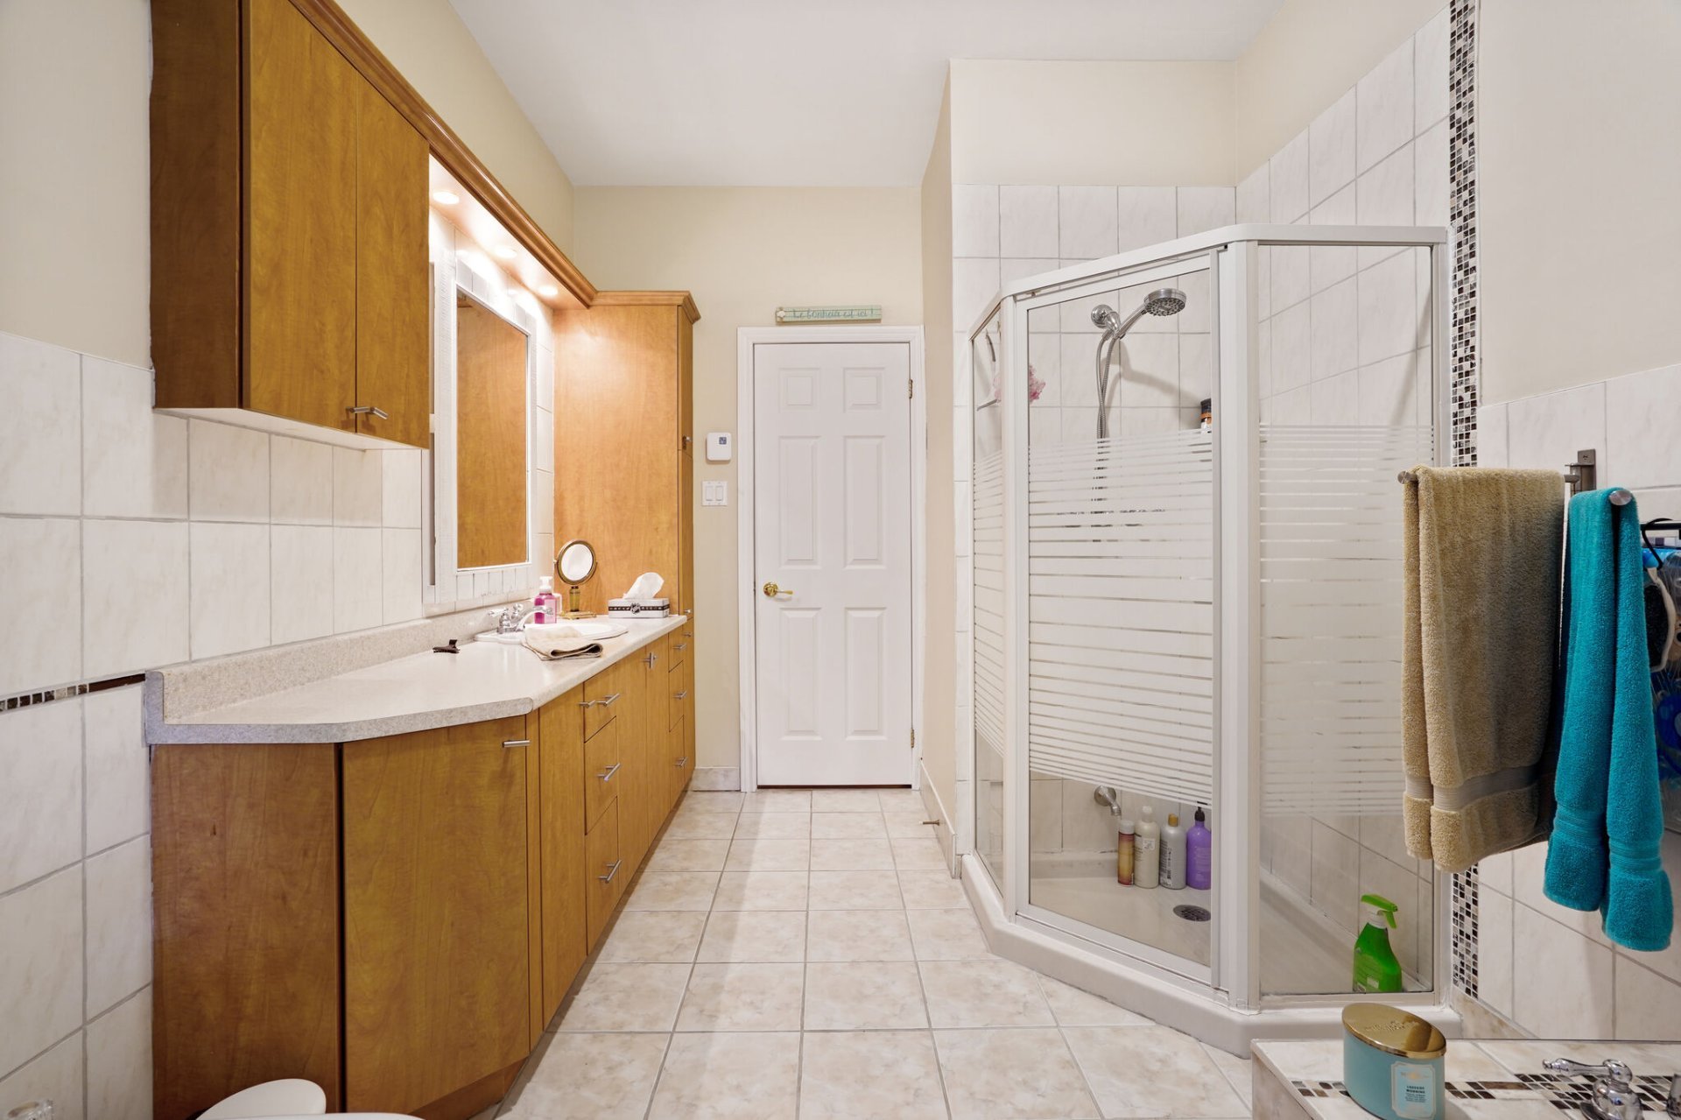
 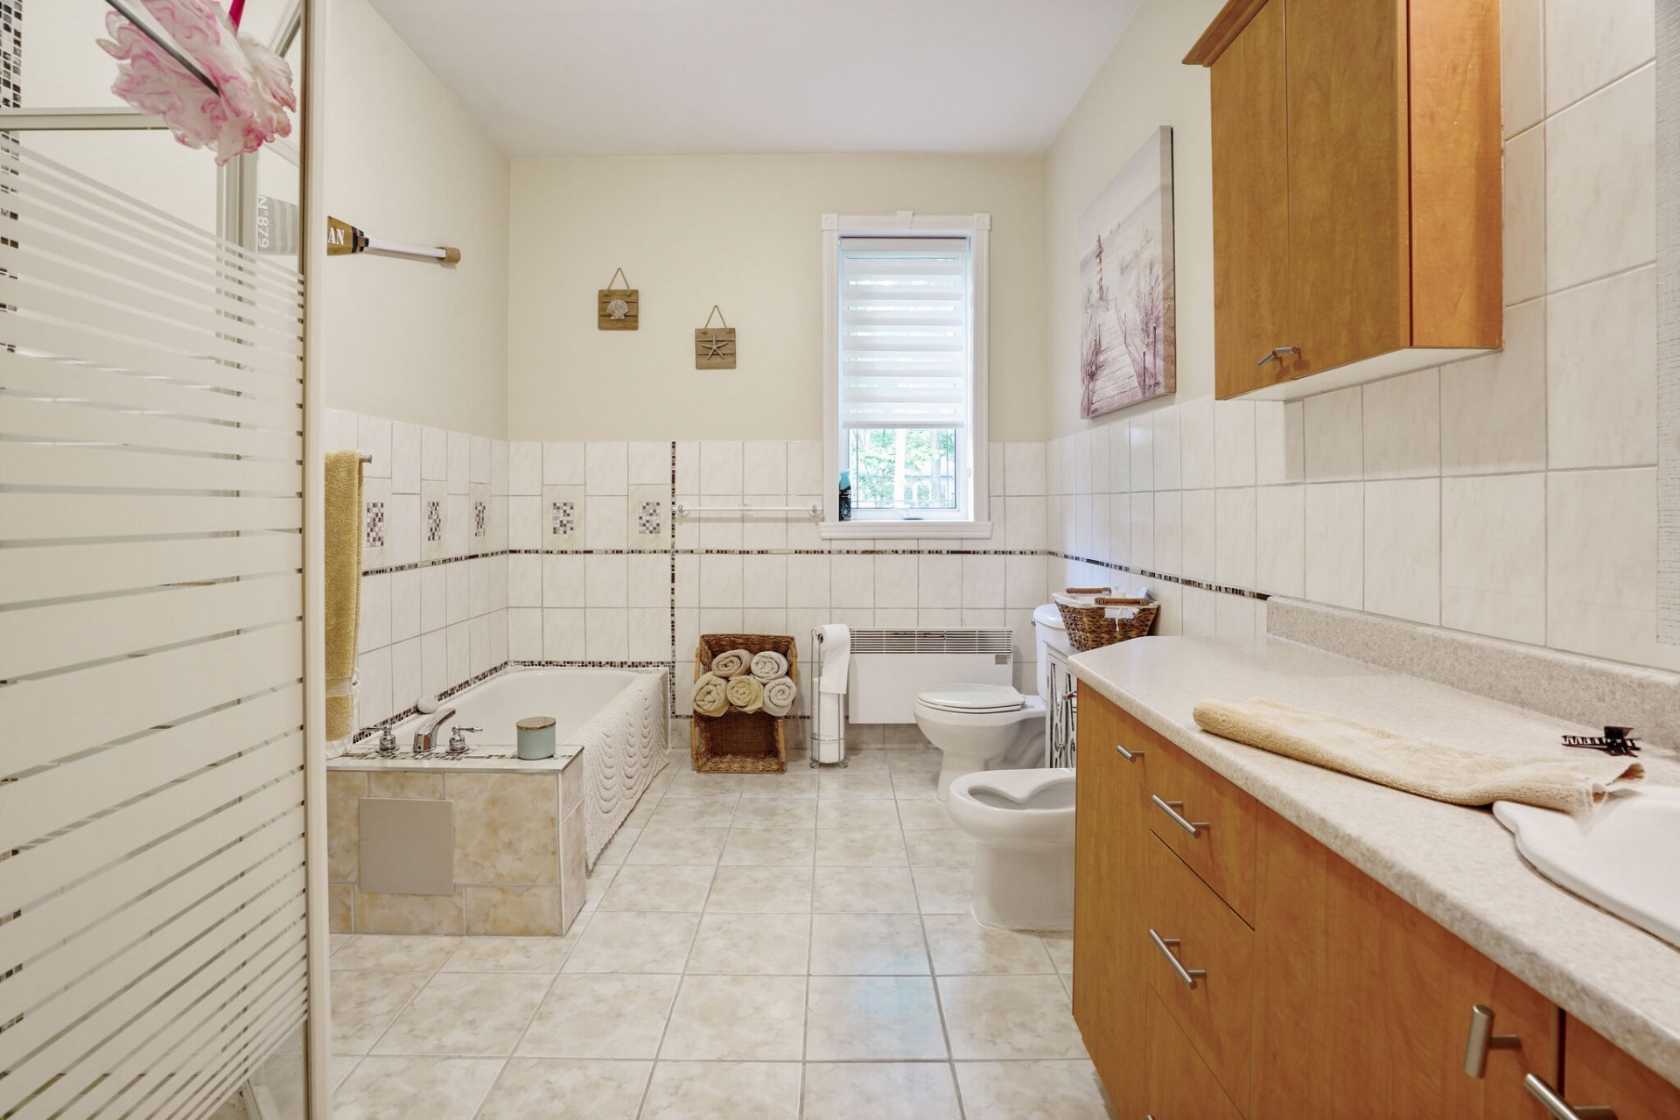 Bathroom
  Balcony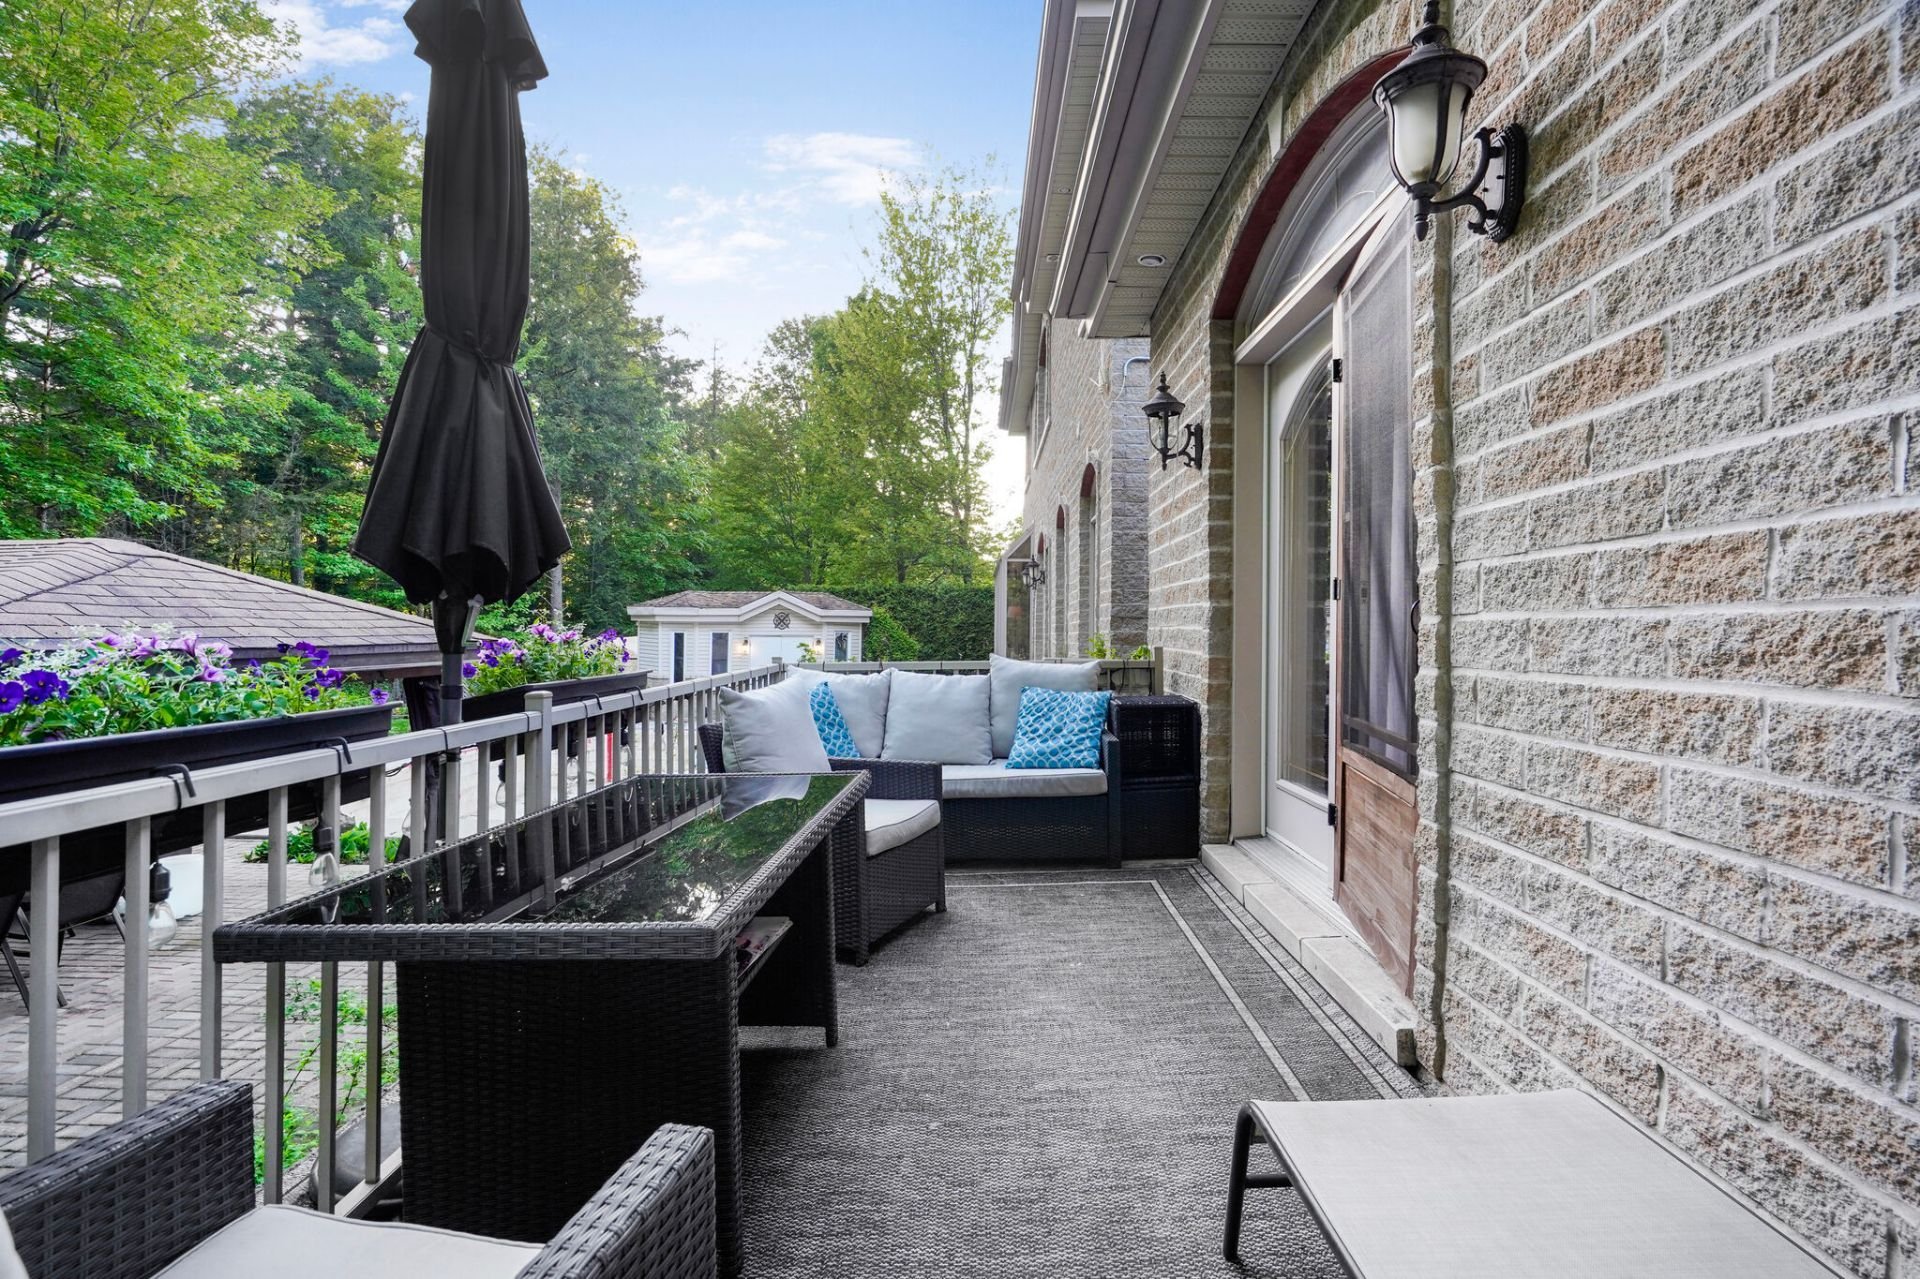
Description
Stunning intergenerational home built with high-end materials. Featuring 5 spacious bedrooms, 2 fireplace including 4 with en-suite bathrooms, as well as a luxurious master suite with a private sitting area, walk-in closet, and bathroom. The expansive kitchen, two dining areas, and multiple living rooms are perfect for entertaining. Enjoy a private backyard oasis with no rear neighbors, complete with an in-ground pool and integrated spa. A triple garage with an adjoining workshop makes this a dream garage! A visit is a must!
Stunning Intergenerational Property in a Peaceful Residential Area of Mascouche
Located in a quiet, family-friendly neighborhood of Mascouche known for its well-maintained single-family homes and welcoming community, this exceptional intergenerational property is built with premium materials to meet the highest standards of comfort and elegance. Its proximity to schools, parks, and essential services makes it an ideal location for both families and retirees.
This home offers 5 spacious bedrooms, including 4 with en-suite bathrooms, as well as a luxurious master suite featuring a private sitting area, walk-in closet, and elegant bathroom.
Throughout the property, you'll discover an expansive kitchen, two dining rooms, multiple living areas, and relaxing spaces--perfect for entertaining family and friends in comfort.
The private backyard, with no rear neighbors, opens onto a breathtaking in-ground pool with an integrated spa, creating a true oasis of relaxation.
A triple garage, complemented by an attached workshop, completes this exceptional home--every car enthusiast's dream!
Experience this remarkable property that combines elegance, comfort, and high-end finishes. From the moment you arrive, you'll be impressed by the quality of the craftsmanship, the thoughtful layout, and the impeccable maintenance. Designed to offer a practical and luxurious lifestyle, this home features numerous extras that truly set it apart from the rest.
Highlights include:
Central vacuum
Hardwood floors throughout (Cabreva)
Porcelain tiles
Granite and marble countertops
Fully fenced backyard
Solid wood gazebo
Heat pump
Minisplit in the intergenerational unit
Built-in speakers in several rooms
75% of lighting controlled wirelessly
Three outdoor sheds and a chicken coop
Exterior Wall Construction: Cement walls with 2.5 inches of foam insulation on each side. Exterior cladding is stone and brick.
A visit will convince you!
Inclusions : All light fixtures, the washer and dryer, blinds and curtains, the outdoor kitchen, the BBQ, the chicken coop, three outdoor sheds, the gazebo, and the kitchen appliances.
Exclusions : Outdoor patio, table and chairs, indoor furniture, gym equipment, and tools.
Location
Room Details
| Room | Dimensions | Level | Flooring |
|---|---|---|---|
| Hallway | 11.6 x 12.1 P | Ground Floor | Ceramic tiles |
| Hallway | 4.4 x 8.1 P | Ground Floor | Ceramic tiles |
| 15.10 x 4.9 P | Ground Floor | Wood | |
| Washroom | 6.4 x 5.7 P | Ground Floor | Ceramic tiles |
| Living room | 14.5 x 13.11 P | Ground Floor | Wood |
| Home office | 20.11 x 11.5 P | Ground Floor | Wood |
| Dining room | 11.6 x 12.1 P | Ground Floor | Wood |
| Laundry room | 10.5 x 9.11 P | Ground Floor | Ceramic tiles |
| Kitchen | 9.5 x 13.3 P | Ground Floor | Ceramic tiles |
| Family room | 13.5 x 16.1 P | Ground Floor | Wood |
| Laundry room | 6.6 x 4.4 P | Ground Floor | Ceramic tiles |
| Dining room | 16.11 x 11.9 P | Ground Floor | Ceramic tiles |
| Storage | 6.1 x 4 P | Ground Floor | Ceramic tiles |
| Kitchen | 15.1 x 14.9 P | Ground Floor | Ceramic tiles |
| Bathroom | 13.11 x 8.3 P | Ground Floor | Ceramic tiles |
| Solarium | 12.2 x 14.4 P | Ground Floor | Ceramic tiles |
| Primary bedroom | 13.10 x 8.5 P | Ground Floor | Wood |
| Living room | 24.4 x 12.9 P | Ground Floor | Wood |
| Bedroom | 13.11 x 8.3 P | Ground Floor | Wood |
| Dining room | 13.5 x 16.1 P | Ground Floor | Wood |
| Workshop | 12.9 x 18.10 P | Ground Floor | |
| Bedroom | 13.11 x 11.7 P | 2nd Floor | Wood |
| Bedroom | 20.7 x 12.2 P | 2nd Floor | Wood |
| Bedroom | 12.1 x 17.11 P | 2nd Floor | Wood |
| Walk-in closet | 3.1 x 8 P | 2nd Floor | Wood |
| Bathroom | 11 x 9.5 P | 2nd Floor | Ceramic tiles |
| Bathroom | 6.1 x 7.11 P | 2nd Floor | Ceramic tiles |
| Mezzanine | 12.1 x 4.7 P | 2nd Floor | Wood |
| Primary bedroom | 22.10 x 16.4 P | 2nd Floor | Wood |
| Walk-in closet | 5.10 x 13.6 P | 2nd Floor | Wood |
| Bathroom | 10.6 x 13.2 P | 2nd Floor | Ceramic tiles |
| Den | 11.4 x 12.6 P | 2nd Floor | Wood |
| Den | 9.4 x 11.7 P | 2nd Floor | Wood |
| Cellar / Cold room | 10.4 x 6 P | Basement | Concrete |
| 47.3 x 11 P | Basement | Floating floor | |
| 27 x 11.2 P | Basement | Concrete | |
| 57.10 x 14.10 P | Basement | Concrete | |
| 30 x 32.8 P | Basement | Concrete | |
| 18.4 x 6.4 P | Basement | Concrete | |
| 9 x 24 P | Basement | Concrete |
Characteristics
| Basement | 6 feet and over, Partially finished |
|---|---|
| Bathroom / Washroom | Adjoining to primary bedroom, Seperate shower, Whirlpool bath-tub |
| Heating system | Air circulation |
| Roofing | Asphalt shingles |
| Garage | Attached |
| Proximity | Bicycle path, Elementary school, Golf, High school, Highway, Park - green area, Public transport |
| Equipment available | Central heat pump |
| Topography | Flat |
| Parking | Garage, Outdoor |
| Pool | Inground |
| Distinctive features | Intergeneration, No neighbours in the back |
| Water supply | Municipality |
| Heating energy | Natural gas |
| Hearth stove | Other, Wood fireplace |
| Zoning | Residential |
| Sewage system | Septic tank |
| Cupboard | Wood |
Overview
| Liveable Area | 7408 PC |
|---|---|
| Total Rooms | 27 |
| Bedrooms | 5 |
| Bathrooms | 3 |
| Powder Rooms | 1 |
| Year of construction | 2003 |
Building
| Type | Two or more storey |
|---|---|
| Style | Detached |
| Dimensions | 52.2x178.1 P |
| Lot Size | 33057 PC |
Expenses
| Municipal Taxes (2026) | $ 10094 / year |
|---|---|
| School taxes (2025) | $ 1008 / year |
Share

Guitry SEJOUR
Courtier Immobilier résidentiel
(514) 589-4989sejourguitry@gmail.com